
The Broadway, Laleham, TW18

- PROPERTY TYPE
Detached
- BEDROOMS
6
- BATHROOMS
4
- SIZE
4,478 sq ft
416 sq m
- TENUREDescribes how you own a property. There are different types of tenure - freehold, leasehold, and commonhold.Read more about tenure in our glossary page.
Freehold
Key features
- Handsome Grade II-listed period home
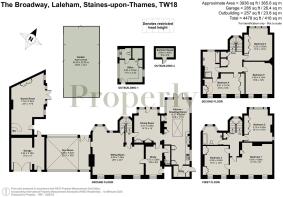
- Almost 4,500 sq ft of beautifully proportioned living and ancillary space
- Superb Martin Moore kitchen/family room
- South-facing drawing room & impressive orangery
- Beautiful landscaped gardens and extensive lawn
- Detached games room with bar
- Separate home office
- Garage and private driveway
- Moments from the River Thames
- Excellent access to London & Heathrow
Description
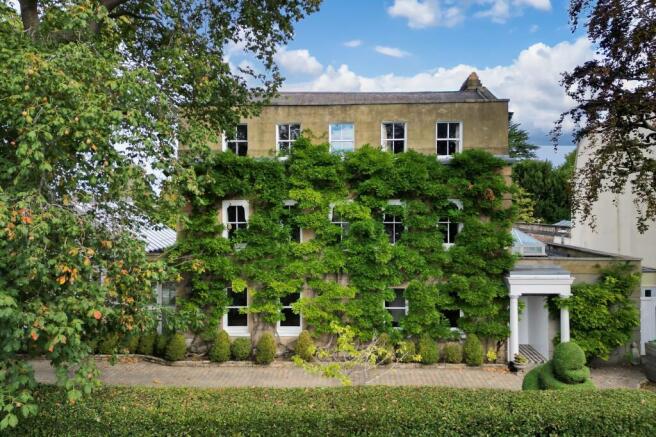
A remarkable Grade II-listed village house of exceptional character, offering just under 4,500 sq ft of beautifully proportioned living and ancillary space, alongside beautifully landscaped gardens and an enviable position in the heart of historic Laleham. The accommodation includes a substantial games room and separate home office, providing exceptional flexibility alongside the principal living spaces.
High Elms is the sort of house that makes an impression long before you step through the front door.
Set behind wrought-iron railings and mature planting in the heart of Laleham Conservation Area, its handsome five-bay façade, sash windows and established wisteria give the house an unmistakable presence within the village. Yet behind its grand exterior is a home that feels wonderfully liveable — generous, characterful and filled with natural light.
Arranged across three floors, the house combines the proportions and architectural detail expected of a Grade II-listed period home with spaces designed for modern family life.
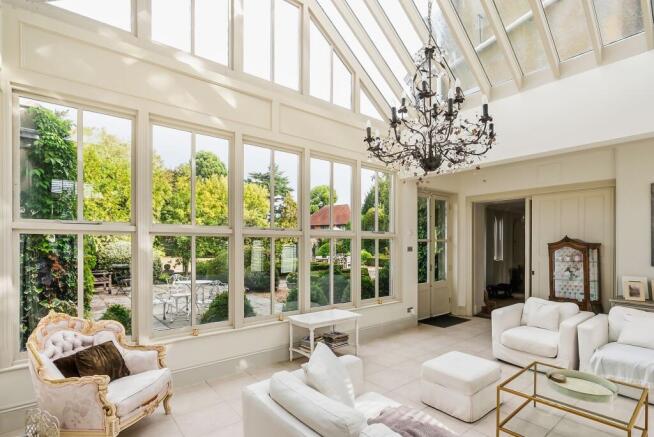
The ground floor is particularly impressive. A welcoming entrance hall, complete with marble fireplace and decorative plasterwork, leads through to a superb south-facing drawing room, where shuttered sash windows overlook All Saints Church. From here, the house opens into a wonderful orangery and sunroom, creating a bright and informal space overlooking the gardens.
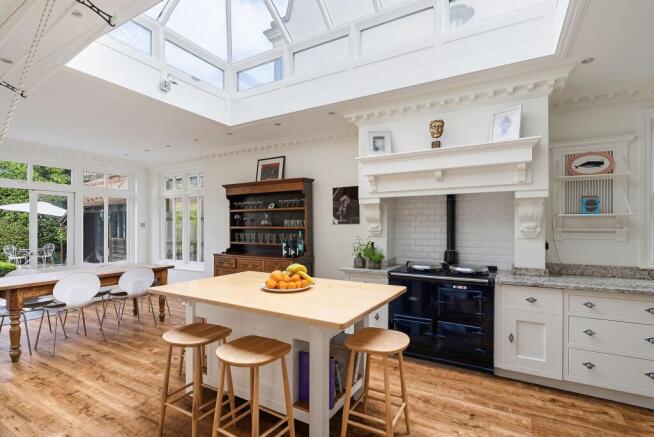
At the heart of the house is the kitchen and family room. Bespoke Martin Moore cabinetry, granite worktops and a navy Aga sit alongside a central island beneath a glazed roof lantern, while French doors provide a natural connection to the garden. The adjoining dining room offers a more formal setting, with limestone flooring, an oak chimneypiece and direct access onto the rear terrace.
One of High Elms' most memorable features is its winding oak staircase, positioned within a hexagonal tower and illuminated from above by a glazed cupola. The upper floors provide six bedrooms in total, including generous rooms overlooking the church, together with four bathrooms across the house. Period fireplaces, shutters and original detailing continue throughout, giving each part of the property its own character.
THE GARDENS
The gardens are every bit as important to High Elms as the house itself.
A broad flagstone terrace runs across the rear of the property, opening onto formal planting and an expansive lawn bordered by mature trees, established shrubs and seasonal planting. A wisteria and rose-covered pergola runs along one side of the garden, while a summer house and open seating pavilion create further places to enjoy the grounds throughout the year.
Away from the main house, a converted former potting shed provides a private home office with underfloor heating and its own WC. There is also a substantial detached games room with oak panelling, black-and-white marble flooring and a separate bar — a superb entertaining space with obvious flexibility for a studio or occasional guest accommodation.
THE LOCATION
Despite the sense of privacy within the grounds, High Elms sits right at the heart of village life.
The River Thames is moments away on foot, with Laleham Park, open countryside and village pubs all close by. All Saints Church sits directly opposite the house, while Windsor, Virginia Water and Ascot are all readily accessible.
For commuters, Staines station is approximately five minutes away by car, with direct services to London Waterloo, while Heathrow Terminal 5 is approximately 15 minutes away. The M25, M3 and M4 are also within easy reach.
High Elms is a house of genuine distinction: historically significant and architecturally impressive, certainly, but above all a beautiful family home that has evolved with its occupants for more than two centuries — and is ready for its next chapter.
Garden
45m x 22m
- COUNCIL TAXA payment made to your local authority in order to pay for local services like schools, libraries, and refuse collection. The amount you pay depends on the value of the property.Read more about council Tax in our glossary page.
- Band: H
- LISTED PROPERTYA property designated as being of architectural or historical interest, with additional obligations imposed upon the owner.Read more about listed properties in our glossary page.
- Listed
- PARKINGDetails of how and where vehicles can be parked, and any associated costs.Read more about parking in our glossary page.
- Yes
- GARDENA property has access to an outdoor space, which could be private or shared.
- Private garden
- ACCESSIBILITYHow a property has been adapted to meet the needs of vulnerable or disabled individuals.Read more about accessibility in our glossary page.
- Ask agent
Energy performance certificate - ask agent
The Broadway, Laleham, TW18

Add an important place to see how long it'd take to get there from our property listings.
__mins driving to your place
Affordability


Notes
Staying secure when looking for property
Ensure you're up to date with our latest advice on how to avoid fraud or scams when looking for property online.
Visit our security centre to find out moreDisclaimer - Property reference 3635bd35-bbb7-4700-baa0-e83c809864e1. The information displayed about this property comprises a property advertisement. Rightmove.co.uk makes no warranty as to the accuracy or completeness of the advertisement or any linked or associated information, and Rightmove has no control over the content. This property advertisement does not constitute property particulars. The information is provided and maintained by Properly, London. Please contact the selling agent or developer directly to obtain any information which may be available under the terms of The Energy Performance of Buildings (Certificates and Inspections) (England and Wales) Regulations 2007 or the Home Report if in relation to a residential property in Scotland.
*This is the average speed from the provider with the fastest broadband package available at this postcode. The average speed displayed is based on the download speeds of at least 50% of customers at peak time (8pm to 10pm). Fibre/cable services at the postcode are subject to availability and may differ between properties within a postcode. Speeds can be affected by a range of technical and environmental factors. The speed at the property may be lower than that listed above. You can check the estimated speed and confirm availability to a property prior to purchasing on the broadband provider's website. Providers may increase charges. The information is provided and maintained by Decision Technologies Limited. **This is indicative only and based on a 2-person household with multiple devices and simultaneous usage. Broadband performance is affected by multiple factors including number of occupants and devices, simultaneous usage, router range etc. For more information speak to your broadband provider.