
Goodrington Place, Broughton, MK10

- PROPERTY TYPE
Detached
- BEDROOMS
4
- BATHROOMS
2
- SIZE
1,119 sq ft
104 sq m
- TENUREDescribes how you own a property. There are different types of tenure - freehold, leasehold, and commonhold.Read more about tenure in our glossary page.
Freehold
Key features
- Four Bedroom Detached House
- No Chain - Furniture Available - Ready to Move In
- Full Fibre (FTTP) Broadband
- Efficient Evohome Zoned Gas Central Heating
- Popular Schools - Oakgrove Catchment (0.8 miles)
- EV Car Charger
- Short Walk to Willen Lake and Ouzel Valley Park Leisure
- Milton Keynes Railway Station London Euston from 32 Minutes - Less than 10 mins Drive (3.8 miles)
Description
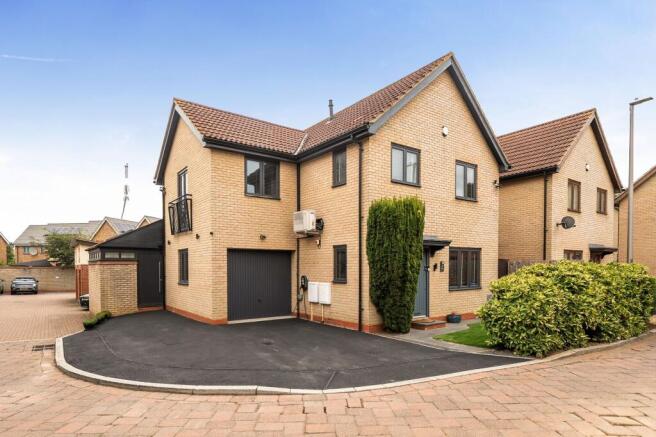
** Viewings this Weekend Saturday 3rd October 10am - 12 noon - Call to Book ** A four bedroom detached family home, built in 2006 by well regarded local developer Lodge Park Homes and owned by the current vendors since new. Set in a quiet cul-de-sac, it is an easy walk to everyday shops at Broughton Square and Tesco Extra Kingston with popular local schools nearby. Junction 14 of the M1 is a short drive and Milton Keynes Central station is close at hand, making the school run, weekend trips and commuting straightforward.
The house is beautifully presented and ready to move into, so you can settle without a long list of works. Outside, the garden and covered terrace give children room to play, while the large garden room is fully insulated and heated and works equally well as a playroom, homework space or home office. The garage is currently a gym but can easily be returned to a single garage if needed; there is driveway parking for two cars plus an electric vehicle charger.
The sellers are emigrating, and the furniture, appliances and other contents can be purchased or included by negotiation, making it possible to move in fully set up from day one.
EPC Rating: C
Reception Hall
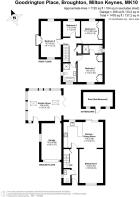
Stairs rise to first floor. Radiator. Understairs cupboard. Tiled floor. Integrated spotlighting. Doors to Cloakroom, Sitting Room and Kitchen / Dining Room.
Cloakroom
Toilet and wash basin. Double-glazed window to side. Mosaic tiled wall and tiled floor. Chrome towel radiator.
Kitchen / Dining Room
5.38m x 3.51m
(17'8 x 11'6)
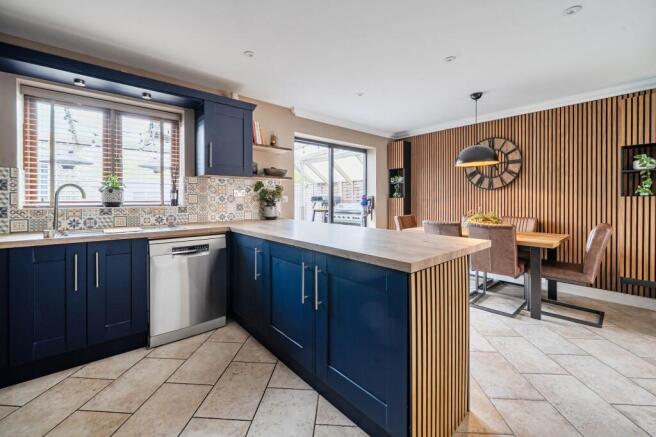
Kitchen Area Stylish navy Shaker units with light wooden block worktops that wrap around into a breakfast-bar area. Patterned tile splashback, brass tap and a window with wooden blinds. Includes a freestanding AEG cooker with extractor hood, dishwasher and American-style fridge freezer. Ceiling spotlights throughout.
Dining Area space for a dining table and double glazed patio doors to rear garden.
Sitting Room
4.63m x 3.24m
(15'2 x 10'8) Double-glazed window to front aspect. Wall mounted Television and useful media units below.
Garden Room / Home Office / Studio
4.42m x 4.13m
(14'6 x 13'7) Quality second reception room independently accessed from the terrace. Velux windows and ceiling spotlighting. Laminate flooring. Air conditioning unit installed. This room would be perfect for a home office, playroom or just a second reception room to relax in. There is a door to the garage and also a door to the front so giving this room the opportunity of being independently accessed if used as an office with clients visiting.
Landing
Airing cupboard. Ceiling spotlighting. Radiator. Doors to all rooms.
Bedroom One
3.72m x 3.4m
(12'2 x 11'2) Full range of built in wardrobes and drawers with dressing table. Double-glazed window to front aspect. Radiator. Air conditioning unit. Door to En-Suite.
En-Suite
Recently refurbished to include toilet and surface bowl basin. Shower cubicle. Chrome towel rail. Double-glazed window to side aspect. Ceiling spot lighting.
Bedroom Two
4.91m x 2.72m
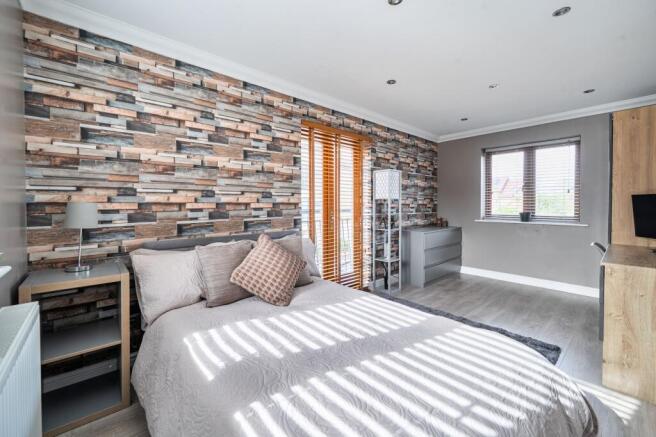
(16'1 x 8'11) Bright triple aspect room with double-glazed windows to the front and rear and double-glazed double doors to the side with a Juliet balcony. Built-in wardrobe with hanging space and storage. Laminate flooring. Ceiling spot lighting.
Bedroom Three
3.38m x 3.15m
(11'1 max x 10'4) Laminate flooring. Radiator. Double-glazed window to the rear. Range of wardrobes including hanging and shelving.
Bedroom Four
2.4m x 2.13m
(7'10 x 7') Radiator. Double-glazed window to the rear.
Bathroom
Stunning fully tiled bathroom with wash hand basin with mixer tap, toilet, bath tub with central mixer tap and handheld shower and a separate shower cubicle with a rainfall shower. Built-in TV and 200W speakers in the ceiling. Under floor heating and a heated designer towel rail. Dual aspect double-glazed obscured windows to the front and side.
Rear Garden
Low maintenance, safe and practical garden space with artificial turf complimented by flower and shrub borders. Large garden shed. Directly to the rear of the property is a covered low maintenance terrace with external lighting and power. Giving covered access to the garden room.
Front Garden
Tarmac driveway providing off-road parking with EV car charger. Mature shrub border to the front giving a border definition from the street.
Parking - Driveway
Parking - Garage
- COUNCIL TAXA payment made to your local authority in order to pay for local services like schools, libraries, and refuse collection. The amount you pay depends on the value of the property.Read more about council Tax in our glossary page.
- Band: E
- PARKINGDetails of how and where vehicles can be parked, and any associated costs.Read more about parking in our glossary page.
- Garage,Driveway
- GARDENA property has access to an outdoor space, which could be private or shared.
- Front garden,Rear garden
- ACCESSIBILITYHow a property has been adapted to meet the needs of vulnerable or disabled individuals.Read more about accessibility in our glossary page.
- Ask agent
Goodrington Place, Broughton, MK10

Add an important place to see how long it'd take to get there from our property listings.
__mins driving to your place
Affordability

About Lafford James, Milton Keynes
Luminous House, 300 South Row, Milton Keynes, MK9 2FR

Notes
Staying secure when looking for property
Ensure you're up to date with our latest advice on how to avoid fraud or scams when looking for property online.
Visit our security centre to find out moreDisclaimer - Property reference 8fbbc0de-d2f4-4939-866f-89dc29a34d18. The information displayed about this property comprises a property advertisement. Rightmove.co.uk makes no warranty as to the accuracy or completeness of the advertisement or any linked or associated information, and Rightmove has no control over the content. This property advertisement does not constitute property particulars. The information is provided and maintained by Lafford James, Milton Keynes. Please contact the selling agent or developer directly to obtain any information which may be available under the terms of The Energy Performance of Buildings (Certificates and Inspections) (England and Wales) Regulations 2007 or the Home Report if in relation to a residential property in Scotland.
*This is the average speed from the provider with the fastest broadband package available at this postcode. The average speed displayed is based on the download speeds of at least 50% of customers at peak time (8pm to 10pm). Fibre/cable services at the postcode are subject to availability and may differ between properties within a postcode. Speeds can be affected by a range of technical and environmental factors. The speed at the property may be lower than that listed above. You can check the estimated speed and confirm availability to a property prior to purchasing on the broadband provider's website. Providers may increase charges. The information is provided and maintained by Decision Technologies Limited. **This is indicative only and based on a 2-person household with multiple devices and simultaneous usage. Broadband performance is affected by multiple factors including number of occupants and devices, simultaneous usage, router range etc. For more information speak to your broadband provider.