
Carnsew Close, PENRYN, Cornwall, TR10

- PROPERTY TYPE
Bungalow
- BEDROOMS
3
- BATHROOMS
1
- SIZE
Ask agent
- TENUREDescribes how you own a property. There are different types of tenure - freehold, leasehold, and commonhold.Read more about tenure in our glossary page.
Freehold
Key features
- Detached bungalow with three double bedrooms
- 27 ft living and dining room opening onto the courtyard
- Detached home office with its own entrance
- Garage with gym and cloakroom, plus utility / boot room
- Owned solar panels and new gas boiler (2025)
- Enclosed south-facing courtyard and generous driveway parking
- No onward chain
Description
A spacious and adaptable detached bungalow in a quiet cul-de-sac in Mabe Burnthouse. It offers three double bedrooms, a 27 ft living space, a separate home office and a secure south-facing courtyard, together with the benefits of owned solar panels and no onward chain.
ABOUT THE PROPERTY
Arranged on one level around its own sheltered, south-facing courtyard, this extended detached bungalow has been thoughtfully refreshed by the current owners and is ready for its next chapter. The living spaces face onto the courtyard, drawing in light throughout the day, and several open straight out onto it, so the home feels connected to the outdoors in every season.
Beyond the three double bedrooms and generous living space, the property provides something many bungalows lack: genuine room to expand. A standalone office, a garage currently set up as a gym and workshop, and a practical utility and boot room offer space for home working, hobbies and the equipment that comes with coastal living. Owned solar panels and a gas boiler fitted in 2025 help keep running costs sensible.
Entrance Hall
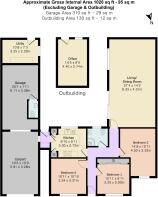
The front door opens into an L-shaped hallway that links all the main rooms, with the three bedrooms, shower room and kitchen leading off it and the living and dining room at the far end.
Living / Dining Room
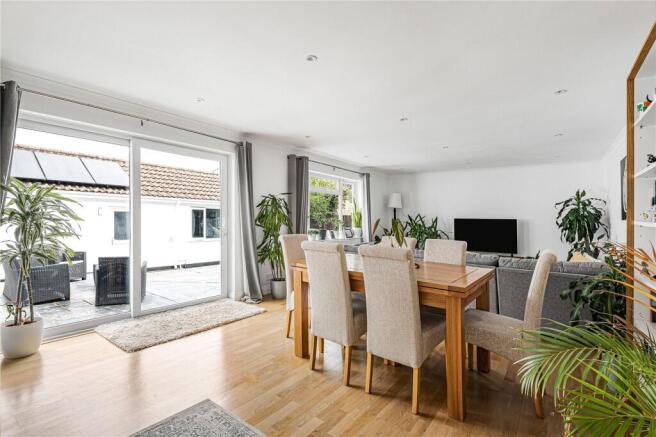
At 27 ft, this bright open-plan room forms the social heart of the home, with ample space for relaxing, dining and entertaining. Sliding patio doors open directly onto the courtyard, creating an easy flow between indoors and out. A further double-glazed window, oak flooring, recessed spotlights, coving and two radiators complete the room.
Kitchen
Fitted with shaker-style wall and base units with contrasting black handles, solid oak worktops and a Belfast sink with black mixer tap set beneath a double-glazed window overlooking the courtyard. Appliances include a Zanussi oven, five-burner gas hob with glass splashback, AEG chimney extractor and an integrated fridge-freezer. Metro tiling, tiled flooring and inset ceiling lights, with a door to the inner porch, which houses the boiler and leads out to the courtyard.
Bedroom 1
A comfortable double bedroom with a double-glazed window to the front overlooking the colourful front garden. A fitted double wardrobe with sliding doors provides excellent storage, leaving clear space for a double bed and bedside tables. Finished with carpeted flooring and a radiator.
Bedroom 2
A double bedroom, currently arranged as a nursery, with a double-glazed window to the front. It would work well as a children's room with space for play, a guest room or a hobby room. Downlighters, a radiator and soft carpeting add to its comfortable feel.
Bedroom 3
A double bedroom with a double-glazed window to the front that fills the room with natural light. There is space for a double bed alongside freestanding wardrobes and drawers. There is carpeted flooring and a radiator beneath the window.
Shower Room
A stylish, fully tiled shower room with an opaque double-glazed window to the rear. Fitted with a curved shower enclosure housing a Triton rainfall shower, a wall-hung vanity unit with drawers and a close-coupled WC. A vertical heated towel rail provides a finishing touch.
Utility / Boot Room
A practical space with a double-glazed window and part-glazed external door. Gloss grey wall units sit above a long worktop with space beneath for a washing machine and tumble dryer. There is plenty of room for coats, boots, wetsuits and outdoor kit, making it ideal for coming in after a day on the water.
Garage / Workshop / Gym
A versatile space currently used as a home gym, workshop and store, with a roller door to the front and a uPVC pedestrian door. Painted floor, strip lighting, power points, loft hatch and the solar-panel inverter. A separate cloakroom within the garage is fitted with a WC and vanity wash basin.
Home Office
A detached, self-contained timber-clad office set on the edge of the courtyard and reached by a short flight of steps with handrail. Double-glazed window and door, strip lighting, power points and tiled vinyl flooring. It offers a quiet, separate space for working from home, running a small business, or use as a studio, treatment room or hobby space.
Outside – Front
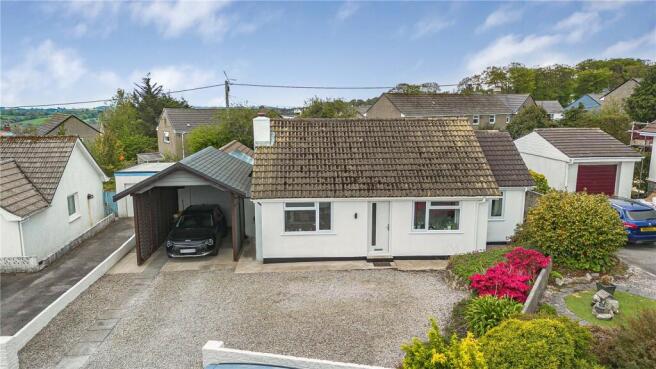
The bungalow is set back from the road behind a generous gravel driveway providing parking for several vehicles, with room for a boat, trailer or caravan. A timber carport offers covered parking in front of the garage, and secure gated access on both sides leads through to the rear. A raised stone-edged bed planted with established shrubs and azaleas adds colour to the smart rendered frontage.
Outside – Rear
The bungalow wraps around a private south-facing courtyard, enclosed by fencing and walling and laid to slate paving for easy upkeep. A raised terrace outside the living room and kitchen is ideal for outdoor dining, while the lower level offers plenty of space for relaxing and entertaining in the sunshine. The living room, kitchen, utility and garage all open onto the courtyard, with steps leading up to the home office.
LOCATION
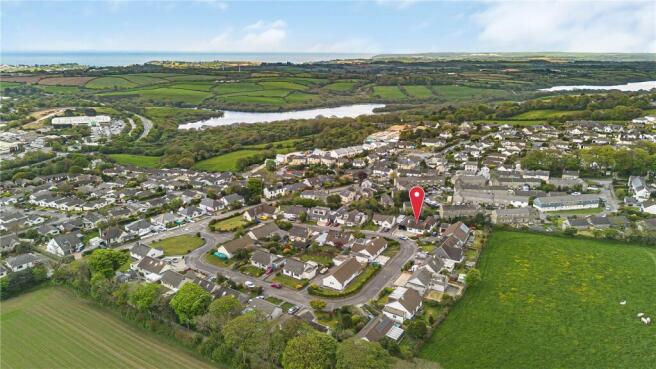
Mabe Burnthouse is a friendly village on the outskirts of Penryn, with a local shop, Post Office, pub and children's play area. Larger supermarkets are around half a mile away, and regular buses connect the village with Penryn (approx. 1.5 miles) and Falmouth (approx. 4 miles).
Penryn is one of Cornwall's oldest towns, with a characterful high street of independent shops, cafés and eateries. It is home to the Penryn Campus shared by Falmouth University and the University of Exeter. Its railway station on the Maritime Line offers connections to Falmouth and Truro, with onward links across the country.
Falmouth, just a short drive away, is a vibrant harbour town known for its sandy beaches, including Gyllyngvase and Swanpool, along with Pendennis Castle and the National Maritime Museum Cornwall. The town offers a lively mix of restaurants, galleries and independent shops, while its deep-water harbour and the nearby Helford River make the area a haven for sailing, paddleboarding and coastal walks.
Agent's Note
Space, flexibility and low running costs rarely come together this neatly in a single-storey home. With room to work, train, entertain and store all the kit for coastal living, this bungalow deserves an early viewing.
MATERIAL INFORMATION
Tenure: Freehold
Council Tax Band: D
EPC Rating: C
Electricity: Mains, plus private supply from owned solar panels
Water: Mains
Drainage: Mains sewer
Heating: Gas central heating
Broadband: Fibre to the premises (FTTP)
- COUNCIL TAXA payment made to your local authority in order to pay for local services like schools, libraries, and refuse collection. The amount you pay depends on the value of the property.Read more about council Tax in our glossary page.
- Band: D
- PARKINGDetails of how and where vehicles can be parked, and any associated costs.Read more about parking in our glossary page.
- Yes
- GARDENA property has access to an outdoor space, which could be private or shared.
- Yes
- ACCESSIBILITYHow a property has been adapted to meet the needs of vulnerable or disabled individuals.Read more about accessibility in our glossary page.
- Ask agent
Carnsew Close, PENRYN, Cornwall, TR10

Add an important place to see how long it'd take to get there from our property listings.
__mins driving to your place
Affordability

About Miller Countrywide, Falmouth
33 Church Street, Falmouth, Cornwall, TR11 3DX



Notes
Staying secure when looking for property
Ensure you're up to date with our latest advice on how to avoid fraud or scams when looking for property online.
Visit our security centre to find out moreDisclaimer - Property reference FAL260122. The information displayed about this property comprises a property advertisement. Rightmove.co.uk makes no warranty as to the accuracy or completeness of the advertisement or any linked or associated information, and Rightmove has no control over the content. This property advertisement does not constitute property particulars. The information is provided and maintained by Miller Countrywide, Falmouth. Please contact the selling agent or developer directly to obtain any information which may be available under the terms of The Energy Performance of Buildings (Certificates and Inspections) (England and Wales) Regulations 2007 or the Home Report if in relation to a residential property in Scotland.
*This is the average speed from the provider with the fastest broadband package available at this postcode. The average speed displayed is based on the download speeds of at least 50% of customers at peak time (8pm to 10pm). Fibre/cable services at the postcode are subject to availability and may differ between properties within a postcode. Speeds can be affected by a range of technical and environmental factors. The speed at the property may be lower than that listed above. You can check the estimated speed and confirm availability to a property prior to purchasing on the broadband provider's website. Providers may increase charges. The information is provided and maintained by Decision Technologies Limited. **This is indicative only and based on a 2-person household with multiple devices and simultaneous usage. Broadband performance is affected by multiple factors including number of occupants and devices, simultaneous usage, router range etc. For more information speak to your broadband provider.