Northfield Lane, Kirkburton, HD8

- PROPERTY TYPE
Detached
- BEDROOMS
6
- BATHROOMS
3
- SIZE
3,584 sq ft
333 sq m
- TENUREDescribes how you own a property. There are different types of tenure - freehold, leasehold, and commonhold.Read more about tenure in our glossary page.
Freehold
Key features
- Six bedrooms
- Annex accommodation
- Fabulous gardens approx. 0.8 acres
- Private driveway
- Close to village amenities
- Sought-after location
Description
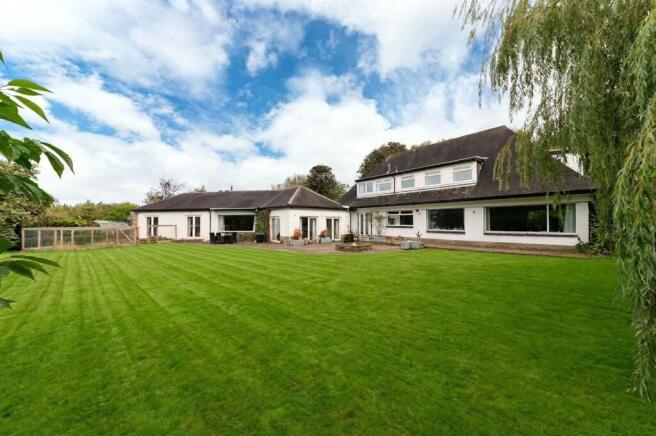
CHIDDING FOLD IS A HOME PROVIDING A HUGE AMOUNT OF ACCOMMODATION SET WITHIN A FABULOUS PLOT OF APPROXIMATELY 0.84 ACRES IN A SUPERB LOCATION. ACCESSED VIA A LONG, PRIVATE DRIVEWAY FROM NORTHFIELD LANE, THIS PROPERTY ENJOYS STUNNING VIEWS OUT OVER ENCLOSED, MATURE GARDENS. THE HOME ITSELF IS IN NEED OF SOME INTERNAL REJUVENATION BUT WITH THE LARGE ANNEXE ATTACHED, OFFERS A HUGE AMOUNT OF POTENTIAL. THERE ARE A TOTAL OF SIX BEDROOMS, FOUR VERY GENEROUS RECEPTION ROOMS, TWO KITCHENS, TWO BATHROOMS AND AN EN-SUITE TO THE MAIN BEDROOM. A SUPERB FAMILY HOME WHICH MUST BE VIEWED TO BE FULLY UNDERSTOOD AND APPRECIATED.
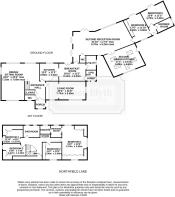
The accommodation briefly comprises entrance porch, entrance hall, WC, L-shaped reception room, living room, kitchen, breakfast room, utility room, and everyday entrance lobby to the ground floor of the main house. The annexe accommodation is solely on one level and comprises a large reception room, impressive dining kitchen with Velux windows, two bedrooms and a bathroom. To the first floor of the main house are four bedrooms, a dressing room and en-suite to the principal bedroom, and the house bathroom. Externally, there is a long private driveway off Northfield Lane and fabulous lawn gardens with patio.
Tenure Freehold. Council Tax Band G. EPC Rating C.
ENTRANCE PORCH
Enter into the property through a timber door. The porch features a window overlooking the gardens and a timber and glazed screen with centrally located door which gives access through to the entrance hall.
ENTRANCE HALL
The entrance hall has doors enclosing a cloaks cupboard and the downstairs WC, and the opens out into a fabulous, L-shaped room.
DOWNSTAIRS WC
The downstairs WC features a two-piece suite comprising a low-level WC and a wash hand basin. There is a chrome heated towel rail/central heating radiator and window to the front elevation.
DINING/SITTING ROOM (7.09m x 7.32m)
This generously proportioned, L-shaped room offers stunning views out over the beautiful gardens courtesy of large windows to three elevations, a replastered ceiling with inset spotlighting, and attractive timber-effect flooring. This space is principally used as a playroom but offers a great deal of versatility.
LIVING ROOM (3.56m x 7.72m)
This room features a partial dividing wall creating a study area with living room beyond, as well as three windows providing a great deal of natural light and offering delightful views.
KITCHEN (3.43m x 3.66m)
The kitchen boasts a stunning view out over the property's rear gardens courtesy of a large window. There are units to the high and low levels with a large amount of working surfaces and which incorporate an inset, one-and-half-bowl sink unit. There are display cabinets and display shelving with lighting, ceramic tiled flooring, inset spotlighting to the ceiling, a fabulous Everhot range oven with the usual warming ovens and hot plates and an induction hob, plumbing for a dishwasher, and a housing point for an American-style fridge freezer. Please note, the Everhot range oven is included in the sale of the property, however for those who do not wish to purchase it, it can be replaced by a Rangemaster oven and a reduction of approximately £8,000.
BREAKFAST ROOM (3.43m x 5.13m)
Adjoining the kitchen is particularly large and attractive breakfast room which features a high ceiling height, inset spotlighting to the ceiling, patio doors leading out to the garden, and doors giving access to the utility room, a side entrance lobby with cloakroom adjoining, and the annex accommodation.
UTILITY ROOM
The utility room features a window to the side elevation, plumbing for an automatic washing machine, and is home to the property's very sophisticated central heating system; details of which are to follow.
ANNEXE / SINGLE STOREY WING
This wing offers annexe accommodation which is particularly well-presented and features a huge living room, dining kitchen, two bedrooms, and shower room.
ANNEXE RECEPTION ROOM (5.23m x 9.7m)
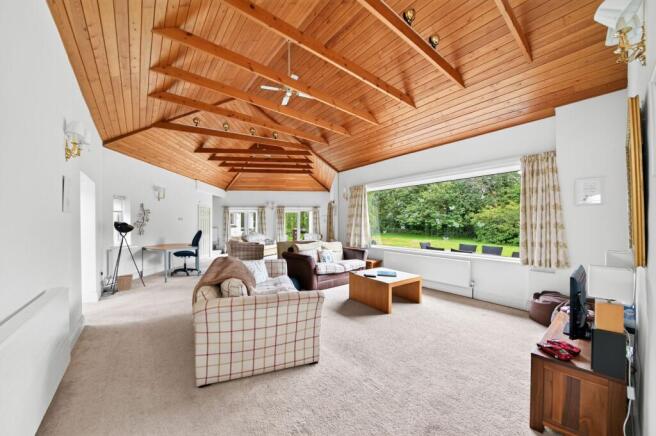
The living room features a fabulous, particularly high, timber boarded ceiling with beams, three sets of glazed doors giving direct access out to the gardens, and a particularly large picture window providing a huge amount of natural light and offering a lovely view. There are wall light points, spotlighting to the ceiling, stylish central heating radiators, a door leading into the secondary dining kitchen, and a further door leading to the bedroom and bathroom accommodation.
ANNEXE WC
The annexe WC features a low-level WC with concealed cistern and push-button flush which is incorporated into a vanity unit with wash hand basin and chrome mixer tap over. There is a chrome ladder-style radiator.
ANNEXE DINING KITCHEN (4.52m x 5.28m)
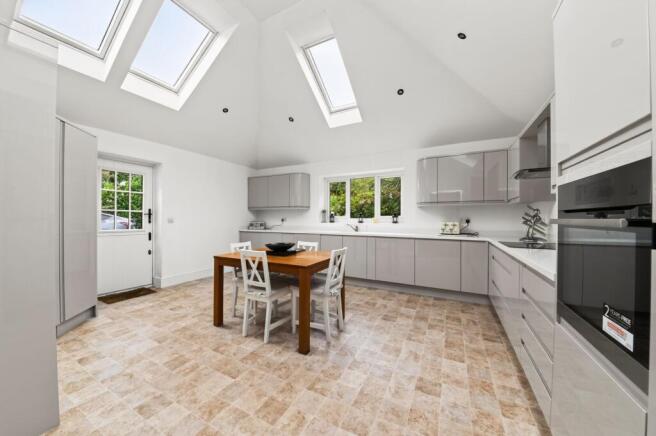
This dining kitchen is superbly appointed and features windows to the driveway side, five large Velux windows and stable-style, everyday entrance door. There are delightful units to the high and low levels, fabulous working surfaces, an array of built-in appliances, and double doors leading into an illuminated, walk-in larder cupboard.
BEDROOM SIX (3.61m x 5.18m)
This large double bedroom features a window to the front elevation and twin glazed doors to the rear elevation which lead out to the garden. There are built-in wardrobes, inset spotlighting to the ceiling, and a door leading through to a further entrance lobby, where there is an external door to the driveway side and doors into bedroom 5 and the bathroom.
BEDROOM FIVE (3.43m x 4.78m)
Bedroom five is another double bedroom which features twin glazed doors, inset spotlighting to the ceiling and a delightful outlook.
ANNEXE BATHROOM
The shower room is fitted with a stylish suite comprising a WC with concealed cistern, a wash hand basin with vanity unit and cupboards beneath, and a bath with chrome shower fittings above.
FIRST FLOOR LANDING
The first floor landing is of a good size and features exposed stonework, a bank of built-in storage cupboards, and doors providing access to four bedrooms and the house bathroom.
BEDROOM ONE (4.09m x 5.79m)
Bedroom one is an impressive double bedroom with large windows giving a delightful outlook, wall light points and plentiful built-in wardrobes. A door gives access through to a dressing room and then to an en-suite shower room.
BEDROOM ONE EN-SUITE
The en-suite is fitted with a WC with concealed cistern, a wash hand basin set within a vanity unit with mixer tap above, and a shower with multi-jet system. There is ceramic tiling to the floors and to the full ceiling height on the walls, a chrome central heating radiator / heated towel rail, inset spotlighting, and an obscure glazed window.
BEDROOM TWO (3.1m x 3.35m)
This pleasant double bedroom features built-in bedroom furniture and wardrobes, and a broad bank of windows providing a pleasant outlook over the gardens.
BEDROOM THREE (2.39m x 4.47m)
Bedroom three is a pleasant single bedroom with built-in wardrobes and desk/dressing table and a window to the side elevation.
BEDROOM FOUR (2.56m x 3.91m)
Bedroom four is a similar size to bedroom three, featuring built-in bedroom furniture and a window giving a pleasant outlook.
HOUSE BATHROOM
The bathroom is well appointed and features a stylish wash hand basin, a low-level WC, and a bath with Grohe chrome shower fittings and glazed screen. There is attractive flooring, inset spotlighting to the ceiling, a tall, chrome central heating radiator / heated towel rail, and good-sized windows.
ALTERNATIVE LAYOUT
Due to the size and nature of the annex, it may be considered suitable for creating a fabulous and very large kitchen within this space. There is scope for an orangery/conservatory (subject to necessary consents). Due to the garden's privacy, a swimming pool might even be considered.
ADDITIONAL INFORMATION
The property is fitted with a highly sophisticated central heating system, courtesy of a Viessman Vitavalor 300-P 26kW boiler coupled with a hydrogen fuel cell; an innovative domestic fuel cell micro-combined heat and power (micro-CHP) heating appliance designed to generate both heat and electricity simultaneously for residential properties. We are informed by the vendor it produces up to 15kWh of electricity daily, satisfying typical household base demand. The basis of this is that the hydrogen is separated from the gas to create energy, which is used in the first instance but is backed up by the Viessman boiler. This system has been exceptionally reliable and cost-effective and is connected to a feed-in tariff. The property features double-glazing to the majority and external lighting. Carpets, curtains and certain other extras may be available via separate negotiation.
Garden
Standing in approximately 0.84 acres, Chidding Fold is approached via a very long driveway from Northfield Lane; one of the area's most sought-after locations. The property sits beautifully within the gardens and grounds which, much like the home, offer a huge amount of potential, whether this be in terms of additional buildings or garden features, and boast a beautiful willow tree. The rear garden is principally laid to lawn and features mature shrubbery and trees. Running virtually the full length of the home is a stone flagged terrace, providing a great amount of sitting out space. Chidding Fold is a home that can provide the answers to many family needs, including annexe accommodation. The amount of space available both inside and out is quite simply superb.
Parking - Driveway
- COUNCIL TAXA payment made to your local authority in order to pay for local services like schools, libraries, and refuse collection. The amount you pay depends on the value of the property.Read more about council Tax in our glossary page.
- Band: G
- PARKINGDetails of how and where vehicles can be parked, and any associated costs.Read more about parking in our glossary page.
- Driveway
- GARDENA property has access to an outdoor space, which could be private or shared.
- Private garden
- ACCESSIBILITYHow a property has been adapted to meet the needs of vulnerable or disabled individuals.Read more about accessibility in our glossary page.
- Ask agent
Energy performance certificate - ask agent
Northfield Lane, Kirkburton, HD8

Add an important place to see how long it'd take to get there from our property listings.
__mins driving to your place
Affordability
About Simon Blyth, Kirkburton
81E North Road, Kirkburton, Huddersfield, HD8 0RL



Notes
Staying secure when looking for property
Ensure you're up to date with our latest advice on how to avoid fraud or scams when looking for property online.
Visit our security centre to find out moreDisclaimer - Property reference 4d022faa-2ba5-462f-adab-27bc1702b772. The information displayed about this property comprises a property advertisement. Rightmove.co.uk makes no warranty as to the accuracy or completeness of the advertisement or any linked or associated information, and Rightmove has no control over the content. This property advertisement does not constitute property particulars. The information is provided and maintained by Simon Blyth, Kirkburton. Please contact the selling agent or developer directly to obtain any information which may be available under the terms of The Energy Performance of Buildings (Certificates and Inspections) (England and Wales) Regulations 2007 or the Home Report if in relation to a residential property in Scotland.
*This is the average speed from the provider with the fastest broadband package available at this postcode. The average speed displayed is based on the download speeds of at least 50% of customers at peak time (8pm to 10pm). Fibre/cable services at the postcode are subject to availability and may differ between properties within a postcode. Speeds can be affected by a range of technical and environmental factors. The speed at the property may be lower than that listed above. You can check the estimated speed and confirm availability to a property prior to purchasing on the broadband provider's website. Providers may increase charges. The information is provided and maintained by Decision Technologies Limited. **This is indicative only and based on a 2-person household with multiple devices and simultaneous usage. Broadband performance is affected by multiple factors including number of occupants and devices, simultaneous usage, router range etc. For more information speak to your broadband provider.