
The Fairway, Worplesdon Hill, Surrey, GU3

- PROPERTY TYPE
Detached
- BEDROOMS
6
- BATHROOMS
8
- SIZE
9,430 sq ft
876 sq m
- TENUREDescribes how you own a property. There are different types of tenure - freehold, leasehold, and commonhold.Read more about tenure in our glossary page.
Freehold
Description
With the rich timber tones of an exquisitely carved bespoke staircase sweeping gracefully up to the galleried landings above, a majestic triple height central entrance hall unfolds via an abundance of double doors onto a wealth of impressively designed spaces in which to relax, dine and unwind. A succession of light filled rooms unite the eternal charm of decorative wall panels , heritage patterns and cornicing with the subtle inclusion of Smart technology such as the integrated sound system giving the perfect blend of old and new. A stunning drawing room and adjacent sitting room open into an exceptional orangery with a trio of roof lanterns and wrap-around glazing to proffer a wonderful interplay with the gardens and swimming pool complex. A formal dining room connects with the landscaped terracing and a triple aspect study is equally notable.
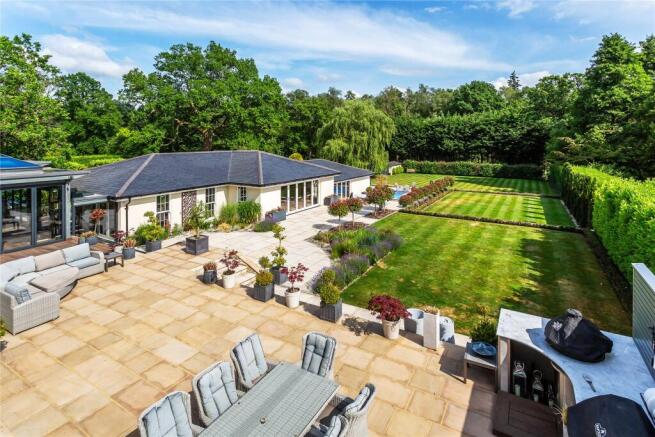
The outstanding levels of specification continue in a voluminous double aspect kitchen/dining room which extends out via French doors into an outdoor kitchen that makes al fresco entertaining irresistibly enticing. Superior Wolf appliances sit sleekly within British Racing Green cabinetry, while extensive marble countertops continue cohesively outside. Inside, a first class island has been impeccably chosen and a tremendous central column encased in burnished textured tiling houses a full height illuminated wine fridge and American style fridge freezer and gives delineation to the dining area.
A utility room has access to a secondary staircase and integral garaging and a stylish large cloakroom completes this commodious ground floor.
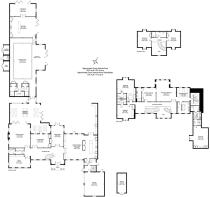
Guided by the mesmerising curves of the bespoke staircase, upstairs galleried landings enhance the undeniable sense of light and space. On the first floor a sumptuous principal suite takes centre stage with glorious garden vistas, a duo of fitted dressing rooms, opulent en suite bath and shower rooms and its own reception room. Two further double bedrooms have en suites of their own, while the secondary staircase allows you to create a self-contained annexe by leading up to a fitted kitchen area, shower room and double bedroom.
Explore further and you’ll discover an additional two double aspect bedrooms stretching out across the top floor sitting to either side of a shared family shower room.
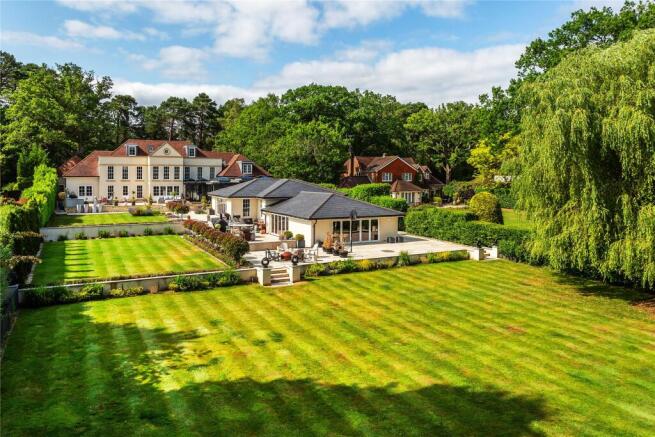
Effortlessly engendering an easy flowing extension of the main house, the bi-fold doors of the drawing room unfold onto a superb orangery producing a seamless connection with the tremendous terracing and the simply superior swimming pool complex with its steam room and showers. It’s there that you’ll find a tranquil space to recline pool side or to step out via further bi-fold doors onto the lower tier of the terracing with its idyllic dipping pool. Steps lead gently down to a deluxe bar area that‘s ideal for cocktails end reflects the seductive interior design themes of both the house and an exclusive members club. Opening once again onto the terracing it easily accommodates a central pool table making this a fabulous space for entertaining. The adjoining gymnasium sits away from prying eyes. .
Encompassed by the natural beauty of majestic trees that lend a cherished level of seclusion as well as blissfully tranquil backdrop, the capacious gardens hat reach out before you perfectly complement the attention to detail that shines through this prestigious home. Established lawns peppered and framed with inset beds full of lavender, feature shrubs and topiary give you every opportunity to take a stroll and truly admire your surroundings. The outdoor kitchen area is an inspired inclusion and gives a Mediterranean twist to these heavenly English country gardens.
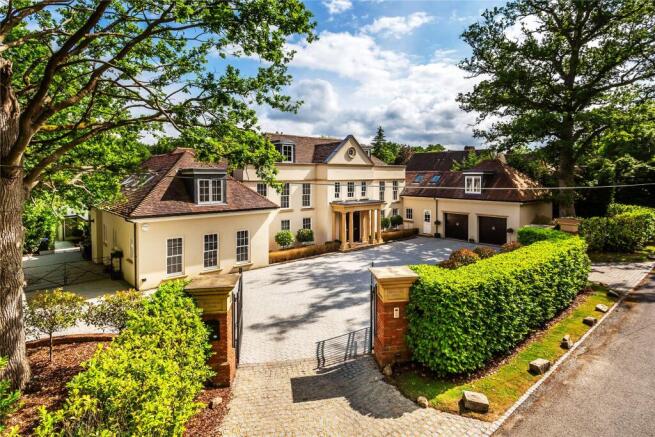
At the front of the property, a secure gated and pillared brick paved driveway sits tucked away behind high hedgerows that add privacy from passersby. Integral double garaging combines with a single garaging to the rear to provide you with off-road parking for numerous vehicles, and a second entrance gives direct access to the one bedroom annexe.
There is a wide choice of highly regarded schools in the area including: Greenfield, Rydes Hill Preparatory and Gordons. In central Guildford youll find: Tormead, Royal Grammar School, Guildford High, Guildford County, Lanesborough. Further out of the town there is Charterhouse, Aldro and Priors Field to name a few.
Worplesdon is surrounded by vast stretches of common land and is ideal for walking and riding. There are also a number of good golf courses in the immediate area including Worplesdon Golf course, West Hill at Woking, Wisley as well as Sunningdale and Wentworth further afield. Fairoaks aerodrome is within easy reach for the aviation enthusiast as well many activities available at Guildford Spectrum Leisure Centre. For the riding enthusiast Bridley Equestrian Centre is situated on a 300 acre estate, with superb hacking on your doorstep.
Brochures
Particulars- COUNCIL TAXA payment made to your local authority in order to pay for local services like schools, libraries, and refuse collection. The amount you pay depends on the value of the property.Read more about council Tax in our glossary page.
- Band: TBC
- PARKINGDetails of how and where vehicles can be parked, and any associated costs.Read more about parking in our glossary page.
- Yes
- GARDENA property has access to an outdoor space, which could be private or shared.
- Yes
- ACCESSIBILITYHow a property has been adapted to meet the needs of vulnerable or disabled individuals.Read more about accessibility in our glossary page.
- Ask agent

Add an important place to see how long it'd take to get there from our property listings.
__mins driving to your place
Affordability

Notes
Staying secure when looking for property
Ensure you're up to date with our latest advice on how to avoid fraud or scams when looking for property online.
Visit our security centre to find out moreDisclaimer - Property reference HOR220094. The information displayed about this property comprises a property advertisement. Rightmove.co.uk makes no warranty as to the accuracy or completeness of the advertisement or any linked or associated information, and Rightmove has no control over the content. This property advertisement does not constitute property particulars. The information is provided and maintained by Seymours Prestige Homes, Covering London To The South East. Please contact the selling agent or developer directly to obtain any information which may be available under the terms of The Energy Performance of Buildings (Certificates and Inspections) (England and Wales) Regulations 2007 or the Home Report if in relation to a residential property in Scotland.
*This is the average speed from the provider with the fastest broadband package available at this postcode. The average speed displayed is based on the download speeds of at least 50% of customers at peak time (8pm to 10pm). Fibre/cable services at the postcode are subject to availability and may differ between properties within a postcode. Speeds can be affected by a range of technical and environmental factors. The speed at the property may be lower than that listed above. You can check the estimated speed and confirm availability to a property prior to purchasing on the broadband provider's website. Providers may increase charges. The information is provided and maintained by Decision Technologies Limited. **This is indicative only and based on a 2-person household with multiple devices and simultaneous usage. Broadband performance is affected by multiple factors including number of occupants and devices, simultaneous usage, router range etc. For more information speak to your broadband provider.