
Cavell Avenue, Peacehaven

- PROPERTY TYPE
Detached
- BEDROOMS
3
- BATHROOMS
2
- SIZE
2,278 sq ft
212 sq m
- TENUREDescribes how you own a property. There are different types of tenure - freehold, leasehold, and commonhold.Read more about tenure in our glossary page.
Freehold
Key features
- SUBSTANTIAL DETACHED FAMILY HOME IN A HIGHLY CONVENIENT CENTRAL PEACEHAVEN LOCATION
- COMING TO THE MARKET FOR THE FIRST TIME IN OVER 35 YEARS
- SUPERB PRINCIPAL BEDROOM WITH EXTENSIVE FITTED STORAGE AND PRIVATE EN-SUITE
- EXCEPTIONALLY SPACIOUS SITTING ROOM
- LARGE PRIVATE REAR GARDEN WITH AN EXPANSIVE LAWN
- SUBSTANTIAL DECKED AND SEATING AREA CREATING A FANTASTIC SPACE FOR OUTDOOR DINING
- DOUBLE PRIVATE DRIVEWAY & LARGE GARAGE
- EXCELLENT SCOPE TO MODERNISE, RECONFIGURE AND ADD FURTHER VALUE
- FANTASTIC COASTAL LOCATION WITH EASY ACCESS TO PEACEHAVEN SEAFRONT, LOCAL AMENITIES AND TRANSPORT LINKS
- IMPRESSIVE AND VERSATILE ACCOMMODATION
Description
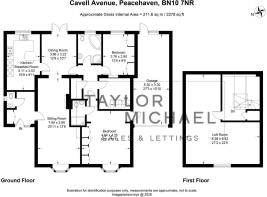
The ground-floor accommodation is particularly impressive and offers the space and flexibility increasingly sought after by modern households. At the heart of the home is a superb sitting room measuring approximately 25'11" x 12'8", providing ample room for multiple seating areas and creating a fantastic space in which to relax or entertain. The generous proportions continue through to the separate dining room, which comfortably accommodates a full-size dining table and provides an ideal setting for family meals and entertaining. The combination of these substantial reception areas gives the house a wonderful sense of space, while the layout offers plenty of flexibility for purchasers wanting defined living and dining areas rather than a completely open-plan arrangement.
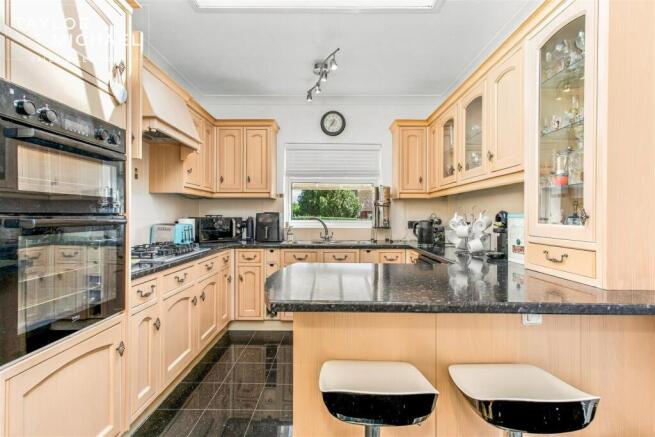
The separate kitchen/breakfast room, measuring approximately 16'9" x 9'11", provides extensive worktop and storage space and is large enough to accommodate an informal breakfast area alongside the main kitchen. This creates a practical everyday hub while retaining the dedicated dining room for larger gatherings and more formal occasions. With several sizeable living areas across the ground floor, the property lends itself exceptionally well to family life and entertaining, while also offering opportunities for a future purchaser to reconfigure or modernise the accommodation to suit their own requirements. The ground floor is completed by an additional WC, adding further practicality to an already versatile layout.
There are three genuinely well-proportioned double bedrooms, offering flexibility for families, couples, visiting guests or those requiring dedicated home-working space. The principal bedroom is particularly generous at approximately 16'2" x 13'11" and benefits from an excellent range of fitted storage together with its own en-suite shower room, creating a spacious and private main bedroom suite. The remaining bedrooms continue the sense of space found throughout the house, with the third bedroom positioned separately within the ground-floor layout. In addition to the en-suite, there is a further full family bathroom, meaning the property provides two bathing/shower facilities as well as the separate WC – an excellent arrangement for busy households and visiting family.
One of the property's most interesting features is the exceptionally substantial loft room, measuring approximately 27'2" x 22'5". Already accessed by an internal staircase, this extensive space highlights the scale and future possibilities available within the property. For purchasers looking to add value or create additional accommodation, the loft provides exciting potential for further conversion or enhancement, whether envisaged as additional bedroom accommodation, a home office, hobby space or another form of ancillary accommodation, all subject to the necessary planning, building regulation and other required consents. Combined with the generous existing footprint, this gives buyers the opportunity to purchase a home capable of evolving alongside their requirements.
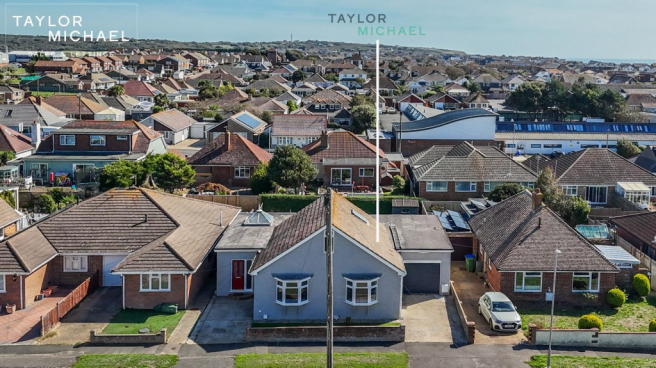
Outside is another major highlight. The property enjoys a large private rear garden offering an excellent balance between lawn and entertaining space, with a substantial decked/seating area providing the perfect setting for outdoor dining, summer gatherings and relaxing in the sunshine. Beyond the decking is a generous lawn offering considerable space for children, pets, gardening or further landscaping. The size and width of the plot are particularly appealing and provide the sense of outdoor space that can be difficult to find, while the established boundaries create a defined and usable garden. Whether a buyer wants to enjoy it in its current form or redesign the outside space over time, there is enormous potential to create an exceptional garden environment.
Further practical benefits include a private driveway and an unusually large garage measuring approximately 27'3" x 10'10". The garage provides excellent parking, workshop and storage possibilities and, given its scale, may also present purchasers with further potential to adapt the space for alternative uses in the future, subject again to the appropriate permissions and consents. Together with the driveway, this gives the property valuable off-road parking and storage provision. It is this combination of extensive internal accommodation, substantial outside space, parking, garage and further potential that makes the property suitable for such a broad range of purchasers, from growing families and upsizers to downsizers wanting generous single-level living, first-time buyers seeking a long-term home, or purchasers specifically looking for a property they can improve and add value to.
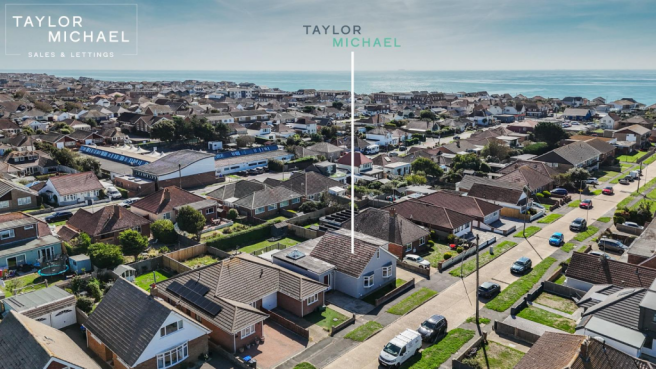
Situated in central Peacehaven, Cavell Avenue places the property within easy reach of the area's everyday amenities while retaining a residential setting and excellent access towards the seafront and coastline. The coastal position is beautifully demonstrated by the property's aerial views, with the sea forming an impressive backdrop to the surrounding neighbourhood. After more than 35 years in the same ownership, opportunities of this nature are particularly special: a substantial detached home with approximately 2,278 sq ft / 211.6 sq m of gross internal area, three double bedrooms, extensive reception accommodation, two bathrooms plus WC, a huge loft space, large garage, private driveway and an excellent rear garden. Offering space, versatility and genuine future potential in equal measure, early viewing is highly recommended to fully appreciate both the scale of the accommodation and the opportunity this unique home represents.
Brochures
Cavell Avenue, Peacehaven- COUNCIL TAXA payment made to your local authority in order to pay for local services like schools, libraries, and refuse collection. The amount you pay depends on the value of the property.Read more about council Tax in our glossary page.
- Band: D
- PARKINGDetails of how and where vehicles can be parked, and any associated costs.Read more about parking in our glossary page.
- Driveway
- GARDENA property has access to an outdoor space, which could be private or shared.
- Yes
- ACCESSIBILITYHow a property has been adapted to meet the needs of vulnerable or disabled individuals.Read more about accessibility in our glossary page.
- Ask agent

Add an important place to see how long it'd take to get there from our property listings.
__mins driving to your place
Affordability



Notes
Staying secure when looking for property
Ensure you're up to date with our latest advice on how to avoid fraud or scams when looking for property online.
Visit our security centre to find out moreDisclaimer - Property reference 34962367. The information displayed about this property comprises a property advertisement. Rightmove.co.uk makes no warranty as to the accuracy or completeness of the advertisement or any linked or associated information, and Rightmove has no control over the content. This property advertisement does not constitute property particulars. The information is provided and maintained by Taylor Michael, Hove. Please contact the selling agent or developer directly to obtain any information which may be available under the terms of The Energy Performance of Buildings (Certificates and Inspections) (England and Wales) Regulations 2007 or the Home Report if in relation to a residential property in Scotland.
*This is the average speed from the provider with the fastest broadband package available at this postcode. The average speed displayed is based on the download speeds of at least 50% of customers at peak time (8pm to 10pm). Fibre/cable services at the postcode are subject to availability and may differ between properties within a postcode. Speeds can be affected by a range of technical and environmental factors. The speed at the property may be lower than that listed above. You can check the estimated speed and confirm availability to a property prior to purchasing on the broadband provider's website. Providers may increase charges. The information is provided and maintained by Decision Technologies Limited. **This is indicative only and based on a 2-person household with multiple devices and simultaneous usage. Broadband performance is affected by multiple factors including number of occupants and devices, simultaneous usage, router range etc. For more information speak to your broadband provider.