Queens Drive, Mossley Hill, Liverpool.

- PROPERTY TYPE
Detached
- BEDROOMS
5
- BATHROOMS
3
- SIZE
2,777 sq ft
258 sq m
- TENUREDescribes how you own a property. There are different types of tenure - freehold, leasehold, and commonhold.Read more about tenure in our glossary page.
Freehold
Key features
- An Outstanding Detached Family Home
- Extensive Private Plot
- Popular Residential Location
- Beautiful Period Features Throughout
- Three Reception/Versatile Living Spaces
- Spacious Open Plan Kitchen
- Five Well Proportioned Bedrooms
- En-Suite To Master & Bedroom Four
- Secure Electronic Gated Entrance
- Double Garage & Ample Off Road Parking
Description
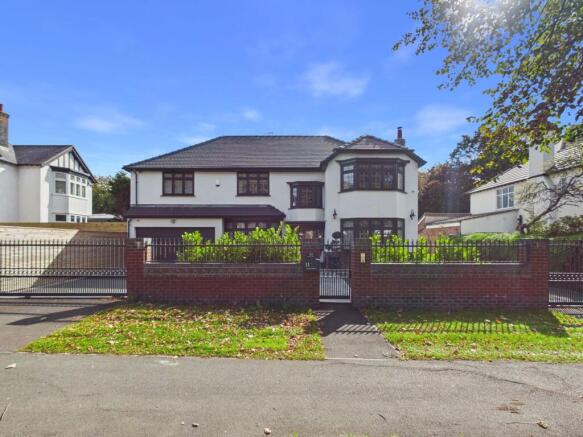
Fine & Country Eden Estate Agents are delighted to present this outstanding detached family residence, set back from the road behind electric gates and occupying an enviable and extensive plot.
The property seamlessly combines traditional character with contemporary family living, retaining a wealth of attractive period features throughout, including original doors, decorative leaded and frosted glass, wall panelling, picture rails, ceiling coving, exposed timber detailing and feature fireplaces.
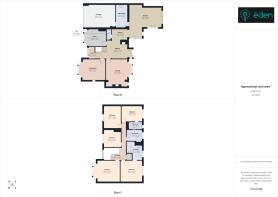
The spacious ground floor provides an impressive entrance hallway, front lounge, versatile study, substantial rear living room, downstairs WC and a stunning open-plan kitchen overlooking the rear garden. The kitchen is complemented by marble worktops, a feature marble island, integrated appliances and a range of additional built-in facilities, with a useful utility room and access to the double garage. A bright and welcoming sunroom provides further versatile living and entertaining space with views over the garden.
To the first floor are five well-proportioned bedrooms, including an impressive principal bedroom with built-in wardrobes and a luxurious four-piece en suite. The accommodation is further complemented by an additional en suite shower room and a spacious four-piece family bathroom.
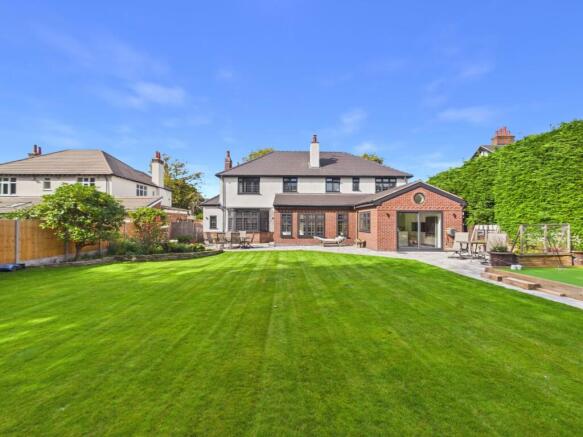
Externally, the property is equally impressive. Electric gates open onto a substantial tarmac and block-paved driveway, providing ample off-road parking and access to the double garage. Full CCTV has been installed stalled at the property. To the rear is an extensive, private southeast-facing garden which is not overlooked, featuring paved seating areas, mature planting, established trees and hedging, a large lawned garden and a dedicated pitch-and-putt area.
Offering an exceptional combination of space, privacy, character and versatility, this is a superb family home with excellent entertaining potential, situated in one of Liverpool's most desirable residential locations. Viewing is highly recommended to fully appreciate the scale, character and outstanding plot this exceptional property has to offer.
Queens Drive is ideally positioned within the highly sought-after Mossley Hill area of South Liverpool, within the L18 postcode. The location offers an appealing combination of established residential surroundings, excellent green spaces, a wide range of amenities and convenient transport links.
The property is well placed for access to some of the area's popular schools, including Calderstones School, Greenbank Primary School and Liverpool College. Current local property data also identifies Our Lady's Bishop Eton Catholic Primary School and Dovedale Community Primary School among the nearby schools. School catchment areas should always be checked directly with the relevant authority and school.
For leisure and outdoor pursuits, the area is particularly well served, with the extensive Calderstones Park nearby, together with Sefton Park and Greenbank Park Play Area. Calderstones Park extends to approximately 94 acres and includes ornamental gardens, a lake, children's play facilities and a café.
The nearby Allerton Road and Rose Lane provide a popular selection of independent shops, cafés, restaurants and everyday amenities. The area also benefits from supermarkets and local services, making it particularly convenient for day-to-day family living.
Transport connections are excellent, with regular bus services operating through the surrounding area and convenient rail connections from Mossley Hill and West Allerton stations. Queens Drive itself provides an important route across South Liverpool and offers straightforward access towards the city centre and surrounding areas. Liverpool John Lennon Airport and the M62 are also readily accessible by road.
Overall, Queens Drive provides a highly convenient residential setting, combining attractive established neighbourhoods with excellent amenities, green open spaces, schooling and transport connections, making the location particularly well suited to families seeking a substantial home in South Liverpool.
Council Tax Band: G
Tenure: Freehold
Porch
2.21m x 1.18m
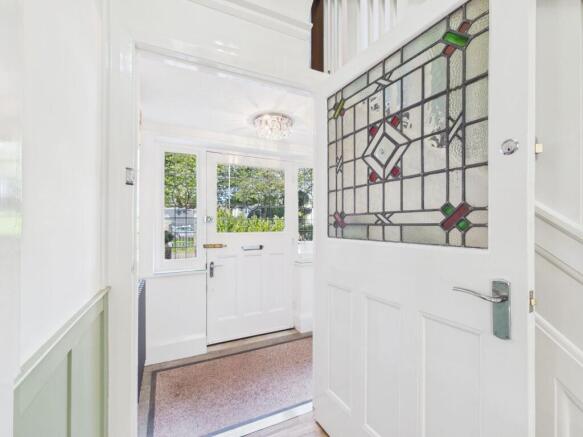
Entrance porchway with a solid wooden front door with decorative glass panel with lead lining detailing and matching side windows. Gas central heating radiator, built-in storage providing access to the service meter cupboard and entrance intercom.
Entrance Hallway
3.46m x 7.11m
by 3.24m 2.09m
Welcoming entrance hallway with original wooden door with decorative glass window with lead lining detailing and decorative frosted glass. Decorative skirting boards, architrave, wall panelling, picture rail and ceiling detailing. Access to the under-stairs storage, staircase rising to the left-hand side with wooden balustrade. Gas central heating radiator, double-glazed windows to the rear with lead lining detailing, feature fireplace alcove with gas fire and tiled hearth.
Lounge
5.05m x 4.06m
Front lounge with contemporary wood-effect flooring. Double-glazed bay window with lead lining detailing and frosted glass panels to the front. Feature log-burning stove with granite surround and hearth, decorative skirting boards, architrave, ceiling coving and picture rail, completed with a gas central heating radiator.
Study
4.11m x 3.28m
Front study with decorative wall panelling, skirting boards, architrave and exposed timber beams to the roof, with a double-glazed bay window to the front with lead lining detailing and gas central heating radiator. It’s a versatile room currently used as an office space.
Living Room
5.37m x 4.2m
Rear spacious living room with contemporary wood-effect flooring, feature fireplace with marble surround and hearth, with a gas fireplace. Large double-glazed windows to the rear with lead lining detailing, overlooking the rear southeast-facing garden. Further window with double-glazed frosted glass and lead lining detailing to the rear, and another with double-glazed frosted glass and lead lining detail to the front. Decorative skirting boards, architrave, ceiling coving and picture rails, with a feature archway. Spacious room ideal for hosting.
Downstairs WC
2.11m x 0.98m
Downstairs WC with contemporary wood-effect herringbone flooring, partially tiled walls, close-coupled WC, mounted wash-hand basin with chrome mixer tap and built-in storage, completed with modern downlighters.
Kitchen
6.28m x 3.82m
Convenient walkway to the rear open-plan kitchen with gas central heating radiator and decorative skirting boards. Spacious open-plan kitchen to the rear overlooking the southeast-facing garden, filled with natural light through double-glazed sliding doors to the rear, double-glazed windows to the side with lead lining detail, feature porthole window overlooking the rear, built-in seating area and gas central heating radiator. Light and bright kitchen with marble worktops, integrated ovens and dishwasher, chrome sink unit with chrome mixer tap. Feature marble island with built-in induction hobs, extractor, and fridge. Further built-in microwave and plate warmer, and space for an American-style fridge freezer, completed with modern downlighters.
Utility Room
4.45m x 2.23m
Convenient utility room with a further range of wall and base units, quartz worktop, partially tiled walls and plumbing for the washing machines, completed with modern downlighters and housing the combination boiler. Access to the double garage.
First Floor Landing
7.3m x 0.92m
First floor landing with lovely ornate built-in window seat with double-glazed bay window overlooking the front, with decorative frosted glass and lead lining detailing, neatly panelled walls and exposed timber wooden balustrade. Further decorative skirting boards, architrave, picture rails and wall panelling, with access to the boarded loft space via pull down ladder and five well-proportioned bedrooms, built-in storage and the family bathroom.
Master Bedroom 1
4.21m x 4m
Master suite with contemporary wood-effect herringbone flooring, decorative skirting boards, architrave and picture rail, built-in storage wardrobes, gas central heating radiator and double-glazed windows with lead lining detailing, looking out over the rear southeast-facing garden.
En-Suite Bathroom
3.47m x 3.08m
Convenient access through to the four-piece en suite with close-coupled WC, bidet with chrome fittings, wall-hung sink unit with chrome mixer tap and built-in storage, Jacuzzi bath with overhead shower attachment and chrome fittings with built-in jets, contemporary wood-effect herringbone flooring and tiled walls, gas towel radiator and modern downlighters. Double-glazed frosted glass window with lead lining detail to the rear.
Bedroom 2
5.07m x 4.1m
Further spacious double bedroom with integrated built-in wardrobes, decorative skirting boards, architrave, picture rail and ceiling detailing. Large double-glazed bay window to the front with decorative frosted glass and lead lining detailing, gas central heating and completed with a gas central heating radiator.
Bedroom 3
4.43m x 3.32m
Further double bedroom with decorative skirting boards, architrave and ceiling coving, contemporary wood-effect flooring, neatly panelled walls and a double-glazed window with frosted glass and lead lining detailing overlooking the front.
Bedroom 4
2.94m x 4.02m
Bedroom four with contemporary wood-effect flooring, built-in storage wardrobes, decorative skirting boards, architrave and ceiling coving. Double-glazed window overlooking the rear with lead lining detailing and convenient access to the en suite shower room.
En-Suite Shower Room
2.69m x 1.38m
En suite shower room tiled floor to ceiling, with a close-coupled WC, pedestal wash-hand basin and chrome mixer tap, walk-in shower with an electric shower and chrome fittings, chrome towel radiator, modern downlighters and extractor fan. Double-glazed frosted glass window with lead lining detail to the rear.
Bedroom 5
4.43m x 3.32m
Further double bedroom with decorative skirting boards, architrave, picture rail and ceiling detailing. Double-glazed frosted glass window with lead lining detailing to the front and completed with a gas central heating radiator.
Family Bathroom
3m x 2.12m
Four-piece family bathroom with tiled floor and walls, feature tiled alcove, mounted wash-hand basin with chrome mixer tap, close-coupled WC, standalone bath with chrome fittings and shower attachment, walk-in shower unit with electric shower and chrome fittings. Completed with modern downlighters and extractor fan, double-glazed frosted glass lead-lined windows with lead lining detailing and a chrome heated towel radiator.
Externally
Externally, the property is set back away from the road on an extensive plot, with electric gates leading to a tarmac and block-paved driveway, providing ample space for off-road parking. The driveway is bordered by wooden fence panels, with side access to the rear of the property. To the rear of the property is an extensive southeast-facing garden, which is not overlooked, with a block-paved seating area with built-in electrics, a neatly raised bedding area with mature trees, plants and flowers, and a further seating area to the side of the property. There is a large laid-to-lawn grassed garden with further mature trees to the rear of the property, creating a tranquil, private space, together with a neatly built pitch-and-putt area with raised areas formed with wooden railway sleepers, bordered by mature hedgerows and wooden fence panels. A lovely, peaceful garden, ideal for hosting in privacy, with mature, neatly maintained planting throughout.
Double Garage
6m x 4.46m
Double garage with car space and remote access for when you are driving in, currently used for storage purposes, with built-in electrics and sockets and housing the property’s fuse board.
Brochures
Brochure- COUNCIL TAXA payment made to your local authority in order to pay for local services like schools, libraries, and refuse collection. The amount you pay depends on the value of the property.Read more about council Tax in our glossary page.
- Band: G
- PARKINGDetails of how and where vehicles can be parked, and any associated costs.Read more about parking in our glossary page.
- Yes
- GARDENA property has access to an outdoor space, which could be private or shared.
- Yes
- ACCESSIBILITYHow a property has been adapted to meet the needs of vulnerable or disabled individuals.Read more about accessibility in our glossary page.
- Ask agent
Queens Drive, Mossley Hill, Liverpool.

Add an important place to see how long it'd take to get there from our property listings.
__mins driving to your place
Affordability



Notes
Staying secure when looking for property
Ensure you're up to date with our latest advice on how to avoid fraud or scams when looking for property online.
Visit our security centre to find out moreDisclaimer - Property reference RS1872. The information displayed about this property comprises a property advertisement. Rightmove.co.uk makes no warranty as to the accuracy or completeness of the advertisement or any linked or associated information, and Rightmove has no control over the content. This property advertisement does not constitute property particulars. The information is provided and maintained by Find Your Eden Limited, Liverpool. Please contact the selling agent or developer directly to obtain any information which may be available under the terms of The Energy Performance of Buildings (Certificates and Inspections) (England and Wales) Regulations 2007 or the Home Report if in relation to a residential property in Scotland.
*This is the average speed from the provider with the fastest broadband package available at this postcode. The average speed displayed is based on the download speeds of at least 50% of customers at peak time (8pm to 10pm). Fibre/cable services at the postcode are subject to availability and may differ between properties within a postcode. Speeds can be affected by a range of technical and environmental factors. The speed at the property may be lower than that listed above. You can check the estimated speed and confirm availability to a property prior to purchasing on the broadband provider's website. Providers may increase charges. The information is provided and maintained by Decision Technologies Limited. **This is indicative only and based on a 2-person household with multiple devices and simultaneous usage. Broadband performance is affected by multiple factors including number of occupants and devices, simultaneous usage, router range etc. For more information speak to your broadband provider.