
Longlands, Repton, DE65

- PROPERTY TYPE
Detached
- BEDROOMS
4
- BATHROOMS
2
- SIZE
Ask agent
- TENUREDescribes how you own a property. There are different types of tenure - freehold, leasehold, and commonhold.Read more about tenure in our glossary page.
Freehold
Key features
- GUIDE PRICE £400,000 To £415,000
- Four Bedroom Family Home
- Beautiful Views Over Open Green Space
- Master Bedroom With En-Suite & Fitted Wardrobes
- Two Reception Rooms
- Open-Plan Kitchen & Dining Space
- South West Facing Private Garden
- Large Patio & Lawn Areas
- Driveway & Single Garage
- Popular Village Location
Description
**********GUIDE PRICE £400,000 to £415,000**********
Call or click on the Rightmove brochure below to book your viewing 24/7!
STUNNING VIEWS OVER OPEN GREEN SPACE | SOUTH WEST FACING PRIVATE GARDEN | QUIET CUL-DE-SAC | FOUR BEDROOMS | MASTER WITH EN-SUITE | TWO RECEPTION ROOMS | DRIVEWAY & GARAGE | BEAUTIFUL VILLAGE LOCATION
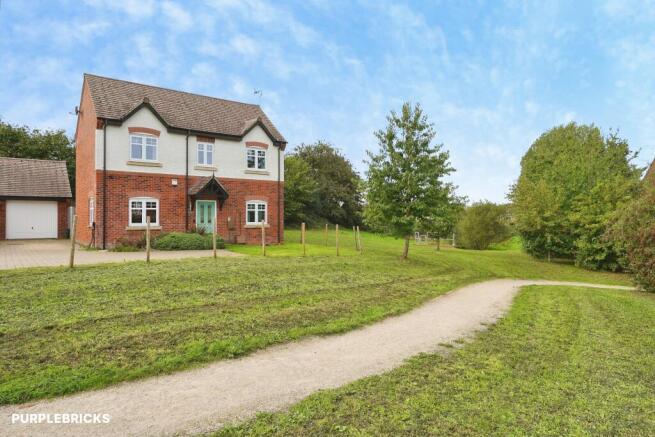
Tucked away at the end of a quiet cul-de-sac, overlooking open green space to both the front and side, this impressive family home enjoys a wonderfully private setting that is increasingly difficult to find. Situated in the sought-after village of Repton, the property combines spacious and versatile accommodation with a beautiful south west facing garden, generous parking and a single garage.
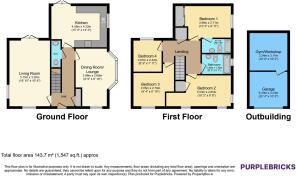
A welcoming entrance hall leads into the spacious living room, which enjoys windows overlooking the front and side, along with doors opening directly onto the rear garden. A second reception room sits opposite and is currently used as a sitting room, although it could equally serve as a dining room, home office, snug or additional sitting room depending on your requirements.
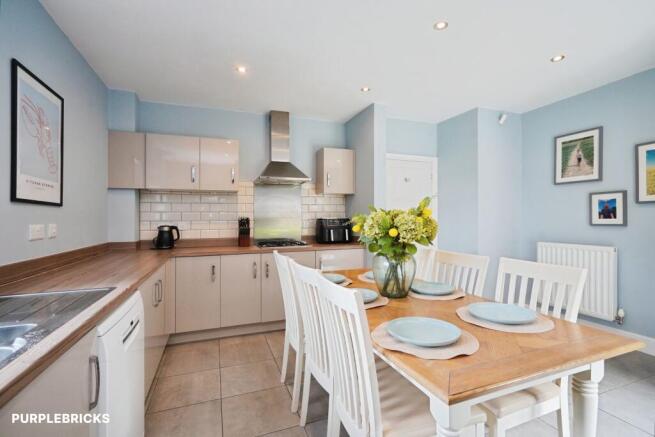
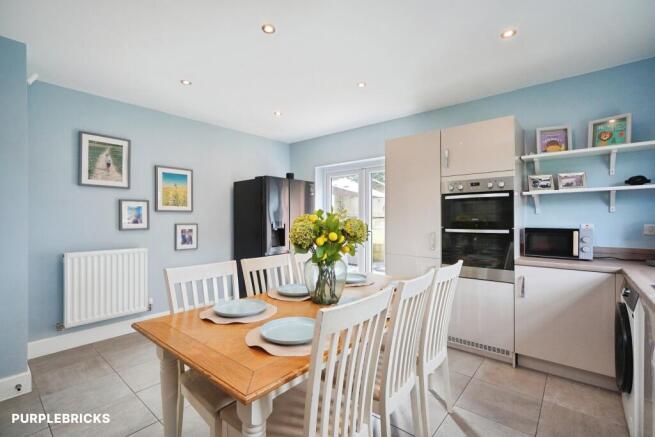
To the rear is the open-plan kitchen and dining space, providing an excellent family and entertaining area with ample storage and worktop space, together with room for an American-style fridge freezer, washing machine and dishwasher. A downstairs WC completes the ground floor.
Upstairs, the spacious landing leads to four bedrooms. The stunning master bedroom enjoys beautiful views over the green space and features mirrored fitted wardrobes and a stylish en-suite with a large shower cubicle and rainfall shower. Bedrooms two and three are both generous double bedrooms, while bedroom four is currently utilised as a home office. The modern family bathroom features a bath with an overhead shower.
Outside, the south west facing rear garden is a particular highlight. Exceptionally private and not directly overlooked, it enjoys afternoon and evening sunshine and provides an ideal setting for relaxing, entertaining and outdoor dining. A substantial patio area leads onto a lawn, while doors from both the kitchen and living room create a fantastic connection between the indoor and outdoor spaces. A side gate provides access to the driveway and single garage, which benefits from power.
The green space to the front and side adds an appealing sense of openness and privacy, while the cul-de-sac position provides a peaceful setting away from passing traffic.
The popular village of Repton offers an excellent selection of amenities including local shops, pubs, restaurants and a village church, together with attractive surrounding countryside and numerous opportunities for walks. Repton is renowned for its highly regarded schools, including Repton School, St Wystan's and Springfield Primary Schools, with Repton Preparatory School in neighbouring Milton also close by.
For commuters, the property provides convenient access to the A38 and A50, with Derby and Burton upon Trent both within easy reach. Nearby Willington offers further amenities, a railway station and access to the Trent and Mersey Canal.
A superb opportunity to acquire a spacious family home in a peaceful village setting, with beautiful open views, a private south west facing garden and excellent versatile accommodation.
Property Description Disclaimer
This is a general description of the property only, and is not intended to constitute part of an offer or contract. It has been verified by the seller(s), unless marked as "draft". Purplebricks conducts some valuations online and some of our customers prepare their own property descriptions, so if you decide to proceed with a viewing or an offer, please note this information may have been provided solely by the vendor, and we may not have been able to visit the property to confirm it. If you require clarification on any point then please contact us, especially if you’re traveling some distance to view. All information should be checked by your solicitor prior to exchange of contracts.
Successful buyers will be required to complete anti-money laundering and proof of funds checks. The current non-refundable cost is £80 inc. VAT per offer. You’ll need to pay this to Purplebricks and complete all checks before we can issue a memorandum of sale. The cost includes obtaining relevant data and any manual checks and monitoring which might be required.
Brochures
Brochure- COUNCIL TAXA payment made to your local authority in order to pay for local services like schools, libraries, and refuse collection. The amount you pay depends on the value of the property.Read more about council Tax in our glossary page.
- Band: E
- PARKINGDetails of how and where vehicles can be parked, and any associated costs.Read more about parking in our glossary page.
- Garage,Driveway
- GARDENA property has access to an outdoor space, which could be private or shared.
- Private garden
- ACCESSIBILITYHow a property has been adapted to meet the needs of vulnerable or disabled individuals.Read more about accessibility in our glossary page.
- Ask agent
Longlands, Repton, DE65

Add an important place to see how long it'd take to get there from our property listings.
__mins driving to your place
Affordability


Notes
Staying secure when looking for property
Ensure you're up to date with our latest advice on how to avoid fraud or scams when looking for property online.
Visit our security centre to find out moreDisclaimer - Property reference 1613921-1. The information displayed about this property comprises a property advertisement. Rightmove.co.uk makes no warranty as to the accuracy or completeness of the advertisement or any linked or associated information, and Rightmove has no control over the content. This property advertisement does not constitute property particulars. The information is provided and maintained by Purplebricks, covering Derby. Please contact the selling agent or developer directly to obtain any information which may be available under the terms of The Energy Performance of Buildings (Certificates and Inspections) (England and Wales) Regulations 2007 or the Home Report if in relation to a residential property in Scotland.
*This is the average speed from the provider with the fastest broadband package available at this postcode. The average speed displayed is based on the download speeds of at least 50% of customers at peak time (8pm to 10pm). Fibre/cable services at the postcode are subject to availability and may differ between properties within a postcode. Speeds can be affected by a range of technical and environmental factors. The speed at the property may be lower than that listed above. You can check the estimated speed and confirm availability to a property prior to purchasing on the broadband provider's website. Providers may increase charges. The information is provided and maintained by Decision Technologies Limited. **This is indicative only and based on a 2-person household with multiple devices and simultaneous usage. Broadband performance is affected by multiple factors including number of occupants and devices, simultaneous usage, router range etc. For more information speak to your broadband provider.