
Church Grove, Barnstaple, Devon, EX32

Letting details
- Let available date:
- 01/11/2026
- Deposit:
- £0A deposit provides security for a landlord against damage, or unpaid rent by a tenant.Read more about deposit in our glossary page.
- Furnish type:
- Ask agent
- Council Tax:
- Ask agent
- PROPERTY TYPE
End of Terrace
- BEDROOMS
3
- BATHROOMS
1
- SIZE
Ask agent
Description
The property is offered to the rental market unfurnished and is available from 1st November.
Rent £1100.00 Deposit £1269.23
Holding Deposit: £105.76 - required to secure the property.
Counci Tax: Band B
EPC Rating: D
21 Church Grove – A Wonderful Three-Bedroom Family Home
Chequers Estate Agents are delighted to introduce 21 Church Grove, a charming three-bedroom end-of-terrace home that has been lovingly cared for and offers well-proportioned accommodation arranged over two floors. Combining generous living space, a good-sized garden and a pleasant residential setting, this lovely home would make an ideal choice for families, first-time buyers or those looking for a comfortable home with plenty of versatility.
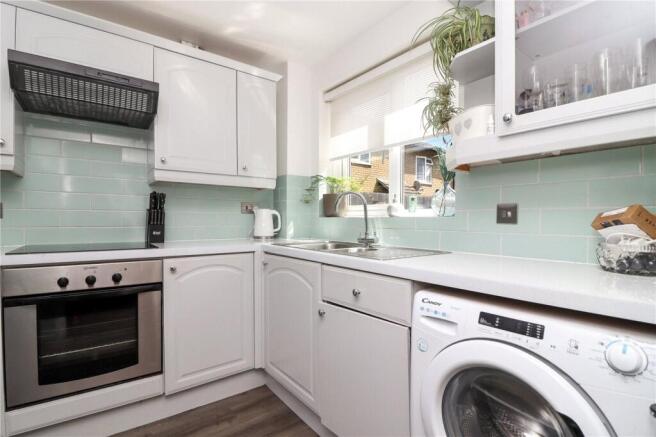
Upon entering, you are welcomed into a practical kitchen, fitted with a range of base units, matching wall cabinets and drawers, providing excellent storage and preparation space. There is an inset one-and-a-half bowl sink, integrated single oven with four-ring hob and extractor above, together with space and plumbing for a washing machine and space for an upright fridge/freezer. A UPVC double-glazed window overlooks the front elevation, allowing plenty of natural light into the room.
The kitchen flows naturally into the dining area, creating a sociable space with ample room for a good-sized dining table. With a UPVC double-glazed window to the front elevation, radiator and laminate flooring, this is an inviting space in which to enjoy family meals or entertain friends.
The living room is a particularly generous reception space, offering plenty of room for a range of furniture and creating a comfortable heart to the home. UPVC double-glazed doors provide direct access onto the rear garden, allowing the outside space to become a natural extension of the living accommodation. Stairs rise from the living room to the first-floor landing, while laminate flooring and a radiator complete the room.
Upstairs, the spacious first-floor landing provides access to all three bedrooms and the family bathroom, together with a useful storage cupboard and access to the loft space.
The principal bedroom is a spacious and bright double room, enjoying a pleasant rear aspect with a UPVC double-glazed window overlooking the garden. There is ample room for bedroom furniture, together with fitted carpet and radiator.
Bedroom two is another well-proportioned double bedroom, featuring a UPVC double-glazed window, radiator and fitted carpet. This versatile room would be ideal for a child, teenager or guest bedroom.
Bedroom three provides a useful single bedroom, nursery or home office, with a UPVC double-glazed window offering glimpses of the countryside in the distance. A useful storage cupboard and fitted carpet add further practicality.
The family bathroom is well appointed with a three-piece suite comprising a panelled bath with shower over and tiled surround, WC and pedestal wash hand basin. An opaque UPVC double-glazed window provides natural light, with vinyl flooring completing the room.
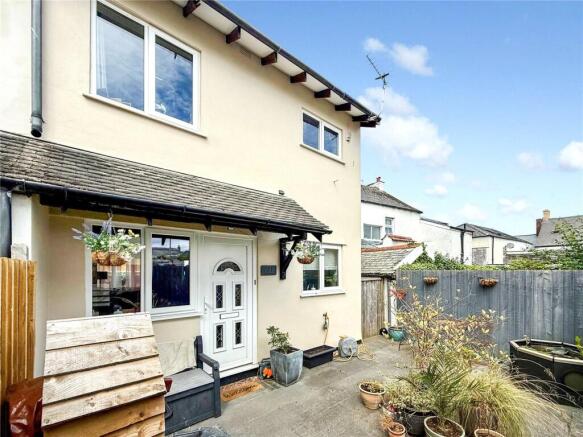
Outside, the property continues to impress with both front and rear gardens. The home is approached via a wooden fence and gate, opening into a private front garden which has been designed for ease of maintenance. The garden is predominantly laid to patio and features a charming pond, creating a lovely focal point, with plenty of opportunity for potted plants and seasonal planting.
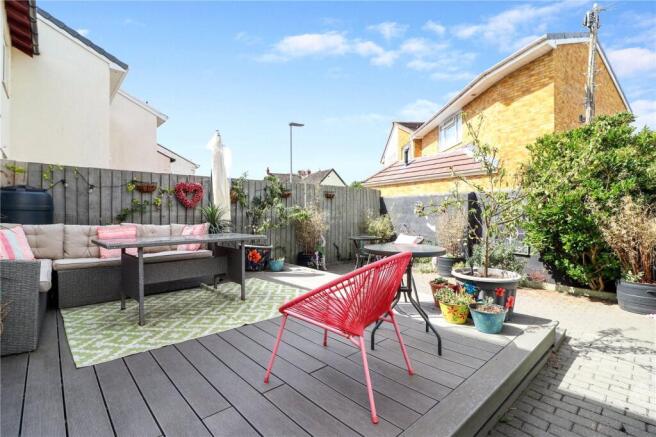
To the rear is a fully enclosed and generously proportioned garden, offering an excellent degree of privacy and providing a wonderful outdoor space for family life. A substantial decked area creates the perfect setting for outdoor dining, barbecues and summer entertaining, while a further patio area offers additional seating space. A large garden shed provides useful storage, and a side access gate adds further convenience.
21 Church Grove is a much-loved home offering generous accommodation, excellent outdoor space and a wonderful opportunity for its next owners to create their own happy memories. With three bedrooms, spacious reception accommodation and a lovely enclosed garden, this appealing end-of-terrace property is sure to attract considerable interest and an early viewing is highly recommended.
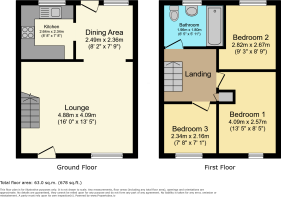
Kitchen
2.64m x 2.34m
A well-appointed kitchen offering an excellent range of fitted cupboards, complemented by matching wall-mounted cabinets and drawers. There is a stainless steel one-and-a-half bowl sink with mixer tap, integrated single oven with four-ring hob and extractor above, together with space and plumbing for an upright fridge/freezer and washing machine. The kitchen provides generous preparation space and is finished with laminate flooring. A UPVC double glazed window to the front elevation provides pleasant natural light.
Dining Area
2.36m x 2.5m
A bright and welcoming dining area with ample space for a good-sized dining table, creating an ideal setting for family meals and entertaining. UPVC double glazed window to the front elevation, radiator and laminate flooring.
Living Room
4.1m x 4.88m
A generous and naturally light living room with UPVC double glazed window and door providing direct access to the rear garden. The room offers excellent space for a range of furniture and benefits from stairs rising to the first-floor landing, radiator and laminate flooring.
First Floor Landing
A spacious and light landing with access to the loft space and a useful storage cupboard. Radiator and fitted carpet.
Bathroom
1.96m x 1.8m
A well-appointed three-piece bathroom suite comprising panelled bath with tiled surround and shower over, WC and pedestal wash hand basin. UPVC double glazed opaque window, radiator and vinyl flooring.
Bedroom One
4.1m x 2.57m
A spacious and bright principal bedroom with UPVC double glazed window to the rear elevation, enjoying views over the garden. There is ample space for bedroom furniture, together with radiator and fitted carpet.
Bedroom Two
2.9m x 2.67m
A well-proportioned double bedroom enjoying plenty of natural light from the UPVC double glazed window. Radiator and fitted carpet.
Bedroom Three
A useful single bedroom, nursery or home office, featuring a UPVC double glazed window with pleasant glimpses of the countryside in the distance. Useful storage cupboard and fitted carpet.
Outside
The property is approached via a wooden gate and pathway leading into the front garden, which enjoys a good degree of privacy. The garden is predominantly paved for ease of maintenance and features a charming pond, creating an attractive focal point, together with space for an array of potted plants. To the rear is a fully enclosed and thoughtfully arranged garden, offering a wonderful outdoor space for relaxing and entertaining. A generous decking area provides the perfect setting for outdoor dining, summer gatherings and enjoying the sunshine, complemented by a further paved patio area. There is also a large garden shed, ideal for storage, together with useful side access.
Services
All mains services connected. Gas Central Heating.
Tenant Protection Information
Chequers are a member of Money Shield which is a Government approved Client Money Protection (CMP) scheme. Chequers are also members of The Property Ombudsman which is an Independent Redress Scheme. In addition, our Lettings Manager has a Level 3 Award in Residential Letting and Property Management and is a member of ARLA Propertymark.
Relevant Lettings Fees
In addition to paying the Rent for the property, you may also be required to pay the following permitted payments:- - Payment for Council Tax - Payment for Utilities (electricity, gas or other fuel, water, sewage) - Payments for a Television Licence - Communication Services (telephone other than a mobile telephone; the internet; cable television; satellite television. - Green Deal charge (if any). - Holding Deposit (per tenancy) - One week's rent - This is to reserve a property. Please note: This will be withheld if any relevant person (including any guarantor(s)) withdraw from the tenancy, fail a Right-to-Rent check, provide materially significant false or misleading information, or fail to sign their tenancy agreement (and/or Deed of Guarantee) within 15 calendar days (or other Deadline for Agreement as mutually agreed in writing). - Security deposit (per tenancy. Rent under £50,000 per year) - Five week's rent - This covers damages or defaults on the part of the tenant (truncated)
Application Process
If you are interested applying for a Tenancy at this property, please request the Application Pack from Chequers via the portal contact button, or by emailing where the team will be delighted to send this to you. The pack will include the full details for the property, along with the relevant Application Forms which will need to be completed by each applicant over 18 who will be living at the property as part of the Tenancy. Initial Applications for this property are open from Monday 14th September and will close at midday on Monday 21st September. During this time, applications will be collected and shortlisted for viewings. Any shortlisted applicants will be invited to view the property in person to see if they would like to proceed with the full application for the property. Once physical viewings have taken place, the Landlord and Agent will decide which applicant they would like to progress to the referencing with and at this point the (truncated)
- COUNCIL TAXA payment made to your local authority in order to pay for local services like schools, libraries, and refuse collection. The amount you pay depends on the value of the property.Read more about council Tax in our glossary page.
- Band: B
- PARKINGDetails of how and where vehicles can be parked, and any associated costs.Read more about parking in our glossary page.
- On street
- GARDENA property has access to an outdoor space, which could be private or shared.
- Yes
- ACCESSIBILITYHow a property has been adapted to meet the needs of vulnerable or disabled individuals.Read more about accessibility in our glossary page.
- Ask agent
Church Grove, Barnstaple, Devon, EX32

Add an important place to see how long it'd take to get there from our property listings.
__mins driving to your place




Notes
Staying secure when looking for property
Ensure you're up to date with our latest advice on how to avoid fraud or scams when looking for property online.
Visit our security centre to find out moreDisclaimer - Property reference CHE260316_L. The information displayed about this property comprises a property advertisement. Rightmove.co.uk makes no warranty as to the accuracy or completeness of the advertisement or any linked or associated information, and Rightmove has no control over the content. This property advertisement does not constitute property particulars. The information is provided and maintained by Chequers, Barnstaple. Please contact the selling agent or developer directly to obtain any information which may be available under the terms of The Energy Performance of Buildings (Certificates and Inspections) (England and Wales) Regulations 2007 or the Home Report if in relation to a residential property in Scotland.
*This is the average speed from the provider with the fastest broadband package available at this postcode. The average speed displayed is based on the download speeds of at least 50% of customers at peak time (8pm to 10pm). Fibre/cable services at the postcode are subject to availability and may differ between properties within a postcode. Speeds can be affected by a range of technical and environmental factors. The speed at the property may be lower than that listed above. You can check the estimated speed and confirm availability to a property prior to purchasing on the broadband provider's website. Providers may increase charges. The information is provided and maintained by Decision Technologies Limited. **This is indicative only and based on a 2-person household with multiple devices and simultaneous usage. Broadband performance is affected by multiple factors including number of occupants and devices, simultaneous usage, router range etc. For more information speak to your broadband provider.