Heligan, Near Mevagissey, Cornwall, PL26

- PROPERTY TYPE
Apartment
- BEDROOMS
1
- BATHROOMS
1
- SIZE
Ask agent
Description
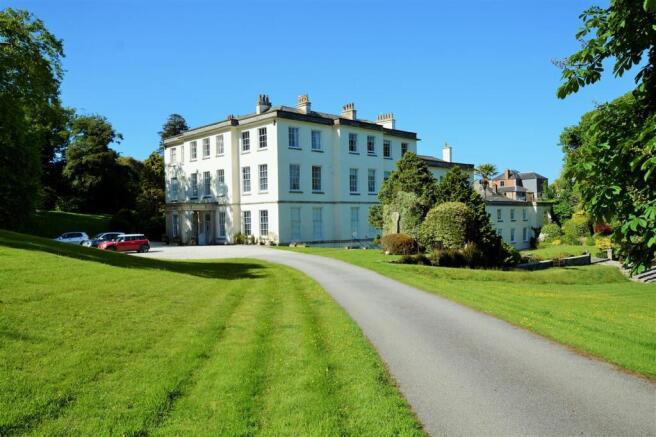
This magnificent building retains so much grandeur that is part of every day life for a resident at Heligan House. As the owner of this apartment, you would have use on a daily basis, of its magnificent communal grounds and the impressive internal communal areas that begin at the front door with the grand reception hallway with its impressive marble fireplace, fluted columns on either side of the grand staircase.
From just off the communal grand reception hallway on the ground floor where the apartment is situated, just across the grand hall from the apartments front door, there is access to the very grand communal lounge with its wide marble style fireplace, magnificent mahogany style panelling and a door that leads to, if required as an overnight guest suite, at a cost of around £15 per night (TBC), can be booked by residents and used as a double bedroom guest room and with the use of the adjoining en-suite shower room.
The apartment also has the use with easy access via a lift situated just next door to the apartment, of the large communal laundry room, the communal workshop, the communal wine cellar where the apartment has two lockable wine stores of its own, a designated and lockable large timber store situated within the basement, further workshop and potting area, communal bin store and communal basement store.
And finally, in addition to the grand lifestyle you live as a resident of this magnificent manor, Heligan House, together with its impressive and extensive facilities, also has the exclusive benefit of free resident access to the world famous and renowned Lost Gardens of Heligan.
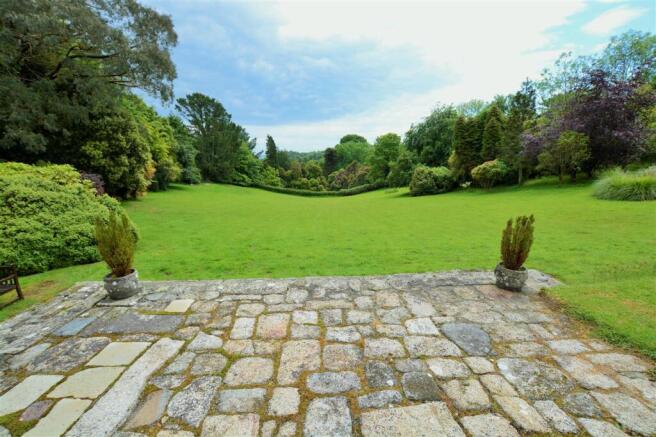
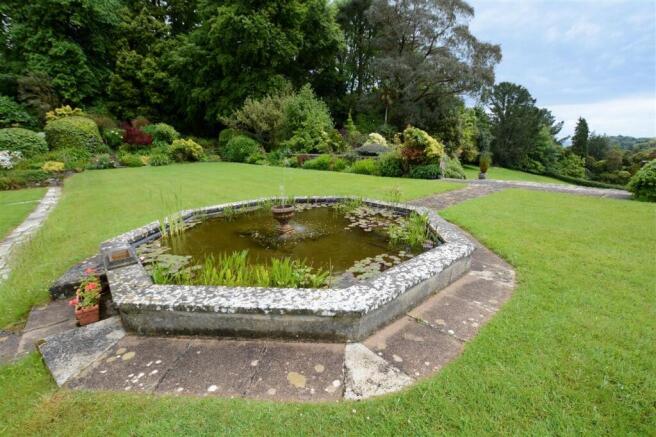
This beautiful apartment has a light and airy feel, has been well maintained and benefits from very high ceilings, tall painted skirting boards, painted timber panelled doors and impressively tall sash windows with working window shutters and with lovely views of the lawned gardens, the octagonal pond and with sea views beyond.
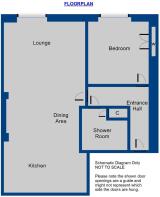
The apartment has an "L" shaped entrance hallway and an impressive high ceiling.
The long lounge/ dining room/ kitchen is an elegant and sociable space, has a magnificent window with an open and pretty aspect, looking out over the beautiful gardens, the octagonal pond and with sea views beyond.
Off the dining area and greeting you as you enter the room, is one of the finest examples of a period white marble fireplace and mantelpiece (not functioning) with its elegant and detailed facade, wide opening with its just as impressive black and gold fitted fire grate and the white and grey fitted marble hearth. There is an impressive high ceiling and combined with the fireplace, this room has a great feeling of grandeur.
The kitchen area with its extensive range of fitted kitchen units, worksurfaces with tiled splashbacks, one and a quarter bowl sink with draining board and there is a fitted double oven with grill, four ring electric hob, extractor fan and with space for a fridge, freezer and dishwasher. The kitchen and dining area has similar views looking through the lounge window with its side window shutters.
The main bedroom also has a magnificent window with side window shutters and has an open and pretty aspect, looking out over the beautiful gardens, the octagonal pond and with sea views beyond. There is space for a double bed, bedroom furniture and there is a built in and fitted double wardrobe. This room also has an impressive high ceiling and has a great feeling of grandeur.
The shower room is fitted with a white suite comprising W/C with concealed cistern, extra wide shower cubicle with Mira Sport electric shower and with panelled walls. There is a vanity unit with wash hand basin with chrome effect mixer tap, large wall mirror and light above. Chrome effect electrically heated ladder style towel rail. There is a tall fitted bathroom cupboard, ceiling light and extractor fan.
The apartment has electric heating, impressive intercom system that links to an owners phone, communal parking and it has a single garage in a block.
Tenure: Over 900 year lease remaining with ownership of a share of the freehold (TBC)
Service Charge: We are informed is: £413.23 P/M (TBC)
Ground Rent: £5 P/A Included In Service Charge (TBC) EPC - TBC. Council Tax Band - TBC
Hallway
Lounge/ Dining Room/ Kitchen
31'10" At longest point into window recess x 10'11" At widest point
Master Bedroom
13'5" At longest point into window recess x 9'
- COUNCIL TAXA payment made to your local authority in order to pay for local services like schools, libraries, and refuse collection. The amount you pay depends on the value of the property.Read more about council Tax in our glossary page.
- Ask agent
- PARKINGDetails of how and where vehicles can be parked, and any associated costs.Read more about parking in our glossary page.
- Yes
- GARDENA property has access to an outdoor space, which could be private or shared.
- Ask agent
- ACCESSIBILITYHow a property has been adapted to meet the needs of vulnerable or disabled individuals.Read more about accessibility in our glossary page.
- Ask agent
Energy performance certificate - ask agent

Add an important place to see how long it'd take to get there from our property listings.
__mins driving to your place
Affordability

Notes
Staying secure when looking for property
Ensure you're up to date with our latest advice on how to avoid fraud or scams when looking for property online.
Visit our security centre to find out moreDisclaimer - Property reference ALS1001623. The information displayed about this property comprises a property advertisement. Rightmove.co.uk makes no warranty as to the accuracy or completeness of the advertisement or any linked or associated information, and Rightmove has no control over the content. This property advertisement does not constitute property particulars. The information is provided and maintained by Alastair Shaw Coastal & Countryside Homes, Mevagissey. Please contact the selling agent or developer directly to obtain any information which may be available under the terms of The Energy Performance of Buildings (Certificates and Inspections) (England and Wales) Regulations 2007 or the Home Report if in relation to a residential property in Scotland.
*This is the average speed from the provider with the fastest broadband package available at this postcode. The average speed displayed is based on the download speeds of at least 50% of customers at peak time (8pm to 10pm). Fibre/cable services at the postcode are subject to availability and may differ between properties within a postcode. Speeds can be affected by a range of technical and environmental factors. The speed at the property may be lower than that listed above. You can check the estimated speed and confirm availability to a property prior to purchasing on the broadband provider's website. Providers may increase charges. The information is provided and maintained by Decision Technologies Limited. **This is indicative only and based on a 2-person household with multiple devices and simultaneous usage. Broadband performance is affected by multiple factors including number of occupants and devices, simultaneous usage, router range etc. For more information speak to your broadband provider.