Moorgate Grove, Rotherham, S60 2TR

- PROPERTY TYPE
Detached
- BEDROOMS
4
- BATHROOMS
4
- SIZE
2,300 sq ft
214 sq m
- TENUREDescribes how you own a property. There are different types of tenure - freehold, leasehold, and commonhold.Read more about tenure in our glossary page.
Freehold
Key features
- Approx 1/4 of an Acre Grounds
- Individual Design & Build
- Spacious Accommodation
- 4 Bedrooms & 4 Bathrooms
- Generous Lounge, Living Kitchen & Home Office
- Parking & Garage
- Sought After Location
- Local Services & Amenities
- Bus & Rail Service
- M1 Access
Description
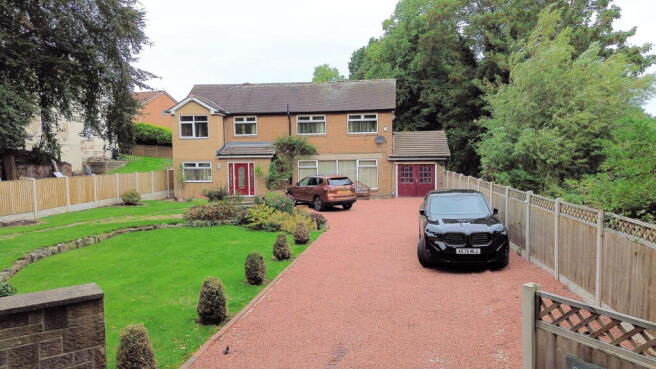
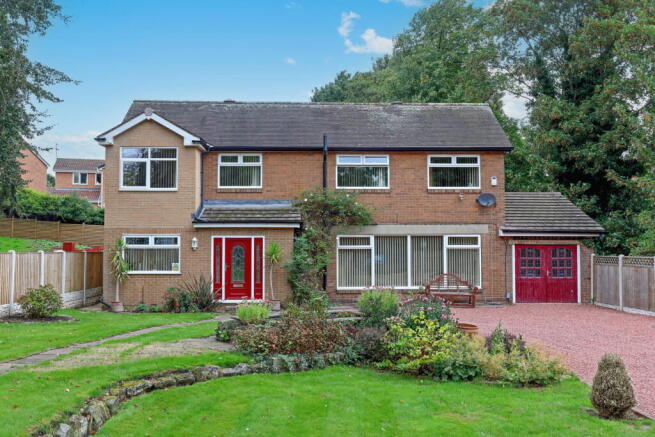
An impressive detached family home occupying a generous 1/4 of an acre grounds within one of Rotherham’s most highly regarded residential locations, offering substantial and beautifully presented accommodation complemented by sweeping lawned gardens and extensive private parking.
Reen Wallas enjoys an enviable position tucked away on Moorgate Grove, offering exceptional proportions throughout, combining generous reception spaces with a superb open plan living kitchen, natural light throughout and four double bedrooms, creating a versatile home ideally suited to modern family life.
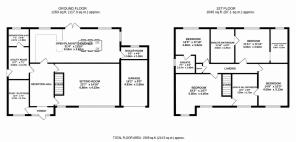
The ground floor is introduced by an entrance porch opening into a spacious reception hallway, which gives access to a generous lounge and a separate home office. At the heart of the property is an impressive open plan living kitchen and dining area, designed on an excellent scale for both everyday family living and entertaining. A central peninsula subtly defines the kitchen and dining areas, whilst French doors open directly onto the rear garden and encourage a natural connection between the house and outside space.
Practicality is equally well considered, with a separate utility room, boiler room and ground floor shower room completing the ground floor accommodation.
To the first floor, four generously proportioned double bedrooms provide excellent family accommodation. Two bedrooms benefit from private en-suite facilities, whilst the remaining bedrooms have access to a substantial Jack and Jill bathroom. The principal bedroom is particularly impressive, enjoying a striking vaulted ceiling and its own walk-in dressing room.
Externally, Reen Wallas occupies a sizeable plot with established lawned gardens providing an attractive setting and excellent space for outdoor entertaining and family life. A generous driveway provides off-road parking for several vehicles and complements the scale of the house and grounds.
The location is exceptional, combining a private residential setting with immediate access to the many amenities associated with Moorgate and Rotherham. Schools, Rotherham Hospital and everyday services are all easily accessible, whilst excellent road and rail connections provide convenient access throughout the region, including Sheffield and the wider motorway network.
Offering substantial accommodation, generous gardens and an excellent degree of versatility, Reen Wallas presents a rare opportunity to acquire an impressive family home within this highly sought-after Moorgate setting.
Ground Floor
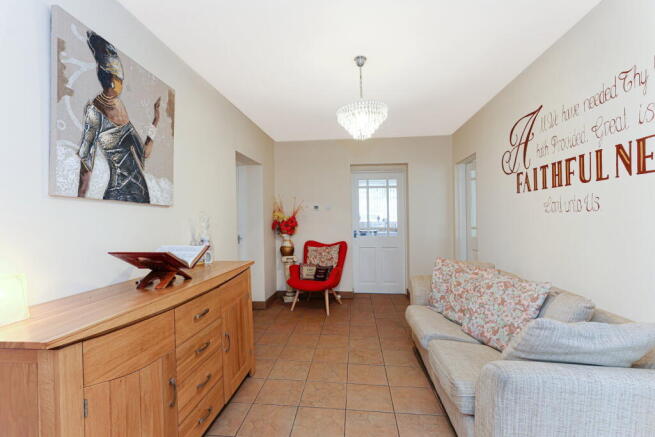
The property is entered through an entrance porch which opens into a generous reception hallway, providing an impressive introduction to the accommodation and access to the principal ground floor rooms.
Lounge
A substantial main reception room enjoying excellent proportions and providing a comfortable yet impressive family living space.
Living Kitchen / Dining
A superb open plan space forming the social heart of the home, generously proportioned to accommodate both living and dining areas. The kitchen is arranged around a substantial peninsula which provides a natural division of the room, whilst French doors open directly onto the rear garden, creating an excellent entertaining space with a seamless connection outdoors.
Study
A separate and versatile reception room, ideally suited to use as a home office, snug or additional sitting room.
Utility Room
A useful utility room providing additional storage and practical working space, complemented by a separate boiler room.
Shower Room
Presented with a shower and complementary sanitary ware, providing valuable ground floor facilities.
First Floor
The first floor accommodation is arranged around four generous double bedrooms and three bathrooms, offering an excellent arrangement for both family living and visiting guests.
Principal Bedroom
An impressive principal suite, distinguished by a stunning vaulted ceiling which enhances the sense of space and character. The bedroom is complemented by a walk-in dressing room and private en-suite facilities.
Bedroom Two
A generous double bedroom benefiting from its own en-suite bathroom.
Bedrooms Three & Four
Two further well-proportioned double bedrooms, served by a substantial Jack and Jill bathroom.
Externally
Reen Wallas occupies a particularly generous plot, with sweeping lawned gardens creating an attractive setting around the property and offering excellent space for entertaining, recreation and family enjoyment.
A substantial private driveway provides off-road parking for several vehicles, completing the excellent external offering of this impressive family home
Additional Information
A Freehold property with mains gas, water, electricity and drainage. Council Tax Band – E. EPC Rating – C. Fixtures and fittings by separate negotiation.
1967 & MISDESCRIPTION ACT 1991 - When instructed to market this property every effort was made by visual inspection and from information supplied by the vendor to provide these details which are for description purposes only. Certain information was not verified, and we advise that the details are checked to your personal satisfaction. In particular, none of the services or fittings and equipment have been tested nor have any boundaries been confirmed with the registered deed plans. Fine & Country or any persons in their employment cannot give any representations of warranty whatsoever in relation to this property and we would ask prospective purchasers to bear this in mind when formulating their offer. We advise purchasers to have these areas checked by their own surveyor, solicitor and tradesman. Fine & Country accept no responsibility for errors or omissions. These particulars do not form the basis of any contract nor constitute any part of an offer of a contract.
Directions
what3words - branch.amount.spray
Brochures
Brochure 1- COUNCIL TAXA payment made to your local authority in order to pay for local services like schools, libraries, and refuse collection. The amount you pay depends on the value of the property.Read more about council Tax in our glossary page.
- Band: E
- PARKINGDetails of how and where vehicles can be parked, and any associated costs.Read more about parking in our glossary page.
- Garage,Driveway,Gated,Off street,Private
- GARDENA property has access to an outdoor space, which could be private or shared.
- Private garden,Patio
- ACCESSIBILITYHow a property has been adapted to meet the needs of vulnerable or disabled individuals.Read more about accessibility in our glossary page.
- No wheelchair access
Moorgate Grove, Rotherham, S60 2TR

Add an important place to see how long it'd take to get there from our property listings.
__mins driving to your place
Affordability

Notes
Staying secure when looking for property
Ensure you're up to date with our latest advice on how to avoid fraud or scams when looking for property online.
Visit our security centre to find out moreDisclaimer - Property reference S1872996. The information displayed about this property comprises a property advertisement. Rightmove.co.uk makes no warranty as to the accuracy or completeness of the advertisement or any linked or associated information, and Rightmove has no control over the content. This property advertisement does not constitute property particulars. The information is provided and maintained by Fine & Country, Sheffield. Please contact the selling agent or developer directly to obtain any information which may be available under the terms of The Energy Performance of Buildings (Certificates and Inspections) (England and Wales) Regulations 2007 or the Home Report if in relation to a residential property in Scotland.
*This is the average speed from the provider with the fastest broadband package available at this postcode. The average speed displayed is based on the download speeds of at least 50% of customers at peak time (8pm to 10pm). Fibre/cable services at the postcode are subject to availability and may differ between properties within a postcode. Speeds can be affected by a range of technical and environmental factors. The speed at the property may be lower than that listed above. You can check the estimated speed and confirm availability to a property prior to purchasing on the broadband provider's website. Providers may increase charges. The information is provided and maintained by Decision Technologies Limited. **This is indicative only and based on a 2-person household with multiple devices and simultaneous usage. Broadband performance is affected by multiple factors including number of occupants and devices, simultaneous usage, router range etc. For more information speak to your broadband provider.