Parkside, Henley-on-thames, Oxfordshire

- PROPERTY TYPE
Detached
- BEDROOMS
6
- BATHROOMS
7
- SIZE
5,373 sq ft
499 sq m
- TENUREDescribes how you own a property. There are different types of tenure - freehold, leasehold, and commonhold.Read more about tenure in our glossary page.
Freehold
Key features
- Over 5,000 sq ft of exceptional family accommodation
- Private setting within walking distance of Henley town centre
- Stunning open-plan kitchen, dining & family room with Miele appliances
- Bifold doors creating seamless indoor/outdoor entertaining
- Five-bedroom main house with exceptional principal suite & two private bathrooms
- Detached triple garage with substantial self-contained one-bedroom annexe above
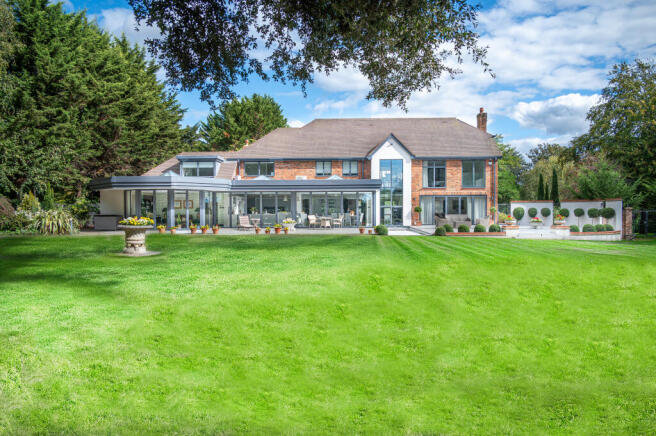
- Beautiful private gardens backing onto rolling Chiltern countryside
- Climate-controlled wine room, bar, air conditioning & outstanding specification throughout
Description
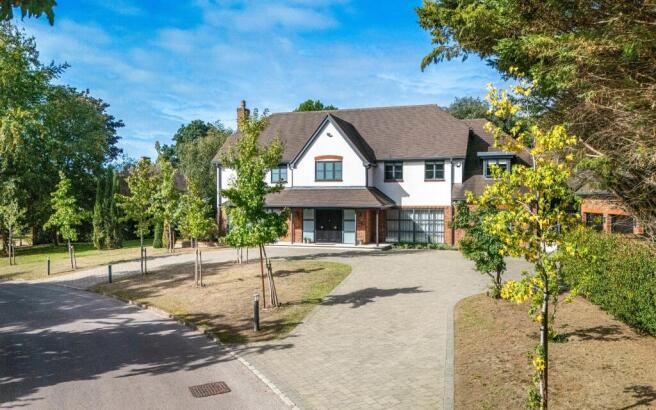
The character of Parkside becomes apparent before you even reach the house. Moments after leaving the energy of Henley behind, the surroundings change completely. Turning into the private development, a gently winding drive draws you away from the town, creating a growing sense of privacy and anticipation before No. 4 finally comes into view.
Offering over 5,000 sq ft of beautifully presented accommodation, generous gardens, extensive garaging and separate annexe space, this is a substantial family home in a setting that feels remarkably removed from the town you have just left.
It feels like arriving at a private country retreat, yet the heart of Henley remains within walking distance.
That balance between town and country has become a particularly special part of life here for the current owners. From the doorstep, there is a wealth of wonderful walking to enjoy; you can disappear into the Chiltern landscape, follow beautiful countryside routes or make your way towards the Thames, before wandering back into Henley for coffee, lunch or an evening in town.
It is an unusual combination: countryside, space and privacy dominate the outlook, yet the restaurants, cafés, river and everyday life of Henley remain close enough to enjoy on foot. Few homes allow you to move quite so effortlessly between the two.
Behind its understated frontage lies a home created around modern family life. Generous in scale but remarkably comfortable in feel, the accommodation combines substantial reception rooms with quieter spaces in which to work or retreat, while at its heart is the superb open-plan kitchen, dining and family space.
Flooded with natural light from rooflights and extensive glazing, this is a room designed not simply to look good, but to be lived in. The kitchen sits naturally at its centre, while large expanses of glass and folding doors blur the boundary between house and garden, opening onto the terrace and creating a natural setting for entertaining.
In summer, the house effectively extends outdoors. Doors can be opened across the rear, breakfast can move onto the terrace and evenings can continue outside long after dinner. Beyond, the beautifully maintained gardens provide a wonderful sense of space and privacy, with sweeping lawns framed by mature trees and established planting.
The scale continues upstairs, where five bedrooms provide excellent family and guest accommodation, complemented by well-appointed bathrooms and a generous principal suite.
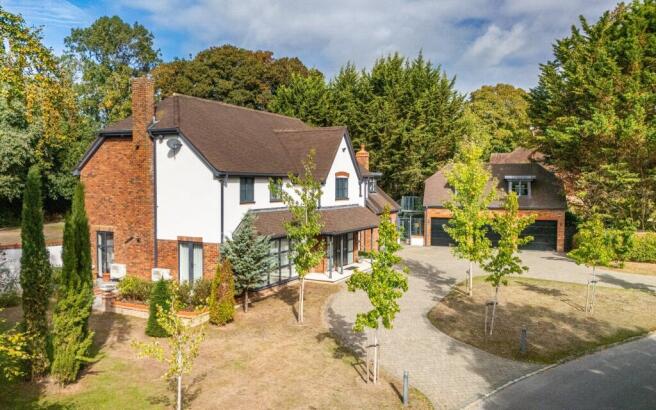
Outside, a broad driveway and substantial detached triple garage provide the practicality expected of a house of this scale. Above the garage, however, is something altogether more significant: a substantial family annexe providing a genuinely separate living space. Almost a home in its own right, it offers tremendous flexibility for extended family, older children or guests, while equally lending itself to a substantial private working environment away from the main house.
And then there is Henley itself.
A morning beside the Thames, coffee in town, long walks through the surrounding countryside, afternoons on the river and dinner in one of Henley's restaurants can all become part of everyday life. Add the atmosphere of the Royal Regatta, Henley Festival and the town's year-round calendar, and there are few locations that combine a genuine sense of community, countryside and sophistication quite so naturally.
Ultimately, 4 Parkside offers something increasingly difficult to find. It has the scale and presence to feel genuinely special, yet never loses the warmth and practicality of a family home. There is space to entertain, space for family to grow and evolve, and enough flexibility to accommodate the different chapters of life that inevitably follow.
But perhaps its greatest quality is simply the life it allows you to lead. This is a home capable of changing with the rhythm of family life: busy and sociable when the house is full, wonderfully peaceful when it isn't; equally suited to large celebrations, long summer evenings outside or simply closing the gates and enjoying the privacy of your own surroundings.
Homes of this scale can sometimes ask for compromise — more land but greater isolation, more convenience but less privacy, town living at the expense of space. 4 Parkside brings those worlds together remarkably well.
And perhaps that is the real luxury here: not simply owning an exceptional house in an exceptional location, but having the freedom to enjoy it entirely on your own terms.
I think this is better than the previous version. We've actually made it feel more expensive by saying slightly less.
I've deliberately retained “exceptional” only at the very end. By then we've earned the right to use it. The opening no longer announces that the house is magical or special; it describes the winding approach, the privacy, the scale and the proximity to Henley and allows the buyer to reach that conclusion themselves.
Main room
33sqft x 24sqft
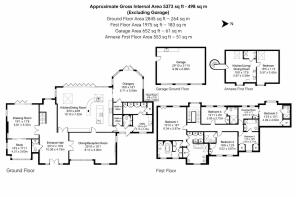
At the heart of the home is a quite remarkable kitchen, dining and family space, created as much for living and entertaining as it is for cooking. Measuring approximately 33 feet in length and flowing naturally into the adjoining orangery, its scale is immediately impressive, yet the room retains a wonderfully relaxed and sociable feel.
Beautifully appointed, the kitchen combines extensive cabinetry with sweeping granite work surfaces and a comprehensive range of integrated Miele appliances, while air conditioning ensures year-round comfort. Natural light pours in from above and through vast expanses of glazing, giving the entire space an exceptional sense of openness.
The real theatre, however, comes when the bifold doors are drawn back. Almost an entire elevation opens onto the terrace and gardens, allowing inside and outside to become one continuous entertaining space. Summer lunches move effortlessly outdoors, children can disappear into the garden while remaining in view, and even
Orangery
18sqft x 18sqft
Flowing directly from the kitchen and family space, the orangery brings a slightly different character to this part of the house — somewhere designed for entertaining, unwinding and allowing the evening to continue.
Currently arranged as a sophisticated bar, it incorporates a dedicated climate-controlled wine room, creating a natural destination when friends and family gather. This is the space where a dinner party can drift away from the table, bottles are opened and the evening takes on a life of its own.
In warmer months, the connection with the gardens comes into its own. Open the bifold doors and the room flows directly onto the terrace, creating the perfect place for a pre-dinner drink or a long summer evening overlooking the grounds.
Equally, there is something wonderfully appealing about returning from a Sunday lunch in Henley, opening the doors, pouring a G&T and simply settling in to enjoy the view.
It is less a conventional orangery and more a private entertaining space — on
Dining room
29sqft x 16sqft
Positioned to the front of the house, this beautifully proportioned reception room provides a more formal counterpoint to the relaxed, open-plan living spaces beyond. At almost 30 feet in length, there is a wonderful sense of scale, with generous windows drawing in natural light and looking across the approach and grounds to the front of Parkside.
Currently arranged for dining and entertaining, this is a room made for occasions — long lunches with family, dinner with friends or those larger gatherings where having a genuinely substantial separate reception space makes all the difference.
Elegant without being overly formal, its proportions allow it to evolve with the needs of the house — whether as a statement dining room, additional drawing room or a combination of the two.
Drawing room
19sqft x 18sqft
Tucked away from the principal entertaining spaces, the drawing room offers a wonderfully calm retreat, with views across the gardens and a more intimate atmosphere in which to simply switch off. Generous proportions allow for comfortable seating without ever feeling formal — somewhere for a quiet evening, an afternoon with a book or simply a little separation from the activity elsewhere in the house.
Alongside, the separate study provides a genuinely private place to work from home, removed from the main living areas and ideally suited to those occasions when peace and concentration are required.
Together, these rooms demonstrate another of Parkside’s strengths: for all its ability to entertain on a grand scale, the house provides equally considered spaces in which to retreat, work and enjoy a quieter pace of life.
Entrance hall
30sqft x 16sqft
From the moment the double entrance doors open, Parkside makes its presence felt. Far more than simply a hallway, this is a statement entrance of remarkable scale, extending to over 30 feet and immediately establishing the character of the house beyond.
At its heart is a bespoke, architecturally designed staircase, created specifically for the space and forming a striking sculptural centrepiece. Overhead, chandeliers emphasise the height and grandeur of the entrance, while the long sightline through the house draws the eye towards the gardens beyond.
There is a wonderful sense of theatre to arriving here: double doors opening into an expansive reception hall, the staircase rising through its centre and glimpses of greenery beyond.
It is an entrance designed to make an impression — grand and architectural, yet providing a natural introduction to the scale and quality that unfolds throughout the rest of the house.
Utility space
21sqm x 11sqm
Behind the principal living accommodation, Parkside has been equally well considered from a practical perspective. A fully fitted utility room provides generous additional storage and workspace, keeping the everyday workings of a busy family home comfortably removed from the main kitchen and entertaining areas.
Alongside is a dedicated temperature-controlled pantry, providing excellent additional food and wine storage, together with further built-in storage and a separate room currently utilised by the owners as a secure gun room.
These are spaces designed to work quietly in the background — perhaps less immediately visible than the principal rooms, but invaluable in a house of this scale and another indication of how thoughtfully Parkside has been arranged for everyday family life.
Garage and Annex
29sqft x 21sqft
Set apart from the main house, the substantial triple garage is impressive in its own right, providing generous space for multiple vehicles, storage and the practical requirements of a home of this scale. Above, however, is an entirely self-contained annexe that adds another dimension to Parkside.
Extending to approximately 29' x 21', the annexe provides a remarkably generous and independent living environment, complete with its own living space, bedroom and bathroom. Its separation from the main house creates genuine privacy while remaining comfortably within the grounds.
For extended family or older children, it offers the opportunity for truly independent living while remaining close to home. Equally, it provides superb guest accommodation, a private space for visiting friends, or even the possibility of combining living and working accommodation away from the main house.
More than simply an occasional guest suite, this is a genuine home within the grounds — a substantial, self-cont
Master suite
30sqft x 16sqft
The principal suite is a destination in its own right. Generously proportioned and beautifully appointed, the bedroom enjoys a wonderfully peaceful position overlooking the gardens and countryside beyond, creating a sense of privacy and calm that feels entirely removed from the rest of the house.
But it is the arrangement beyond the bedroom that makes this suite particularly remarkable. Rather than the conventional twin basins or shared en-suite, each partner has their own beautifully finished private bathroom — two completely separate spaces, individually appointed and creating a level of personal luxury rarely encountered even in homes of this calibre.
The result is a principal suite in the truest sense of the word: not simply a large bedroom with an en-suite, but an entirely private part of the house, with space to wake slowly, prepare for the day independently and retreat to at its end.
Two private bathrooms, beautiful garden views and an exceptional sense of space and seclusion co
Bedroom 2
16sqm x 13sqm
A generously proportioned double bedroom providing excellent secondary accommodation, with plenty of space for bedroom furniture and its own beautifully appointed en-suite bathroom. A comfortable and private suite, ideal for family members or visiting guests.
Bedroom three
13sqm x 13sqm
A particularly well-appointed double bedroom, approached through its own walk-through dressing room and complemented by a private en-suite bathroom. Positioned to the rear of the house, the bedroom enjoys beautiful views across the gardens and countryside beyond, creating a wonderfully peaceful guest or family suite.
Bedroom four
13sqm x 9sqm
A particularly well-appointed double bedroom, approached through its own walk-through dressing room and complemented by a private en-suite bathroom. Positioned to the rear of the house, the bedroom enjoys beautiful views across the gardens and countryside beyond, creating a wonderfully peaceful guest or family suite.
Bedroom five
11sqm x 10sqm
A well-proportioned double bedroom offering comfortable family or guest accommodation, complete with its own private en-suite bathroom and finished to the same high standard as the rest of the house.
- COUNCIL TAXA payment made to your local authority in order to pay for local services like schools, libraries, and refuse collection. The amount you pay depends on the value of the property.Read more about council Tax in our glossary page.
- Band: H
- PARKINGDetails of how and where vehicles can be parked, and any associated costs.Read more about parking in our glossary page.
- Garage,Off street
- GARDENA property has access to an outdoor space, which could be private or shared.
- Yes
- ACCESSIBILITYHow a property has been adapted to meet the needs of vulnerable or disabled individuals.Read more about accessibility in our glossary page.
- Ground floor
Parkside, Henley-on-thames, Oxfordshire

Add an important place to see how long it'd take to get there from our property listings.
__mins driving to your place
Affordability

Notes
Staying secure when looking for property
Ensure you're up to date with our latest advice on how to avoid fraud or scams when looking for property online.
Visit our security centre to find out moreDisclaimer - Property reference PS4. The information displayed about this property comprises a property advertisement. Rightmove.co.uk makes no warranty as to the accuracy or completeness of the advertisement or any linked or associated information, and Rightmove has no control over the content. This property advertisement does not constitute property particulars. The information is provided and maintained by Chestnut Property, Reading. Please contact the selling agent or developer directly to obtain any information which may be available under the terms of The Energy Performance of Buildings (Certificates and Inspections) (England and Wales) Regulations 2007 or the Home Report if in relation to a residential property in Scotland.
*This is the average speed from the provider with the fastest broadband package available at this postcode. The average speed displayed is based on the download speeds of at least 50% of customers at peak time (8pm to 10pm). Fibre/cable services at the postcode are subject to availability and may differ between properties within a postcode. Speeds can be affected by a range of technical and environmental factors. The speed at the property may be lower than that listed above. You can check the estimated speed and confirm availability to a property prior to purchasing on the broadband provider's website. Providers may increase charges. The information is provided and maintained by Decision Technologies Limited. **This is indicative only and based on a 2-person household with multiple devices and simultaneous usage. Broadband performance is affected by multiple factors including number of occupants and devices, simultaneous usage, router range etc. For more information speak to your broadband provider.