Copa'r Bryn, Llysfaen, LL29

- PROPERTY TYPE
Semi-Detached
- BEDROOMS
3
- BATHROOMS
2
- SIZE
Ask agent
- TENUREDescribes how you own a property. There are different types of tenure - freehold, leasehold, and commonhold.Read more about tenure in our glossary page.
Freehold
Key features
- Superb three-bedroom semi-detached home | Beautifully presented throughout
- Elevated position with wonderful sea views
- Primary bedroom deliberately positioned to maximise sea views
- Modern en suite and family bathroom
- Modern high-gloss kitchen with Neff appliances
- Three-tiered, beautifully established rear garden
- Driveway parking for two vehicles and single garage
- Solar panels providing free use of generated electricity
- EPC - D (61)
Description
Tenure - Freehold
Council Tax Band - Band - D - Average from 01-04-2026 £2,472.82
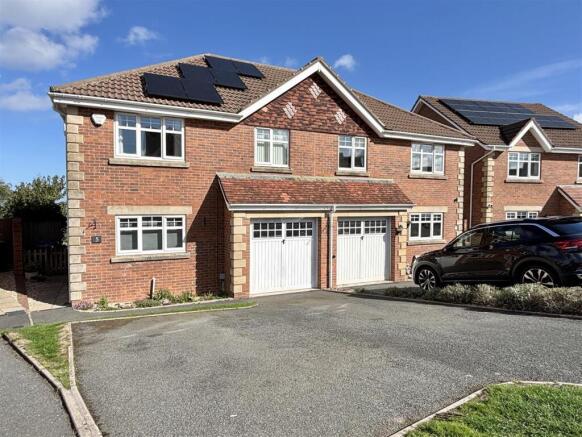
Property Description - The property has an attractive frontage, combining brickwork with stone detailing for a smart appearance. A hardstanding driveway provides parking for two vehicles and is flanked by a stone-chipped flowerbed planted with lavender, with a small area of lawn adding further greenery. The driveway continues towards the single garage, while a paved pathway leads to the front entrance.
A composite entrance door with glazed insert opens into a welcoming hallway, where wood-effect laminate flooring provides a contemporary finish. The staircase rises to the first floor with carpeting underfoot, while there is also access to a well-proportioned ground floor WC. The WC incorporates a wash hand basin within a useful unit with integrated storage, making excellent use of the available space.
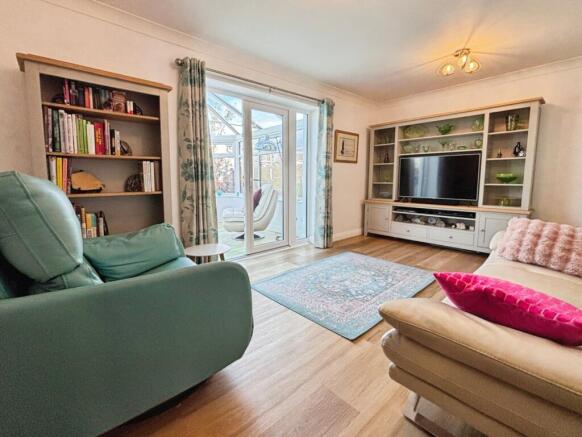
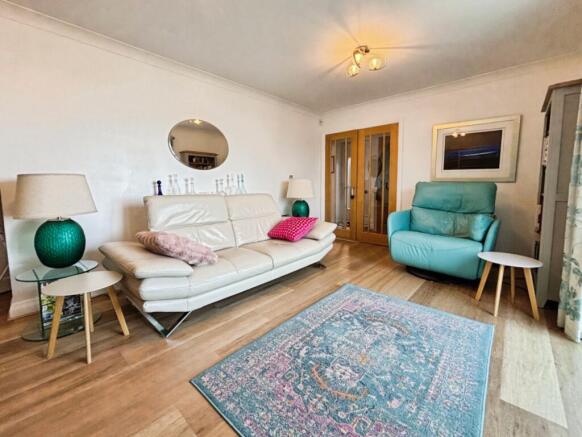
Solid timber double doors with glazed panels open into the bright and welcoming lounge, which continues with the same wood-effect flooring and features attractive coved ceilings. Finished in neutral tones, the room provides plenty of space for comfortable furnishings, while a handy understair storage cupboard is neatly tucked away around the corner. French doors, accompanied by a glazed side panel, open directly into the conservatory, creating a natural flow between the two reception spaces.
The conservatory provides a particularly versatile addition to the home, with attractive Karndean wood-effect flooring, a glazed ceiling and an abundance of natural light. A fitted air-conditioning unit provides both heating and cooling, while plenty of power points add to the practicality of the room. Currently used as a second reception space, it could equally lend itself to a dining area, reading room or simply somewhere to sit and enjoy the uninterrupted sea views.
The kitchen is fitted with tiled flooring and a modern range of high-gloss wall and base units, complemented by subtle sensor lighting beneath the wall cabinets. The layout incorporates a clever split-level design, with the lower section providing space for a compact table and chairs. Marble-effect quartz worktops continue into the upstands and splashbacks, while several of the base cupboards feature convenient swing-out shelving. Integrated appliances include a Neff fridge freezer, oven, microwave oven/grill, induction hob and Bosh washing machine. A composite sink with deep bowl and half bowl is fitted with an instant boiling-water tap, adding a particularly useful modern touch.
The stairs lead to a pleasant first-floor landing, where a drop-down hatch provides access to the loft space. A useful cupboard houses the hot water tank and the electric heating 'wet system' serving the radiators.
The primary bedroom was deliberately relocated to the rear of the property when the vendors purchased the home from new, allowing them to take full advantage of the wonderful sea views. The result is a bright and well-proportioned double bedroom with a feature wall and plenty of space for bedroom furniture. The high-gloss freestanding wardrobes are included within the sale. The room also benefits from a modern en suite, fully tiled from floor to ceiling and fitted with a good-sized shower cubicle featuring a multi-function shower head and separate handheld diverter, together with a WC and wash hand basin incorporated into a single unit with useful storage.
The second bedroom is an excellent-sized double room, comfortably capable of accommodating a king-size bed alongside freestanding cabinets and bedside tables. The same high-gloss freestanding wardrobes found within the primary bedroom are also present here and are included within the sale.
The third bedroom is a particularly generous single room and could, more than likely, accommodate a double bed if required. Currently used as a home office, its generous proportions and flexible layout mean it could equally serve as a bedroom, hobby room or additional workspace.
The main bathroom is modern and fully tiled from floor to ceiling, creating a smart and easy-to-maintain finish. It features a Jacuzzi bath with shower over and glass screen, chrome heated towel rail and a WC and wash hand basin incorporated into a useful vanity unit with storage beneath.
The rear garden is accessed either through a gate from the front of the property or directly from the conservatory and has been thoughtfully arranged over three tiers. The first level begins with a small patio immediately outside the conservatory, providing a natural transition into the garden, before opening onto a beautifully maintained lawn bordered by established flower beds. The planting provides a wonderful variety of colour throughout the seasons, while mature apple, plum, pear and cherry trees add further interest and the opportunity to enjoy home-grown fruit.
A charming picket fence leads down to the second tier, where another lawned area is bordered by sleeper beds, offering an excellent opportunity for anyone with green fingers to create productive vegetable beds. A summer house is also positioned on this level, providing a useful retreat or additional outdoor storage space.
The final tier is more compact, featuring a further lawned area and a prepared base for a greenhouse. Despite the garden's northerly aspect, its elevated position and open surroundings allow it to enjoy plenty of sunshine, making the most of the outdoor space throughout the day.
The property also benefits from solar panels. There is no feed-in tariff, however the current arrangement provides the owners with free use of the electricity generated by the panels. The panels are specified as 330W PERC black modules, JAM60S12 310–330/PR.
Services - It is believed the property is connected to mains electric, water and sewage services although we recommend you confirm this with your solicitor.
Full fibre broadband is available to the property. Source - - as of 28-9-26
PLEASE NOTE THAT NO APPLIANCES ARE TESTED BY THE SELLING AGENT.
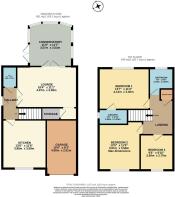
Lounge - 4.97 x 3.38 (16'3" x 11'1") -
Conservatory - 3.57 x 3.53 (11'8" x 11'6") -
Kitchen - 3.96 x 3.59 (12'11" x 11'9") -
Wc - 1.68 x 1.17 (5'6" x 3'10") -
Bedroom 1 - 4.13 x 3.4 (13'6" x 11'1") -
En Suite - 2.36 x 1.20 (7'8" x 3'11") -
Bedroom 2 - 3.97 x 3.59 (13'0" x 11'9") -
Bedroom 3 - 2.89 x 2.7 (9'5" x 8'10") -
Bathroom - 2.34 x 2.02 (7'8" x 6'7") -
Important Notice - These particulars are intended only as a guide and do not constitute any part of an offer or contract. Whilst every effort has been made to ensure the accuracy of the information provided, interested parties must satisfy themselves by inspection, survey and independent enquiries as to the correctness of each statement.
Measurements, floor plans and site plans are provided for guidance purposes only and should not be relied upon for the purchase of carpets, furnishings or other items. All dimensions, areas and distances quoted are approximate.
Any reference to appliances, services, systems, heating installations, drainage, broadband, mobile coverage or electrical equipment is provided solely as a guide. No warranty or guarantee is given regarding their condition, suitability, operation or compliance, and they have not been tested by the selling agent unless expressly stated.
Information relating to planning permissions, building regulations, rights of way, easements, covenants, public footpaths, access arrangements, boundaries, tenure, service charges, ground rent and other legal matters has been provided by the seller and/or obtained from third-party sources. Buyers must verify all such matters through their solicitor and independent investigations.
Prospective purchasers should be aware that public footpaths, rights of way, easements and rights benefiting neighbouring land may exist whether or not shown within these particulars. Interested parties are advised to make their own enquiries before proceeding.
Any photographs, virtual tours, drone imagery and marketing material may have been taken at an earlier date and are intended to provide a general indication of the property. Features, fixtures, fittings and landscaping may have changed since the images were captured.
In accordance with National Trading Standards guidance, material information known to the agent at the time of publication has been included within these particulars. However, purchasers should rely on their own inspections and professional advice prior to exchange of contracts.
Brochures
Copa'r Bryn, Llysfaen, LL29Brochure- COUNCIL TAXA payment made to your local authority in order to pay for local services like schools, libraries, and refuse collection. The amount you pay depends on the value of the property.Read more about council Tax in our glossary page.
- Band: D
- PARKINGDetails of how and where vehicles can be parked, and any associated costs.Read more about parking in our glossary page.
- Yes
- GARDENA property has access to an outdoor space, which could be private or shared.
- Yes
- ACCESSIBILITYHow a property has been adapted to meet the needs of vulnerable or disabled individuals.Read more about accessibility in our glossary page.
- Ask agent
Copa'r Bryn, Llysfaen, LL29

Add an important place to see how long it'd take to get there from our property listings.
__mins driving to your place
Affordability
About Prys Jones & Booth, Abergele
Nelson House Water Street, Abergele, LL22 7SH

Notes
Staying secure when looking for property
Ensure you're up to date with our latest advice on how to avoid fraud or scams when looking for property online.
Visit our security centre to find out moreDisclaimer - Property reference 34962630. The information displayed about this property comprises a property advertisement. Rightmove.co.uk makes no warranty as to the accuracy or completeness of the advertisement or any linked or associated information, and Rightmove has no control over the content. This property advertisement does not constitute property particulars. The information is provided and maintained by Prys Jones & Booth, Abergele. Please contact the selling agent or developer directly to obtain any information which may be available under the terms of The Energy Performance of Buildings (Certificates and Inspections) (England and Wales) Regulations 2007 or the Home Report if in relation to a residential property in Scotland.
*This is the average speed from the provider with the fastest broadband package available at this postcode. The average speed displayed is based on the download speeds of at least 50% of customers at peak time (8pm to 10pm). Fibre/cable services at the postcode are subject to availability and may differ between properties within a postcode. Speeds can be affected by a range of technical and environmental factors. The speed at the property may be lower than that listed above. You can check the estimated speed and confirm availability to a property prior to purchasing on the broadband provider's website. Providers may increase charges. The information is provided and maintained by Decision Technologies Limited. **This is indicative only and based on a 2-person household with multiple devices and simultaneous usage. Broadband performance is affected by multiple factors including number of occupants and devices, simultaneous usage, router range etc. For more information speak to your broadband provider.