The Street, Hacheston, IP13

- PROPERTY TYPE
Semi-Detached
- BEDROOMS
3
- BATHROOMS
3
- SIZE
2,251 sq ft
209 sq m
- TENUREDescribes how you own a property. There are different types of tenure - freehold, leasehold, and commonhold.Read more about tenure in our glossary page.
Freehold
Key features
- Stunning Grade II* listed property
- Beautifully presented throughout
- Magnificent main reception room
- Two further reception rooms
- Stylish contemporary kitchen/breakfast room
- Three en-suite bedrooms and cloakroom
- Attractive private rear garden
- Multi-use garden outbuilding
- Parking for multiple vehicles
- Desirable village location
Description
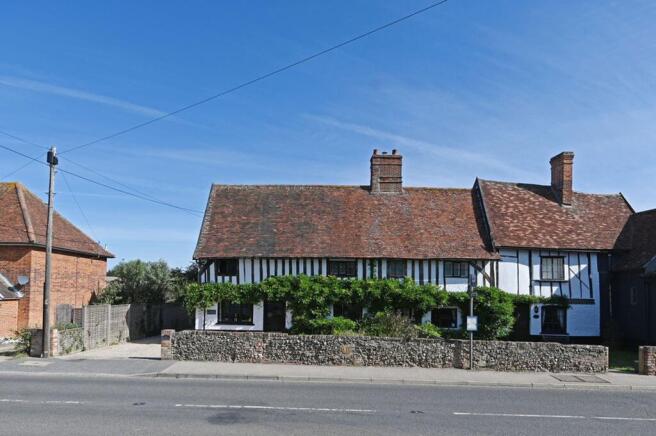
A captivating 16th-century timber-framed home brimming with period charm and perfectly marrying historic architecture with stylish modern facilities. A stunning double height reception hall leads to flexible accommodation including an exceptional main reception room, stylish modern kitchen/breakfast room, two further reception rooms, three bedrooms, each with en-suite plus a cloakroom this really is an exceptional property in a very desirable location between Framlingham and Woodbridge.
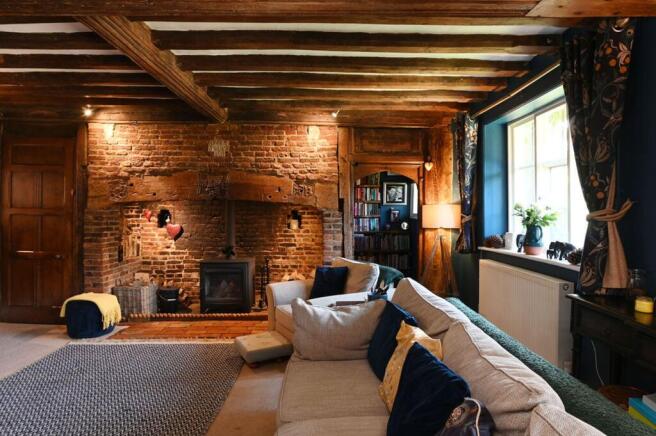
Believed to date back to the mid-1500s, this Grade II* listed semi-detached home seamlessly blends rich historical heritage with comfortable modern living. There are a multitude of period features including exposed oak wall and ceiling timbers, a magnificent inglenook fireplace, and latch doors throughout, the property provides a unique opportunity to acquire a genuine piece of local history.
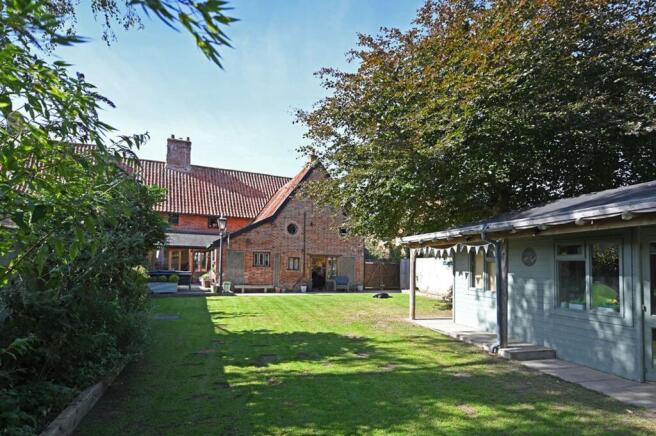
Outside, to the front there is parking for a number of vehicles and the attractive, enclosed rear garden with a paved terrace adjacent to the kitchen/breakfast room, providing an ideal space for outdoor dining. Beyond are lawned gardens and a magnificent copper beech tree. Within the garden is a multi- functional outbuilding, currently divided into three areas providing storage and gym facilities. Side access double gates lead to the front.
The Malthouse is extremely well located between the desirable towns of Framlingham and Woodbridge, each has an excellent array of facilities and highly regarded schools in both state and private sectors. Further facilities are available in the nearby village of Wickham Market.
Nestled within East Suffolk’s picturesque countryside and the Deben Valley, Framlingham and Woodbridge represent two of the region's most coveted market towns. Woodbridge, set on the banks of the River Deben, offers a vibrant maritime character alongside independent boutiques, artisan cafes, fine dining, and direct rail links to London Liverpool Street via Ipswich. Just inland, the historic town of Framlingham is defined by its magnificent 12th-century castle, bustling market square, and exceptional schooling. The surrounding villages present rolling farmland, idyllic country pubs, and immediate access to the Suffolk Coast & Heaths National Landscape, offering an unmatched lifestyle balance of historic charm, thriving community life, and countryside serenity.
The village of Hacheston has a thriving community with an active village hall and there is a cafe and garden centre with retail outlet.
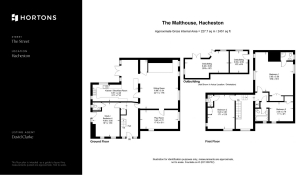
Reception Hall- Solid oak front door leading into a magnificent double height reception hall with staircase with barley twist balusters to the first floor landing and minstrel’s gallery.
Sitting Room A magnificent room with exceptional ceiling height, stunning inglenook fireplace with wood burning stove and plaque above dated 1541, numerous exposed timbers and a charming reading nook.
Study/Bedroom 4 A versatile room with a door to the rear garden and adjacent cloakroom.
Kitchen / Breakfast Room : A fabulous L-shaped room with an extensive array of kitchen units, range cooker with extractor above and appliances including dishwasher, fridge/freezer, microwave and washing machine. The breakfast area overlooks the rear garden accessed via double doors leading to the rear terrace.
Playroom another room with wonderful high ceiling and exposed wall and ceiling timbers.
First Floor
Accessed from the landing are the three bedrooms, each with en-suite
Master Bedroom : An extremely well-proportioned bedroom with a dressing area, seating area, built-in wardrobes, exposed timbers and fireplace.
En-suite shower room - A stylish contemporary room with shower, WC and basin.
Bedroom 2 - Double bedroom overlooking the rear garden with exposed timbers and built-in cupboard.
En-suite shower room - with shower cubicle, washbasin and WC.
Bedroom 3 - Double bedroom with exposed timbers and built in wardrobe.
En- suite bathroom - with a suite of bath, WC and washbasin.
Garden
Behind a brick and flint wall is the front garden and parking, there is an attractive enclosed rear garden, predominantly laid to lawn with a paved seating area, fabulous copper beech and a timber clad outbuilding proving storage and gym facilities.
Parking - Driveway
The driveway provides parking for multiple vehicles.
Disclaimer
In accordance with current legal requirements, all prospective purchasers are required to undergo an Anti-Money Laundering (AML) check. An administration fee of £40 per property will apply. This fee is payable after an offer has been accepted and must be settled before a memorandum of sale can be issued.
- COUNCIL TAXA payment made to your local authority in order to pay for local services like schools, libraries, and refuse collection. The amount you pay depends on the value of the property.Read more about council Tax in our glossary page.
- Band: F
- LISTED PROPERTYA property designated as being of architectural or historical interest, with additional obligations imposed upon the owner.Read more about listed properties in our glossary page.
- Listed
- PARKINGDetails of how and where vehicles can be parked, and any associated costs.Read more about parking in our glossary page.
- Driveway
- GARDENA property has access to an outdoor space, which could be private or shared.
- Private garden
- ACCESSIBILITYHow a property has been adapted to meet the needs of vulnerable or disabled individuals.Read more about accessibility in our glossary page.
- Ask agent
Energy performance certificate - ask agent
The Street, Hacheston, IP13

Add an important place to see how long it'd take to get there from our property listings.
__mins driving to your place
Affordability

Notes
Staying secure when looking for property
Ensure you're up to date with our latest advice on how to avoid fraud or scams when looking for property online.
Visit our security centre to find out moreDisclaimer - Property reference c2b1787a-ad61-4350-b799-917ca694a5cf. The information displayed about this property comprises a property advertisement. Rightmove.co.uk makes no warranty as to the accuracy or completeness of the advertisement or any linked or associated information, and Rightmove has no control over the content. This property advertisement does not constitute property particulars. The information is provided and maintained by Hortons, National. Please contact the selling agent or developer directly to obtain any information which may be available under the terms of The Energy Performance of Buildings (Certificates and Inspections) (England and Wales) Regulations 2007 or the Home Report if in relation to a residential property in Scotland.
*This is the average speed from the provider with the fastest broadband package available at this postcode. The average speed displayed is based on the download speeds of at least 50% of customers at peak time (8pm to 10pm). Fibre/cable services at the postcode are subject to availability and may differ between properties within a postcode. Speeds can be affected by a range of technical and environmental factors. The speed at the property may be lower than that listed above. You can check the estimated speed and confirm availability to a property prior to purchasing on the broadband provider's website. Providers may increase charges. The information is provided and maintained by Decision Technologies Limited. **This is indicative only and based on a 2-person household with multiple devices and simultaneous usage. Broadband performance is affected by multiple factors including number of occupants and devices, simultaneous usage, router range etc. For more information speak to your broadband provider.