Fassett Road, London, E8 1

Letting details
- Let available date:
- 11/10/2026
- Deposit:
- £10,384A deposit provides security for a landlord against damage, or unpaid rent by a tenant.Read more about deposit in our glossary page.
- Furnish type:
- Ask agent
- Council Tax:
- Ask agent
- PROPERTY TYPE
Semi-Detached
- BEDROOMS
3
- BATHROOMS
2
- SIZE
1,776 sq ft
165 sq m
Key features
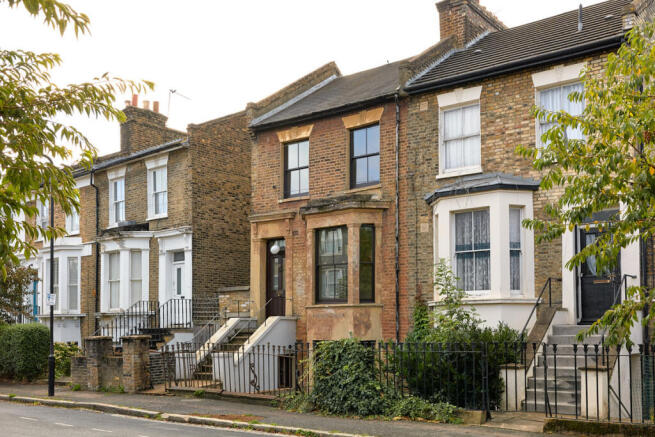
- Reimagined period house
- Semi detached
- Two bathroom suites
- Three double bedrooms
- Turn-key
- Quiet location
- Moments from Wilton Way
- South facing garden
Description
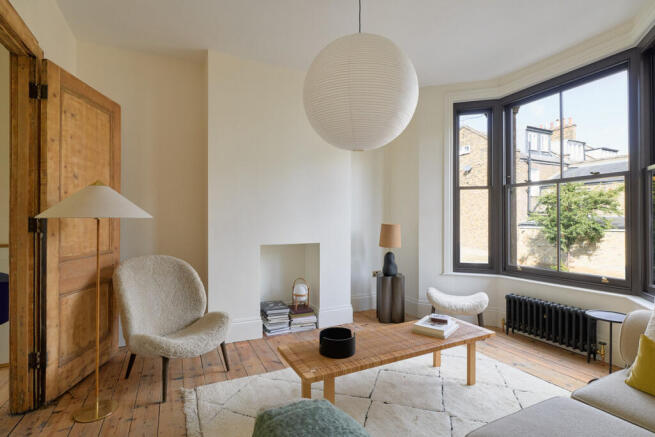
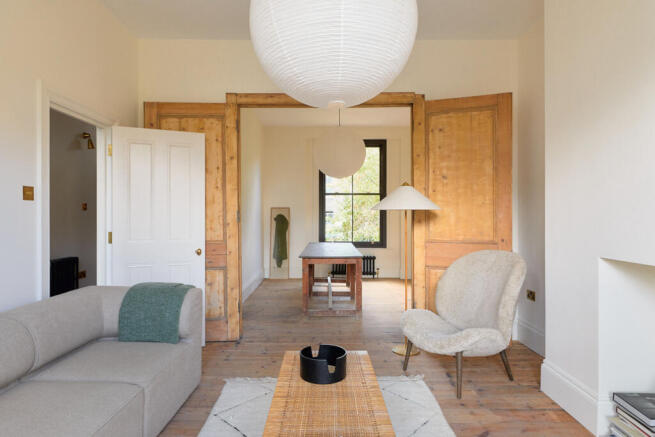
Inside, the eye is drawn from the well-lit hallway into a through reception room where generous ceiling heights and period character set the tone for the rest of the house. Original features are celebrated throughout including the Victorian floorboards and working divider doors. Black column radiators match the bespoke Accoya sash windows, which provide plenty of light deep into the plan. Every room has been painted in Farrow & Ball, giving the house a cohesive palette and feel from top to bottom.
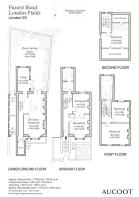
On the lower ground floor, the living space continues into a front facing reception room which adjoins the bespoke kitchen at the heart of the home. Hand finished by a local joiner in a shaker style and detailed in soft contrasting tones, the kitchen is completed with a deVOL tap and knobs, A handy pantry, dedicated coffee station, a Smeg range cooker and brand new appliances ensure the space is as well suited to everyday living as it is to entertaining.
To the rear, there is a study or snug along with two sets of doors onto the garden. This floor also benefits from a second front entrance and a useful store cupboard beneath the stairs. Wide oak floorboards run throughout with underfloor heating beneath and deVOL light switches adding a thoughtful finishing touch.
Much of the renovation's value sits behind the finishes, with new insulation installed throughout the house, including between each floor beneath the original boards, along with new fire doors fitted on every level, making the home as comfortable as it is practical. Bespoke joinery has also been in-built across the house to provide concealed storage and shelving that balance clean architectural lines with everyday practicality. On the upper floors are three bedrooms, each freshly replastered and painted, while the top floor has been redesigned to create a bedroom that could just as easily work as a home office. With a southern aspect the room is filled with light throughout the day, and views stretch out over the neighbouring gardens and treetops.
The bathrooms are found on the first and second floors, each fitted with new Lefroy Brooks taps, showers and basins and warmed by underfloor heating. The shower room does double duty as a laundry room with storage and a washer dryer, and has a double rain shower alongside a freestanding basin set against Bert & May tiles. On the floor above, the family bathroom is centred around a Water Monopoly rolltop bath with a matching WC, while maroon Claybrook tiles frame a double shower and warm oak boards sit underfoot.
Outside, the south facing garden is a peaceful and secluded spot. Landscaping is due to begin shortly and will create a decked patio leading onto a neatly laid lawn, giving the house the perfect outdoor space for summer dining and relaxing.
Wilton Way has become one of Hackney's most talked about dining streets, and it sits only a few minutes' walk from the house. On its corner, the butter yellow site that was once Fran's is now Ornella, opened in May by actor Theo James with restaurateur Ed Templeton and chef Naz Hassan, the team behind Highbury's much loved Lupa, and serving a menu of Milanese classics from its bright dining room and pavement terrace. Teal by Sally Abé has opened just across the road, while a few doors along, Violet is Claire Ptak's celebrated bakery known for its seasonal cakes, cinnamon buns and relaxed brunches, all made in an open kitchen and often served warm from the oven.
A short walk away on Dalston Lane, the Allpress roastery and cafe draws regulars from across the borough with its pared back interiors and reliably good coffee, and just opposite, Little Duck The Picklery combines a kitchen, fermenting lab and intimate dining room with an ever-changing menu built around seasonal produce and house-made ferments. Nearby on Amhurst Terrace, Tom's Pasta has become a firm neighbourhood favourite for its handmade pasta, much talked about lasagne and warm, unfussy atmosphere.
Broadway Market remains one of East London's defining streets, independent to its core and home to butchers, booksellers and florists alongside one of the city's liveliest Saturday markets, where vintage stalls sit beside farm fresh produce.
Well connected yet tucked away from the busier main roads, E8 offers easy access across London, with London Fields station providing direct Overground services to Liverpool Street and Hackney Central on the Mildmay line running east to Stratford. For those on foot or by bike, peaceful backstreets and canal paths link the neighbourhood to London Fields, Victoria Park and the Regent's Canal.
- COUNCIL TAXA payment made to your local authority in order to pay for local services like schools, libraries, and refuse collection. The amount you pay depends on the value of the property.Read more about council Tax in our glossary page.
- Ask agent
- PARKINGDetails of how and where vehicles can be parked, and any associated costs.Read more about parking in our glossary page.
- On street
- GARDENA property has access to an outdoor space, which could be private or shared.
- Yes
- ACCESSIBILITYHow a property has been adapted to meet the needs of vulnerable or disabled individuals.Read more about accessibility in our glossary page.
- Ask agent

Add an important place to see how long it'd take to get there from our property listings.
__mins driving to your place
Notes
Staying secure when looking for property
Ensure you're up to date with our latest advice on how to avoid fraud or scams when looking for property online.
Visit our security centre to find out moreDisclaimer - Property reference RX845183. The information displayed about this property comprises a property advertisement. Rightmove.co.uk makes no warranty as to the accuracy or completeness of the advertisement or any linked or associated information, and Rightmove has no control over the content. This property advertisement does not constitute property particulars. The information is provided and maintained by Aucoot, London. Please contact the selling agent or developer directly to obtain any information which may be available under the terms of The Energy Performance of Buildings (Certificates and Inspections) (England and Wales) Regulations 2007 or the Home Report if in relation to a residential property in Scotland.
*This is the average speed from the provider with the fastest broadband package available at this postcode. The average speed displayed is based on the download speeds of at least 50% of customers at peak time (8pm to 10pm). Fibre/cable services at the postcode are subject to availability and may differ between properties within a postcode. Speeds can be affected by a range of technical and environmental factors. The speed at the property may be lower than that listed above. You can check the estimated speed and confirm availability to a property prior to purchasing on the broadband provider's website. Providers may increase charges. The information is provided and maintained by Decision Technologies Limited. **This is indicative only and based on a 2-person household with multiple devices and simultaneous usage. Broadband performance is affected by multiple factors including number of occupants and devices, simultaneous usage, router range etc. For more information speak to your broadband provider.