
West Cliffe Terrace, Harrogate, HG2

- PROPERTY TYPE
Terraced
- BEDROOMS
3
- BATHROOMS
2
- SIZE
1,459 sq ft
136 sq m
- TENUREDescribes how you own a property. There are different types of tenure - freehold, leasehold, and commonhold.Read more about tenure in our glossary page.
Freehold
Description
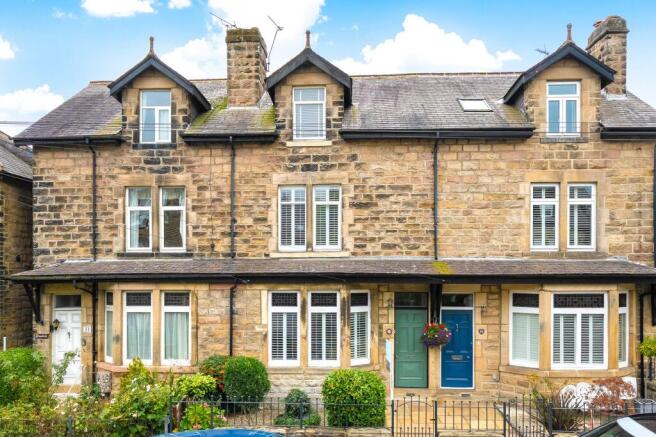
A charming 3 bed townhouse offering generous and well appointed accommodation, in this highly fashionable position just off Cold Bath Road, within walking distance of excellent local schools, shops, amenities and the famous Valley Gardens.
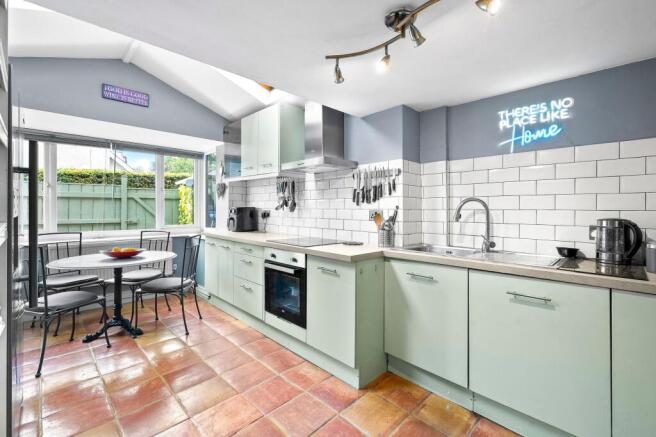
A particular feature to the property is the extended breakfast kitchen and very generous en-suite bathroom. An internal viewing is essential to appreciate the delightful position of this superb home.
Behind a smart front garden enclosed by wrought iron railings and traditional stone walling, this beautifully presented three-storey Victorian townhouse offers an exceptional blend of period elegance and contemporary family living. Lovingly enhanced by the current owners, the property has been thoughtfully updated throughout while preserving the character and proportions that make homes of this era so enduringly desirable.
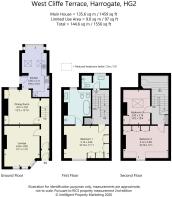
The front door opens into a welcoming hallway where an attractive wooden staircase rises through the heart of the house, connecting all three main and two demi floors. To the front elevation, the elegant sitting room is bathed in natural light from a striking bay window featuring stained glass detailing. Soft carpeting underfoot, recessed spotlights and a handsome period fireplace create a wonderfully inviting atmosphere. The open fire is currently in use and fully flued, offering both charm and comfort during the cooler months.
Beyond, the dining room provides an ideal setting for entertaining and family gatherings with space for a large dining table with a window looking into the back garden. This characterful space benefits from fitted storage within the chimney breast alcoves, a modern fireplace and a substantial understairs cupboard, ensuring practicality sits comfortably alongside period appeal.
The rear of the property has been transformed by a superb kitchen extension and breakfast room, designed with modern lifestyles in mind. The vaulted ceiling to the extension has two roof lights flooding the room with daylight, enhancing the sense of space within this sociable heart of the home. The kitchen itself offers extensive storage and workspace, complemented by an induction hob with extractor above, ample room for an American-style fridge freezer and a convenient rear door leading directly to the courtyard garden. Metro-tiled splashbacks introduce a fashionable finish, while a television mounted to the wall and a wonderfully personal feature display — showcasing wine bottle labels collected during the property’s refurbishment journey — lend individuality and warmth to this exceptional space.
Moving up stairs, on the landing floor, is the house bathroom, stylishly appointed with stone tiling. Beautifully finished, it comprises a walk-in shower, WC and vanity unit incorporating a wash hand basin and useful storage beneath.
Occupying much of the first floor, the principal suite delivers a true sense of luxury rarely found in period terraces. The generous bedroom offers ample room for a king-size bed and is served by an extensive run of fitted wardrobes with bespoke fretwork doors. One of the original bedrooms has been expertly reconfigured to create a stunning en suite bathroom featuring a walk-in shower, freestanding bath, bidet, WC, hand basin with vanity storage and heated towel rail, resulting in a private sanctuary designed for everyday indulgence.
The second landing space houses a thoughtfully designed utility room, ensuring laundry can be managed discreetly away from the main entertaining areas and guest accommodation.
The second floor provides two further well-proportioned double bedrooms. One benefits from a roof light, while the other enjoys a dormer projection.
Outside, the south facing courtyard has been carefully adapted to maximise year-round enjoyment. York stone paving with integrated drainage creates an attractive, low maintenance and practical setting, while a lean-to pergola with roofing and guttering offers welcome shelter in less favourable weather. Additional features include an external power point, outside tap, useful storage sheds and an extendable washing line. A rear gate provides access onto the back street beyond.
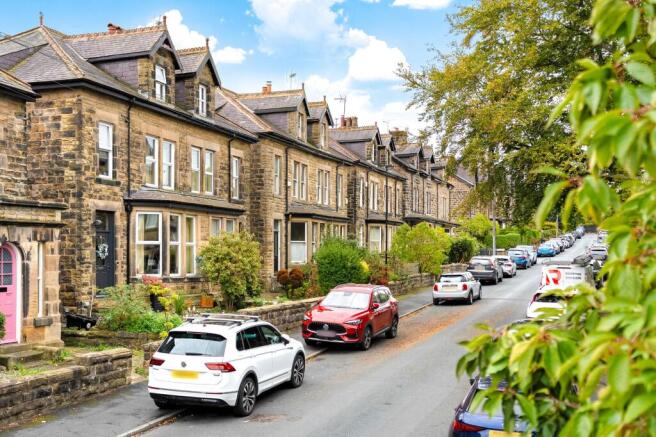
Situated within easy reach of the vibrant independent shops, cafés and restaurants of Cold Bath Road, residents also enjoy convenient access to local amenities, Harrogate town centre and the open green spaces of the famous Stray.
On-street parking is unrestricted and permit-free — an increasingly valuable advantage in such a sought-after central setting.
Having been impeccably maintained and sympathetically improved over many years, this outstanding home offers a rare opportunity to acquire a property of genuine character, on a wide and leafy street in one of Harrogate’s most desirable neighbourhoods.
EPC Rating: D
Brochures
Property Brochure- COUNCIL TAXA payment made to your local authority in order to pay for local services like schools, libraries, and refuse collection. The amount you pay depends on the value of the property.Read more about council Tax in our glossary page.
- Band: E
- PARKINGDetails of how and where vehicles can be parked, and any associated costs.Read more about parking in our glossary page.
- Ask agent
- GARDENA property has access to an outdoor space, which could be private or shared.
- Ask agent
- ACCESSIBILITYHow a property has been adapted to meet the needs of vulnerable or disabled individuals.Read more about accessibility in our glossary page.
- Ask agent
West Cliffe Terrace, Harrogate, HG2

Add an important place to see how long it'd take to get there from our property listings.
__mins driving to your place
Affordability





Notes
Staying secure when looking for property
Ensure you're up to date with our latest advice on how to avoid fraud or scams when looking for property online.
Visit our security centre to find out moreDisclaimer - Property reference 13176356-7783-4112-9d62-7f4fb7665423. The information displayed about this property comprises a property advertisement. Rightmove.co.uk makes no warranty as to the accuracy or completeness of the advertisement or any linked or associated information, and Rightmove has no control over the content. This property advertisement does not constitute property particulars. The information is provided and maintained by Verity Frearson, Harrogate. Please contact the selling agent or developer directly to obtain any information which may be available under the terms of The Energy Performance of Buildings (Certificates and Inspections) (England and Wales) Regulations 2007 or the Home Report if in relation to a residential property in Scotland.
*This is the average speed from the provider with the fastest broadband package available at this postcode. The average speed displayed is based on the download speeds of at least 50% of customers at peak time (8pm to 10pm). Fibre/cable services at the postcode are subject to availability and may differ between properties within a postcode. Speeds can be affected by a range of technical and environmental factors. The speed at the property may be lower than that listed above. You can check the estimated speed and confirm availability to a property prior to purchasing on the broadband provider's website. Providers may increase charges. The information is provided and maintained by Decision Technologies Limited. **This is indicative only and based on a 2-person household with multiple devices and simultaneous usage. Broadband performance is affected by multiple factors including number of occupants and devices, simultaneous usage, router range etc. For more information speak to your broadband provider.