Mill Street, Iden Green, Cranbrook

- PROPERTY TYPE
Detached
- BEDROOMS
4
- BATHROOMS
2
- SIZE
Ask agent
- TENUREDescribes how you own a property. There are different types of tenure - freehold, leasehold, and commonhold.Read more about tenure in our glossary page.
Freehold
Key features
- Beautifully restored Grade II listed country house
- 3 Reception Rooms, 4 Bedrooms, 2 Bathrooms
- A house of genuine character
- Cranbrook School Catchment Area
Description
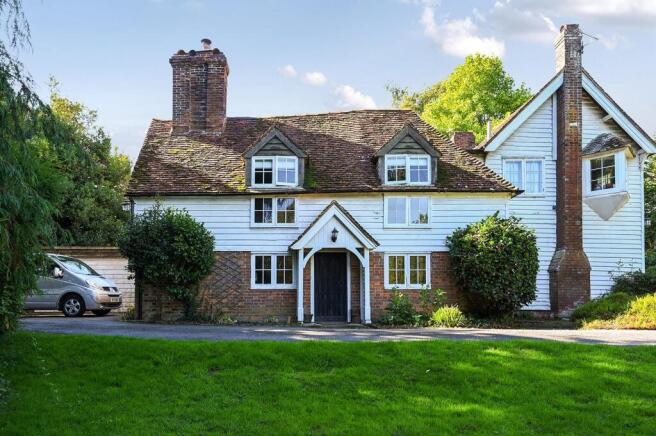
Description - Weald House is a particularly handsome and historic Grade II listed country house, occupying a discreet position within the much sought-after hamlet of Iden Green, on the edge of Benenden in the Kent Weald. Believed to incorporate the remains of a late medieval hall house, the property has evolved over several centuries, retaining a remarkable architectural richness while having been thoughtfully adapted to provide a highly appealing family home. Historic England records the rear range as a probable late medieval hall house with a late 16th-century inserted chimney stack, subsequently refronted in the 19th century, with the principal front range dating from the 19th century. The house was formally listed Grade II in 1993.
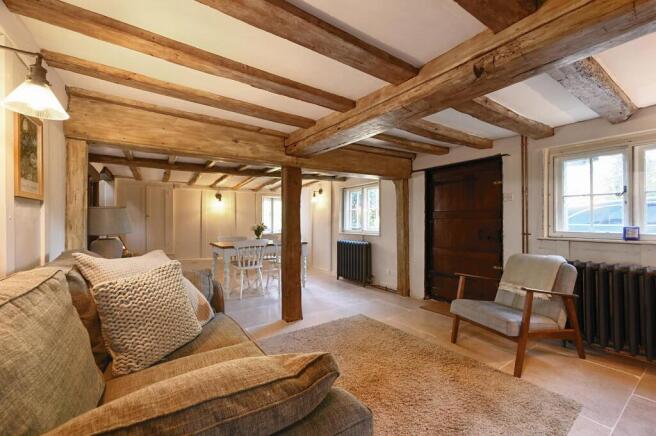
Approached via its own driveway, Weald House presents an attractive combination of red brick, weatherboarding and traditional tiled elevations beneath steeply pitched tiled roofs, punctuated by gabled dormers and substantial brick chimneys. Internally, the house retains an exceptional array of period features including exposed oak timbers, attractive beams, original fireplaces, an elegant oriel window and a number of characterful internal feature windows. The result is a house with considerable architectural authenticity and a strong sense of history, yet one which remains warm, practical and eminently suited to modern family life.
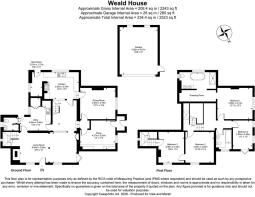
The accommodation is arranged over two floors and provides four principal double bedrooms, with considerable flexibility for further bedroom or study accommodation. At ground floor level, a welcoming entrance and inner hall lead to a series of well-proportioned reception rooms, each with its own character and atmosphere. The principal sitting room is particularly impressive, being double aspect and centred around a handsome inglenook fireplace with a wood-burning stove set upon a curved hearth. The room provides an especially inviting space for family gatherings and entertaining, with views and access towards the surrounding gardens.
A separate drawing room/library provides further versatility and could equally serve as a family room, snug or study, while the dining room features an attractive fireplace with pine surround and decorative tiling. The traditional farmhouse-style kitchen and breakfast room forms the natural heart of the house and provides generous space for informal dining and family life. An adjoining utility area, useful secondary accommodation, cloakroom and rear lobby with fitted storage complete the principal ground floor accommodation.
The first floor is approached by two staircases, reflecting the property's historic evolution and giving the upper accommodation an unusually interesting and flexible arrangement. The principal bedroom suite comprises a generous double room with attractive period features, access to a dressing room and a beautifully appointed en suite bathroom with walk in shower room, which has been formed as part of the current refurbishment programme. There are three further double bedrooms, two of which are interconnected but can be used independently, together with a family bathroom. One of the bedrooms benefits from its own staircase to the ground floor, providing particularly useful flexibility for guests, older children or multigenerational living.
The current owners have embarked upon an extensive programme of refurbishment, undertaken with considerable care and attention to detail. A number of the principal rooms have already been completed to a very high standard, including the main sitting room, parts of the utility accommodation, two bedrooms and the principal en suite. These completed areas demonstrate the quality, finish and design direction of the wider project, while several other important spaces, including the kitchen, snug and family bathroom still remain at varying stages of refurbishment. This creates an increasingly rare opportunity to acquire a significant historic house where much of the difficult work has already been undertaken, while allowing the incoming owner to complete the remaining spaces according to their own taste and requirements.
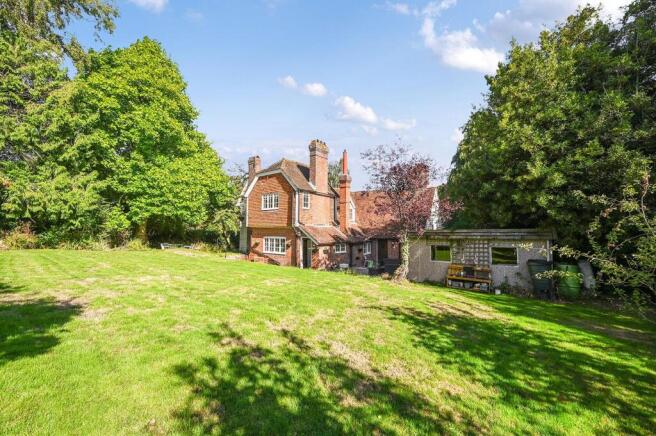
The gardens are an important and particularly appealing component of Weald House. The house sits comfortably within its mature grounds, which combine generous areas of lawn with established borders, flowering plants, mature hedging and a succession of seasonal colour. A sheltered courtyard terrace provides an intimate outdoor entertaining area and incorporates a charming covered well, A kitchen garden and greenhouse offer scope for the enthusiastic gardener. The established orchard contains a delightful variety of traditional fruit trees, including apples, pears, plums, damsons and a mulberry, reinforcing the property's traditional country-house character.
A gated driveway provides ample off-road parking and leads towards the garage, while a number of useful garden stores and outbuildings provide practical storage. The gardens have an established, private quality and provide numerous opportunities for entertaining, gardening and family recreation, whilst retaining the sense of enclosure and tranquillity that is so characteristic of the property.
Weald House is unusual in offering something increasingly difficult to find: a substantial historic house whose architectural significance is supported by its Grade II listing, whose origins reach back to the medieval period, and which nevertheless retains the scale, flexibility and gardens required for contemporary family life. With its exposed timbers, inglenook fireplace, historic chimney stack, oriel window, period fireplaces, mature gardens, productive orchard and succession of distinctive reception and bedroom spaces, the house has an authenticity that cannot readily be recreated. The current refurbishment presents the opportunity to complete an already substantial transformation while preserving the character and individuality of a house that has evolved over many centuries. For those seeking a country house with provenance, personality and genuine architectural substance, Weald House represents a particularly compelling opportunity in one of the most sought-after parts of the Kent Weald.
Location - Weald House occupies an enviable position within Iden Green, a highly regarded rural hamlet forming part of the parish of Benenden and lying within the High Weald. The area is characterised by a wealth of historic houses, traditional farmsteads, orchards, woodland and rolling countryside, with Iden Green retaining a strong village community and an attractive rural identity.
The neighbouring village of Benenden provides a useful range of everyday amenities, including a village shop and post office, public house and community facilities. The celebrated village green, St George's Church and the surrounding historic buildings contribute to the particularly attractive character of the parish. The Woodcock Inn is situated at Iden Green itself, whilst the Bull at Benenden and other local establishments provide popular places for dining and socialising.
Cranbrook, approximately a short drive away, provides a broader range of everyday shopping and recreational facilities, together with schools, professional services, restaurants and independent shops. Tenterden provides further shopping, dining and leisure facilities, while Royal Tunbridge Wells is within convenient travelling distance and offers a substantially wider range of cultural, retail and recreational amenities.
For families, the property is particularly well positioned for access to a number of highly regarded schools. Weald House falls within the civil parish of Benenden, which is included within the current Cranbrook School Priority Area. Cranbrook School's current admissions arrangements confirm that priority is given to applicants living within the designated Priority Area, although admission remains subject to the school's entrance requirements and available places. Benenden Church of England Primary School is also nearby, whilst the wider area provides access to a number of well-regarded independent schools including Benenden School and Dulwich Prep Cranbrook.
The surrounding countryside provides exceptional opportunities for walking, cycling and riding, with the wider High Weald landscape offering a particularly attractive combination of ancient woodland, rolling farmland, orchards and historic settlements. The area is designated as part of the High Weald Area of Outstanding Natural Beauty, reflecting the distinctive landscape and historic character of this part of Kent. For commuters, mainline rail services are available from Staplehurst and Headcorn, with further services from Etchingham, while road connections provide access towards the M20 and A21. London and the coast are both readily accessible by road and rail.
Brochures
Mill Street, Iden Green, CranbrookBrochure- COUNCIL TAXA payment made to your local authority in order to pay for local services like schools, libraries, and refuse collection. The amount you pay depends on the value of the property.Read more about council Tax in our glossary page.
- Band: G
- PARKINGDetails of how and where vehicles can be parked, and any associated costs.Read more about parking in our glossary page.
- Yes
- GARDENA property has access to an outdoor space, which could be private or shared.
- Yes
- ACCESSIBILITYHow a property has been adapted to meet the needs of vulnerable or disabled individuals.Read more about accessibility in our glossary page.
- Ask agent
Mill Street, Iden Green, Cranbrook

Add an important place to see how long it'd take to get there from our property listings.
__mins driving to your place
Affordability

Notes
Staying secure when looking for property
Ensure you're up to date with our latest advice on how to avoid fraud or scams when looking for property online.
Visit our security centre to find out moreDisclaimer - Property reference 34962716. The information displayed about this property comprises a property advertisement. Rightmove.co.uk makes no warranty as to the accuracy or completeness of the advertisement or any linked or associated information, and Rightmove has no control over the content. This property advertisement does not constitute property particulars. The information is provided and maintained by Vale and Marsh, Rolvenden. Please contact the selling agent or developer directly to obtain any information which may be available under the terms of The Energy Performance of Buildings (Certificates and Inspections) (England and Wales) Regulations 2007 or the Home Report if in relation to a residential property in Scotland.
*This is the average speed from the provider with the fastest broadband package available at this postcode. The average speed displayed is based on the download speeds of at least 50% of customers at peak time (8pm to 10pm). Fibre/cable services at the postcode are subject to availability and may differ between properties within a postcode. Speeds can be affected by a range of technical and environmental factors. The speed at the property may be lower than that listed above. You can check the estimated speed and confirm availability to a property prior to purchasing on the broadband provider's website. Providers may increase charges. The information is provided and maintained by Decision Technologies Limited. **This is indicative only and based on a 2-person household with multiple devices and simultaneous usage. Broadband performance is affected by multiple factors including number of occupants and devices, simultaneous usage, router range etc. For more information speak to your broadband provider.