Aughton Lodge, Aughton

- PROPERTY TYPE
Detached
- BEDROOMS
5
- BATHROOMS
4
- SIZE
4,781 sq ft
444 sq m
- TENUREDescribes how you own a property. There are different types of tenure - freehold, leasehold, and commonhold.Read more about tenure in our glossary page.
Freehold
Key features
- Substantial former village vicarage with approximately 4,500 sq ft of accommodation
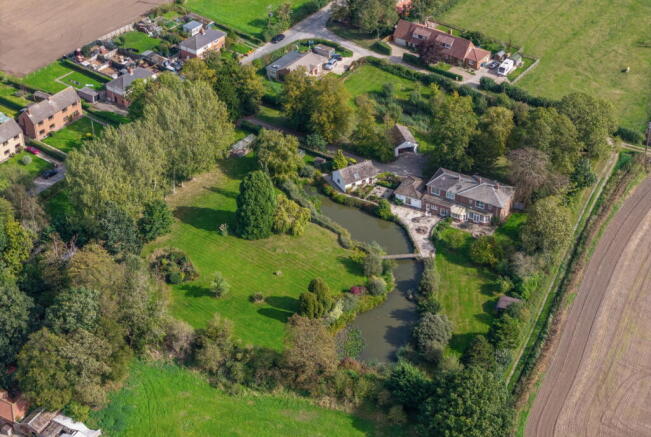
- Set within around three acres of mature private grounds
- Long tree-lined driveway with double electric entrance gates
- Five first-floor bedrooms with excellent bathroom provision
- Principal and second bedrooms both enjoying west-facing balconies
- High-quality Jack-and-Jill en-suite serving the principal bedroom and bedroom two
- Recently upgraded breakfast kitchen with underfloor heating, breakfast area and conservatory
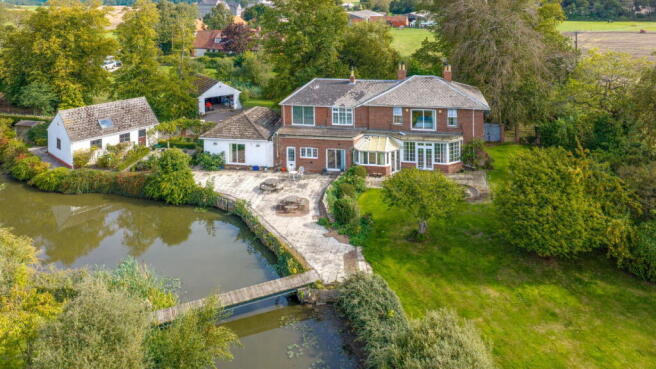
- Impressive lake-like pond, historic moat, mature gardens and countryside views
- Two detached double garage blocks with electric doors, one with gardener's WC and sink, offering useful space and future potential
- When enquiring about this property please quote ref: RL0918
Description
RL0918 - Set behind double electric gates and approached along a long, tree-lined driveway, Aughton Lodge is a substantial and highly individual former village vicarage offering approximately 4,500 sq ft of accommodation within around three acres of mature grounds. This is a property with genuine presence, history and scale, but perhaps most importantly, one that offers the next owner the opportunity to take an already impressive home to another level.
The arrival sets the tone. The driveway opens into a generous parking area, with the house framed by mature gardens and two detached double garage blocks.
Inside, the accommodation begins with a large glazed entrance room, far more substantial than a traditional lobby and offering an additional place to sit and enjoy views across the gardens. From here, the property opens into an impressive central hallway with a striking staircase rising to a galleried first-floor landing.
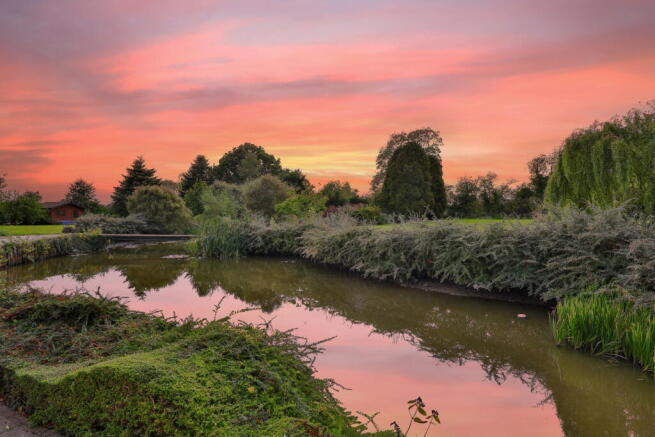
The main living room is particularly impressive. Believed to have originally been two rooms, it now forms one substantial reception space with two fireplaces, a large rear bay window and French doors opening onto the west-facing gardens. The orientation allows the room and gardens to make the most of the evening light and sunsets.
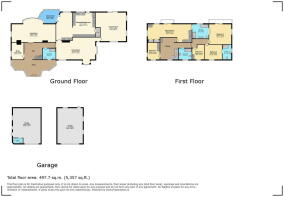
A generous formal dining room includes a feature LPG gas fire, while the large snooker room offers another highly flexible reception space. The recently upgraded breakfast kitchen provides a more contemporary heart to the home, with a breakfast area and conservatory creating a natural everyday living space. Underfloor heating runs through this section of the property, and there is also a useful pantry. Further ground-floor accommodation includes a study and shower room.
The sense of scale continues upstairs. A galleried landing leads to five bedrooms. The principal bedroom is particularly spacious, with extensive fitted wardrobes and sliding doors opening onto a balcony overlooking the gardens, substantial pond and open countryside beyond. Its high-quality en-suite bathroom is arranged in a Jack-and-Jill format with bedroom two, which also benefits from its own balcony and the same attractive west-facing outlook. Bedroom three has its own en-suite, while two further bedrooms and a family bathroom complete the first-floor accommodation.
The outside space is one of the defining features of Aughton Lodge. The grounds extend to approximately three acres and include mature lawns, established trees, landscaped areas and a substantial body of water to the rear, creating an almost lakeside setting. A bridge crosses the water into another part of the grounds, while the historic moat adds another layer to the property's character and story. There are two detached double garage blocks, both fitted with electric-operated doors. Garage block one also includes a gardener's WC and sink. In addition to excellent storage and parking, the buildings may offer future potential, subject to any necessary consents.
Aughton Lodge was formerly the village vicarage and can be identified as such on historic Ordnance Survey mapping. Together with the historic landscape within the grounds, this gives the property a sense of heritage rarely found in homes of this type.
Despite its private setting, Aughton Lodge remains well placed for local amenities. The Boot & Shoe Inn at Ellerton is nearby, The Oaks Golf Club & Spa is virtually at the end of the road, and Bubwith is only a few miles away for the everyday amenities you might need. Countryside walks are also available from the doorstep.
Aughton Lodge is already an impressive and highly liveable home, but its real appeal lies in the ingredients that cannot easily be recreated: the long tree-lined approach, the acreage, the history, the water, the privacy and the scale.
For the right buyer, this is an opportunity to take something already special and make it exceptional.
Council Tax Band G
MONEY LAUNDERING REGULATIONS; By law, we are required to conduct anti money laundering checks on all intending sellers and purchasers and take this responsibility very seriously. In line with HMRC guidance, our partner, MoveButler, will carry out these checks in a safe and secure way on our behalf. Once an offer has been accepted (stc) MoveButler will send a secure link for the biometric checks to be completed electronically. There is a non-refundable charge of £30 (inclusive of VAT) per person for these checks. The Anti Money Laundering checks must be completed before the memorandum of sale can be sent to solicitors confirming the sale or a new property is listed .
Disclaimer:
These details, whilst believed to be accurate are set out as a general outline only for guidance and do not constitute any part of an offer or contract. Intending purchasers should not rely on them as statements of representation of fact, but must satisfy themselves by inspection or otherwise as to their accuracy. No person in this firms employment has the authority to make or give any representation or warranty in respect of the property, or tested the services or any of the equipment or appliances in this property. With this in mind, we would advise all intending purchasers to carry out their own independent survey or reports prior to purchase. All measurements and distances are approximate only and should not be relied upon for the purchase of furnishings or floor coverings. Your home is at risk if you do not keep up repayments on a mortgage or other loan secured on it.
Brochures
Brochure 1- COUNCIL TAXA payment made to your local authority in order to pay for local services like schools, libraries, and refuse collection. The amount you pay depends on the value of the property.Read more about council Tax in our glossary page.
- Band: G
- PARKINGDetails of how and where vehicles can be parked, and any associated costs.Read more about parking in our glossary page.
- Driveway
- GARDENA property has access to an outdoor space, which could be private or shared.
- Private garden
- ACCESSIBILITYHow a property has been adapted to meet the needs of vulnerable or disabled individuals.Read more about accessibility in our glossary page.
- Ask agent

Add an important place to see how long it'd take to get there from our property listings.
__mins driving to your place
Affordability

Notes
Staying secure when looking for property
Ensure you're up to date with our latest advice on how to avoid fraud or scams when looking for property online.
Visit our security centre to find out moreDisclaimer - Property reference S1873141. The information displayed about this property comprises a property advertisement. Rightmove.co.uk makes no warranty as to the accuracy or completeness of the advertisement or any linked or associated information, and Rightmove has no control over the content. This property advertisement does not constitute property particulars. The information is provided and maintained by eXp UK, Yorkshire and The Humber. Please contact the selling agent or developer directly to obtain any information which may be available under the terms of The Energy Performance of Buildings (Certificates and Inspections) (England and Wales) Regulations 2007 or the Home Report if in relation to a residential property in Scotland.
*This is the average speed from the provider with the fastest broadband package available at this postcode. The average speed displayed is based on the download speeds of at least 50% of customers at peak time (8pm to 10pm). Fibre/cable services at the postcode are subject to availability and may differ between properties within a postcode. Speeds can be affected by a range of technical and environmental factors. The speed at the property may be lower than that listed above. You can check the estimated speed and confirm availability to a property prior to purchasing on the broadband provider's website. Providers may increase charges. The information is provided and maintained by Decision Technologies Limited. **This is indicative only and based on a 2-person household with multiple devices and simultaneous usage. Broadband performance is affected by multiple factors including number of occupants and devices, simultaneous usage, router range etc. For more information speak to your broadband provider.