
Park Ravine, The Park, Nottingham, NG7

- PROPERTY TYPE
Semi-Detached
- BEDROOMS
4
- SIZE
2,143 sq ft
199 sq m
- TENUREDescribes how you own a property. There are different types of tenure - freehold, leasehold, and commonhold.Read more about tenure in our glossary page.
Freehold
Key features
- Chain free
- Period semi detached home
- Three reception rooms
- Four bedrooms
- Two bathrooms
- Gated off street parking
- Gardens
- Cave
- EPC Rating = D
Description
Description
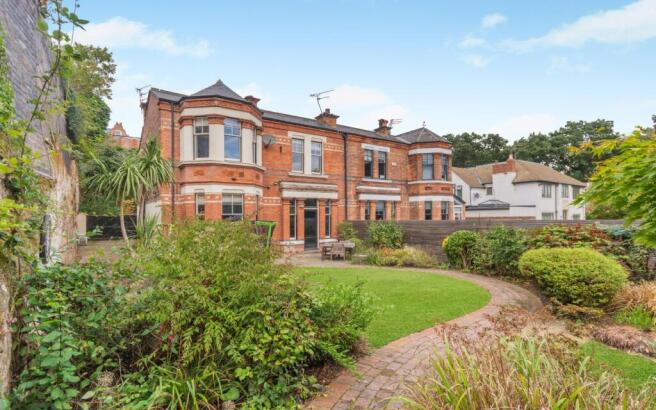
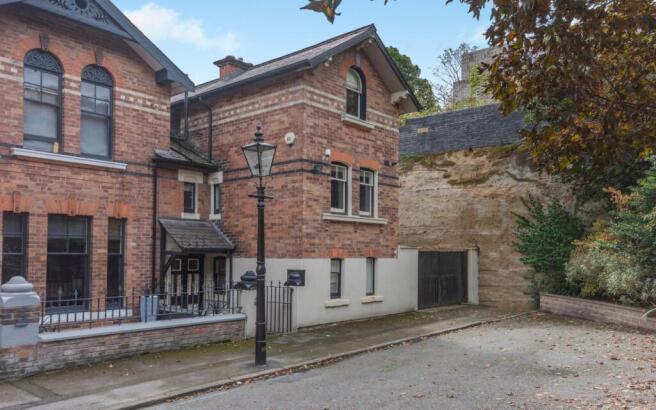
Situated within the prestigious and highly sought-after Park Estate, this elegant semi-detached residence represents a rare opportunity to acquire a distinguished home in one of Nottingham’s most desirable addresses.
Occupying an attractive position at the head of a quiet cul-de-sac, the property combines period charm with the comforts of modern family living. Beautifully presented throughout, the house retains a wealth of original architectural features while offering well-balanced and versatile accommodation ideally suited to contemporary lifestyles.
Of particular note are the property's characterful details, generous proportions and refined presentation, creating a home of both style and substance. The accommodation briefly comprises:
Ground floor
Twin entrance doors open through to entrance vestibule with further glazed door opening through to the reception Hall.
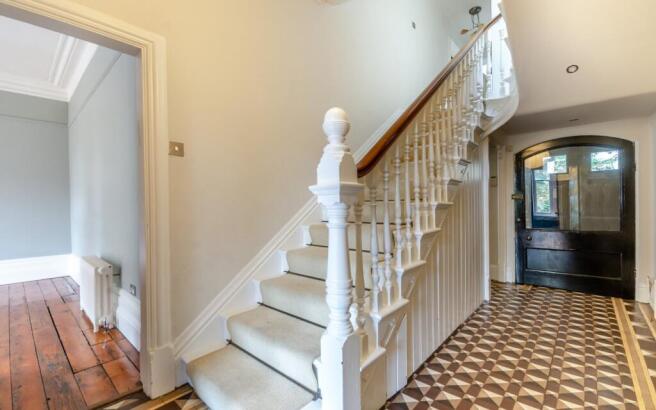
Reception Hall, Minton tiled floor, radiator, concealed under stair storage, stairs to the first floor and doors leading off to:
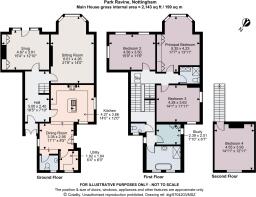
Sitting room, double glazed sash bay window to the rear elevation, wood stripped floor, three cast iron radiators, feature fireplace surround with tiled hearth, coving to the ceiling with centre rose and fitted shelving.
Family room/dining room, double glazed sash windows and French door to the rear elevation, wood strip floor, radiator, fitted cupboards, centre rose and coving to the ceiling.
Breakfast kitchen, base and wall units, wooden work surfaces, integrated dishwasher, range cooker with cooker hood above, integrated fridge, larder cupboard, island unit with stainless steel worksurface incorporating twin sink unit, windows to both side and front elevation. Breakfast area, double glazed door to the side elevation, radiator and window to the side elevation.
Utility room, base unit incorporating Belfast style sink unit, wooden work surfaces, windows to the front and side elevations and wall mounted gas boiler. Plumbing for washing machine and sliding door giving access to:
Downstairs cloaks, WC, wash hand basin, window to the front elevation and built-in cupboard.
First floor
Landing, feature staircase with ornate balustrades, handrail and doors leading off to:
Cloakroom, WC, wash hand basin, towel radiator and window to the front elevation.
Bathroom, vanity unit incorporating wash hand basin, double ended freestanding bath, walk-in shower enclosure with rainwater style shower head, tiled floor, tower radiator and two windows to the front elevation.
Dressing room, window to the side elevation, radiator and built-in wardrobes.
Bedroom one, double glazed sash bay window to the rear elevation overlooking the rear gardens and views of Nottingham Castle. Radiator, feature fireplace surround with cast iron inset with tiled sides slips, built-in cupboards and ornate coving.
Shower room, vanity unit incorporating twin wash hand basins, WC, shower enclosure, feature tiled floor and walls, twin illuminated mirrors and tower radiator.
Bedroom two, two double glazed sash windows to the rear elevation, radiator, feature fireplace surround and built-in shelving.
Bedroom three, windows to the side and front elevations, radiator and feature fireplace surround.
Second floor
Bedroom four, sash window to the front elevation, radiator, vaulted ceiling with exposed beams, feature fireplace surround and access access to roof storage.
Outside
To the front, twin wooden gates giving access to a block paved driveway which provides car standing for vehicles and leading to the rear garden. Electric electric car charging point and outside lighting.
To the rear, generous patio area, garden laid mainly to lawn, well stocked flower borders, a variety of mature trees and shrubs, view of Nottingham Castle, greenhouse, garden home office and access to your own cave with lighting.
Location
The Park Estate is one of Nottingham's premier residential locations having been created out of the former deer grounds of Nottingham Castle and has a number of fine period properties attributed to notable architects including TC Hine, Watson Fothergill and A J Mandella.
The Park itself offers a number of leisure facilities including a tennis club, bowls and squash club. The private estate sits within easy reach of excellent schooling to include the Nottingham High School and is also convenient for the city’s Universities and hospital complexes.
Nottingham City Centre is 0.5 miles and the station is also 0.5 miles, from Nottingham there is a main line service to the rest of the UK and particularly London where a typical journey would take from 1 hour 30 minutes. Road links are excellent, with a number of major roads a short drive away, these include the M1, A46 and A52. East Midlands Airport is about 15 miles and will take approximately 30 - 40 minutes.
All timings and distances are approximate
Square Footage: 2,143 sq ft
Additional Info
Nottingham City Council
Band F
Brochures
Web DetailsParticulars- COUNCIL TAXA payment made to your local authority in order to pay for local services like schools, libraries, and refuse collection. The amount you pay depends on the value of the property.Read more about council Tax in our glossary page.
- Band: F
- PARKINGDetails of how and where vehicles can be parked, and any associated costs.Read more about parking in our glossary page.
- Driveway,Gated
- GARDENA property has access to an outdoor space, which could be private or shared.
- Yes
- ACCESSIBILITYHow a property has been adapted to meet the needs of vulnerable or disabled individuals.Read more about accessibility in our glossary page.
- Ask agent
Park Ravine, The Park, Nottingham, NG7

Add an important place to see how long it'd take to get there from our property listings.
__mins driving to your place
Affordability


Notes
Staying secure when looking for property
Ensure you're up to date with our latest advice on how to avoid fraud or scams when looking for property online.
Visit our security centre to find out moreDisclaimer - Property reference NTS220159. The information displayed about this property comprises a property advertisement. Rightmove.co.uk makes no warranty as to the accuracy or completeness of the advertisement or any linked or associated information, and Rightmove has no control over the content. This property advertisement does not constitute property particulars. The information is provided and maintained by Savills, Nottingham. Please contact the selling agent or developer directly to obtain any information which may be available under the terms of The Energy Performance of Buildings (Certificates and Inspections) (England and Wales) Regulations 2007 or the Home Report if in relation to a residential property in Scotland.
*This is the average speed from the provider with the fastest broadband package available at this postcode. The average speed displayed is based on the download speeds of at least 50% of customers at peak time (8pm to 10pm). Fibre/cable services at the postcode are subject to availability and may differ between properties within a postcode. Speeds can be affected by a range of technical and environmental factors. The speed at the property may be lower than that listed above. You can check the estimated speed and confirm availability to a property prior to purchasing on the broadband provider's website. Providers may increase charges. The information is provided and maintained by Decision Technologies Limited. **This is indicative only and based on a 2-person household with multiple devices and simultaneous usage. Broadband performance is affected by multiple factors including number of occupants and devices, simultaneous usage, router range etc. For more information speak to your broadband provider.