Western Avenue, Redhill, BH10 6

- PROPERTY TYPE
Chalet
- BEDROOMS
3
- BATHROOMS
1
- SIZE
Ask agent
- TENUREDescribes how you own a property. There are different types of tenure - freehold, leasehold, and commonhold.Read more about tenure in our glossary page.
Freehold
Key features
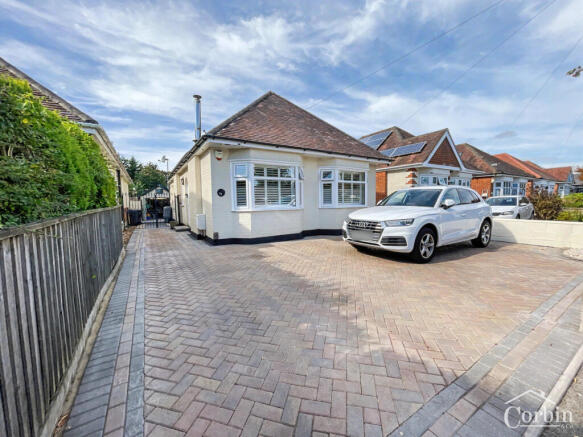
- Stunning detached chalet bungalow in a sought-after BH10 location
- Three/four versatile bedrooms with flexible living options
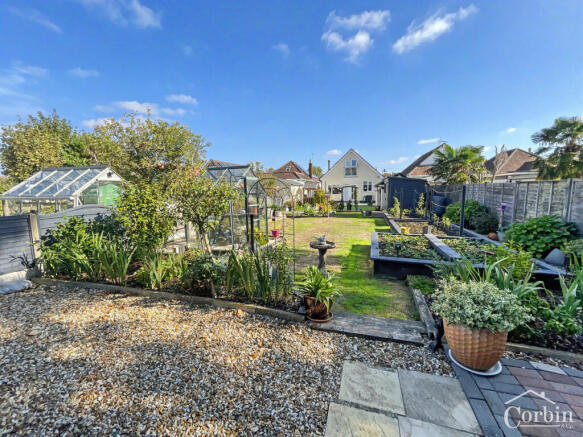
- Large private south-west facing rear garden with patio, lawn and entertaining areas
- Open-plan kitchen/diner with island and breakfast bar
- Two feature log burners adding warmth and character
- Owned solar panels with battery storage for improved energy efficiency
- Detached garage with power plus useful storage
- Block-paved driveway with parking for multiple vehicles
- Excellent location close to Castlepoint, parks, schools, amenities and transport links
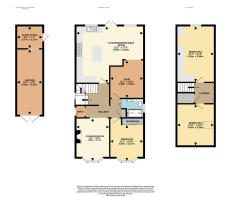
- Over 1300 sq ft of spacious and adaptable accommodation
Description
The property offers over 1,350 sq ft of accommodation and is ideal for families or buyers looking for flexible living with additional bedrooms upstairs.
At the heart of the home is a spacious open-plan kitchen and dining area, complete with a central island and breakfast bar, integrated Bosch appliances and direct access to the rear garden. The property also benefits from two feature log burners, adding warmth and character to the main living spaces.
There are two bedrooms and a bathroom on the ground floor, with a further two bedrooms upstairs, making the layout particularly versatile. The front reception room could also be used as a fourth bedroom, depending on the buyer's requirements.
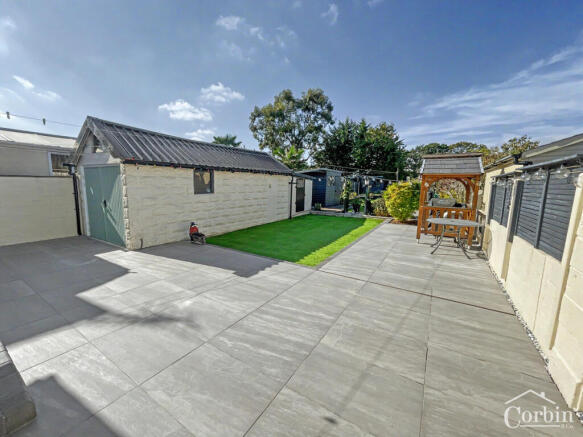
Outside, the property really comes into its own. The large private south-west facing rear garden includes lawn and artificial grass areas, patio seating, vegetable and fruit growing areas, greenhouse, shed and a dedicated BBQ area. There is also gated side access and external power and water.
Further benefits include owned solar panels with battery storage, a detached garage with power and storage, plus a block-paved driveway providing parking for multiple vehicles.
GROUND FLOOR
Entrance Hallway
A welcoming entrance hall with staircase to the first floor, useful understairs storage, further storage cupboard housing the consumer unit, side-facing frosted uPVC double-glazed window.
Lounge / Bedroom Four
A versatile front-facing reception room which could also be used as a fourth bedroom. Features include a uPVC double-glazed bay window with fitted shutters, and an attractive fireplace housing a feature log burner.
Open-Plan Kitchen
A bright and practical kitchen fitted with a range of wall and base units, soft-close cupboards, central island with breakfast bar, integrated Bosch dishwasher and washing machine, space for a double oven and upright fridge/freezer, cooker hood, sink with drainer and rear-facing double-glazed windows overlooking the garden.
Dining Area
A generous dining space forming part of the open-plan kitchen/dining area, with rear-facing double-glazed windows and French doors opening directly onto the garden. Further benefits include a second feature log burner.
Snug
A useful additional reception space providing flexibility for a family room, home office, snug or playroom.
Bedroom Three
A good-sized ground-floor bedroom with feature front-facing double-glazed bay window, fitted shutters, and built-in mirrored sliding wardrobes.
Family Shower Room
Fitted with a large enclosed shower, WC, wash hand basin with vanity storage, wall mirror, heated towel rail, extractor fan and side-facing frosted double-glazed window with fitted shutters.
FIRST FLOOR
Landing
A spacious landing with Velux window, radiator, carpeted flooring, useful storage cupboard and additional eaves storage.
Bedroom One
A generous principal bedroom overlooking the rear garden, featuring built-in wardrobes and drawers, access to eaves storage, and a rear-facing double-glazed window with fitted shutters.
Bedroom Two
A well-proportioned second-floor double bedroom with Velux window
OUTSIDE
South-West Facing Rear Garden
One of the property's standout features. The large private south-west facing rear garden offers a great combination of lawn, artificial grass and patio areas, with established boundaries providing privacy.
The garden also includes raised vegetable and fruit growing areas, greenhouse, shed, gravelled area, BBQ patio, outside power points, water tap and gated side access.
Garage
Detached garage with double-door access, pitched roof, side window, power and a useful brick-built storage/wood store to the rear.
Driveway
A generous block-paved driveway providing off-road parking for multiple vehicles, enclosed by surrounding walls and fencing with gated side access.
LOCATION
The property is ideally positioned within BH10, close to a wide range of local amenities, green spaces and transport links.
Nearby attractions and facilities include Castlepoint Shopping Centre, Stour Valley Nature Reserve, the River Stour, Kinson Manor Playing Fields, Pelhams Park, Tesco supermarket and Tesco Express, together with the amenities of both Kinson and Winton high streets.
There is also a good selection of local schools nearby, including Glenmoor and Winton Academies, Winton Primary School, Hill View Primary Academy, The Bourne Academy and Kinson Academy.
Both Bournemouth and Poole town centres are within easy reach by road, while Bournemouth Airport is also conveniently accessible.
An impressive and highly versatile home offering space, character, excellent outdoor space and a superb range of additional features. An internal viewing is strongly recommended to fully appreciate everything this property has to offer.
AML
By law, we are required to conduct anti-money laundering checks on all potential buyers and sellers, and we take this responsibility very seriously. In line with HMRC guidelines, our trusted partner, Coadjute, will securely manage these checks on our behalf. Once an offer is accepted (subject to contract), Coadjute will send a secure link for you to complete the biometric checks electronically. A non-refundable fee of £45 + VAT per person will apply for these checks, and Coadjute will handle the payment for this service. These anti-money laundering checks must be completed before we can send the memorandum of sale to the solicitors to confirm the sale. Please contact the office if you have any questions in relation to this.
Disclaimer
Photography or video recording is not permitted during a viewing unless agreed in advance
SALES
The heating system, plumbing, and appliances have not been tested by Corbin & Co. All measurements, distances, and areas are approximate. Text, photos, and plans are for guidance only and are not exhaustive. While we strive for accuracy, details are provided by the seller and are not guaranteed. Buyers should verify all information through inspections, legal inquiries, and surveys before committing. We have not checked legal documentation, including lease terms, ground rent, or increases. Buyers must confirm details with their solicitors.
LETTINGS
Particulars are believed accurate but not guaranteed and do not form part of any contract. No assurances are given on the property’s condition or the functionality of services, appliances, or facilities. Tenants should verify these matters independently before moving in.
Brochures
Key Facts For Buyers- COUNCIL TAXA payment made to your local authority in order to pay for local services like schools, libraries, and refuse collection. The amount you pay depends on the value of the property.Read more about council Tax in our glossary page.
- Band: D
- PARKINGDetails of how and where vehicles can be parked, and any associated costs.Read more about parking in our glossary page.
- Yes
- GARDENA property has access to an outdoor space, which could be private or shared.
- Yes
- ACCESSIBILITYHow a property has been adapted to meet the needs of vulnerable or disabled individuals.Read more about accessibility in our glossary page.
- Ask agent

Add an important place to see how long it'd take to get there from our property listings.
__mins driving to your place
Affordability


Notes
Staying secure when looking for property
Ensure you're up to date with our latest advice on how to avoid fraud or scams when looking for property online.
Visit our security centre to find out moreDisclaimer - Property reference RX846838. The information displayed about this property comprises a property advertisement. Rightmove.co.uk makes no warranty as to the accuracy or completeness of the advertisement or any linked or associated information, and Rightmove has no control over the content. This property advertisement does not constitute property particulars. The information is provided and maintained by Corbin & Co, Bournemouth. Please contact the selling agent or developer directly to obtain any information which may be available under the terms of The Energy Performance of Buildings (Certificates and Inspections) (England and Wales) Regulations 2007 or the Home Report if in relation to a residential property in Scotland.
*This is the average speed from the provider with the fastest broadband package available at this postcode. The average speed displayed is based on the download speeds of at least 50% of customers at peak time (8pm to 10pm). Fibre/cable services at the postcode are subject to availability and may differ between properties within a postcode. Speeds can be affected by a range of technical and environmental factors. The speed at the property may be lower than that listed above. You can check the estimated speed and confirm availability to a property prior to purchasing on the broadband provider's website. Providers may increase charges. The information is provided and maintained by Decision Technologies Limited. **This is indicative only and based on a 2-person household with multiple devices and simultaneous usage. Broadband performance is affected by multiple factors including number of occupants and devices, simultaneous usage, router range etc. For more information speak to your broadband provider.