
Hoath Road, Hoath, Canterbury

- PROPERTY TYPE
Detached
- BEDROOMS
4
- BATHROOMS
3
- SIZE
Ask agent
- TENUREDescribes how you own a property. There are different types of tenure - freehold, leasehold, and commonhold.Read more about tenure in our glossary page.
Freehold
Key features
- Stunning Period Country Home
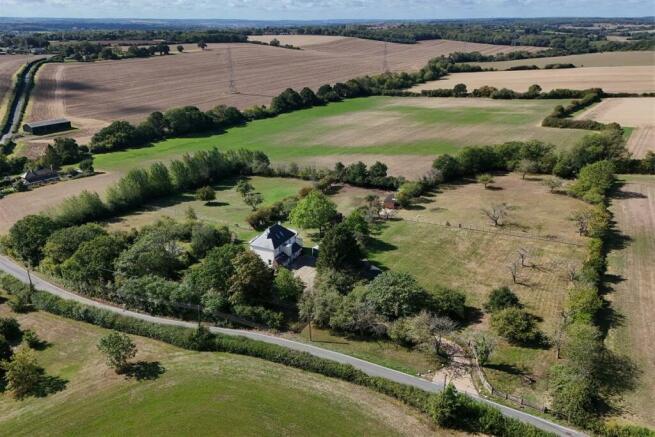
- Set Within Approximately 4.5 Acres
- Four Bedrooms (En-Suite To Guest Room)
- Beautiful Views Across Rolling Countryside
- Three Principal Reception Rooms + Study
- Highly Desirable & Idyllic Location
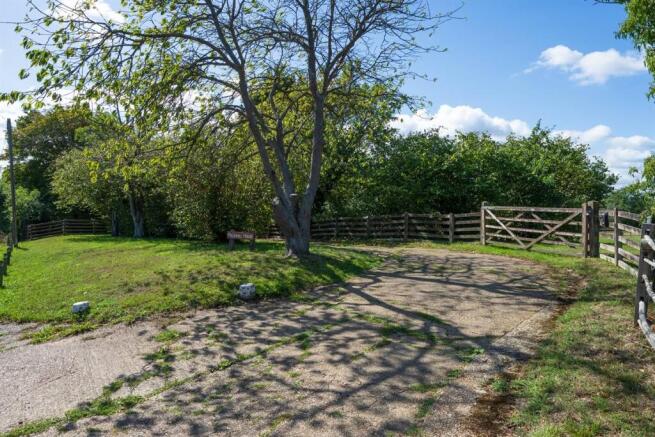
- Approached Via A Long Tree Lined Gated Driveway
- Large Farmhouse Style Kitchen/Breakfast Room
- Family Bathroom & Downstairs Shower Room
- Ideal For Those Looking For Equestrian Facilities Or A Smallholding
Description
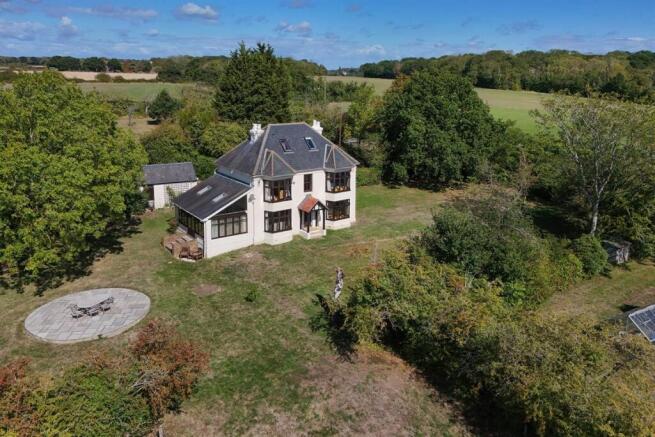
From the moment you arrive, the property has a wonderful sense of peace and seclusion. Almost every room takes full advantage of the exceptional surroundings, with far reaching views across the gardens and the picturesque rural landscape beyond.
At the heart of the home is the magnificent vaulted family room, extending to approximately 20ft (6m). A wealth of natural light floods the space through generous windows and glazed doors, framing the breathtaking gardens and creating an inviting setting for both relaxed family life and entertaining. Open-plan to the family room, the elegant sitting room provides a more intimate retreat, complete with a substantial bay window and pretty Victorian fireplace — an ideal place to unwind at the end of the day.
The country style kitchen combines traditional charm with practicality and features a classic Aga, plentiful preparation space and room for a breakfast table. For more formal occasions, the impressive dining room is positioned at the front of the property and features another generous bay window together with a period fireplace. Completing the ground floor are a useful study, utility room and downstairs shower room, providing the flexibility expected of a substantial modern family home.
The first floor presents three well proportioned double bedrooms, each enjoying superb views across the surrounding countryside and benefiting from ample built-in storage. A family bathroom and separate WC complete this level.
The second floor currently provides an excellent guest suite, comprising an impressive dual-aspect bedroom measuring approximately 15' (4.63m), together with en-suite facilities.
The extensive grounds are undoubtedly one of Moleshill House's defining features. Beautiful gardens encompass the property and include a selection of established fruit trees, including pear, apple, cherry and plum. There remains considerable scope for the enthusiastic gardener to further develop and personalise the grounds, creating a bespoke country garden.
Beyond the formal gardens, the land has been divided into paddocks, providing considerable potential for equestrian use or a smallholding as the property has previously been used in this way. A detached, fully insulated studio overlooks one of the paddocks and is currently used to run a business from but could quite easily be used for leisure and would make a fabulous bar and games room when hosting barbecues!
Moleshill House offers an exceptional opportunity to acquire a substantial period home in a wonderfully tranquil and private setting. With its generous accommodation, character features, breathtaking views, extensive gardens and approximately 4.5 acres of land, it is a property that combines charm, versatility and lifestyle appeal in equal measure.
Location
Moleshill House is situated within a picturesque rural location approximately 4½ miles north east of Canterbury.
The surrounding countryside offers lovely walking, riding and cycling. The Cathedral City of Canterbury (approximately 5 miles) is easily accessible and offers an extensive range of amenities including a wide selection of shops and restaurants, sports facilities and a comprehensive range of schools, colleges and universities. There are two mainline railway stations serving the City with Canterbury West providing the High Speed Link to London St. Pancras with a journey time of approximately 55 minutes.
Communications are also good with the A2 and M2 giving access to the Channel Tunnel Terminal at Cheriton and the Port of Dover.
The fast 'up-and-coming' coastal town of Herne Bay is also nearby with its ever popular seafront, well regarded eateries, independent boutiques and mainstream outlets. Herne Bay also benefits from a mainline train station.
Non Approved Property Details
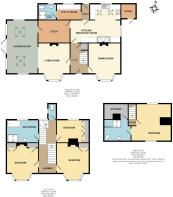
Entrance Hall
Stained wood front entrance door. Radiator. Balustrade staircase leading to first floor. Under stairs storage cupboard.
Sitting Room - 14' 4 x 12' 3 Into bay window (4.37m x 3.74m)
Feature Victorian open fireplace housing 'Chesney' log burner. Bay window to front overlooking garden grounds. Designer vertical radiator. TV point. Power points.
Family Room - 19' 8 x 12' 10 (6m x 3.92m)
Windows to front and side with far reaching rural views. Two velux windows. Two radiators. Tiled flooring. Power points.
Dining Room - 14' 4 x 12' 5 Into bay window (4.37m x 3.79m)
Feature fireplace with wood mantel. Bay window to front overlooking garden grounds. Radiator. Power points. TV point. Updated solid oak flooring in 2021 with a 25 year guarantee.
Study - 11' 10 x 8' 4 (3.61m x 2.54m)
Radiator. Power points. Downlighters.
Kitchen/Breakfast Room - 19' 11 x 11' 11 At maximum points (6.08m x 3.64m)
L-shaped kitchen planned with a matching range of shaker wall and base units by Wren, arranged on four walls with a ceramic butler sink unit. Quartz work surfaces. Partially tiled walls. Plumbing for dishwasher. Space for fridge/freezer. Aga. Water softener. Power points. Radiator. TV point. Downlighters. Tiled flooring. Windows to side and rear overlooking side garden.
Utility Room - 8' 3 x 5' 9 (2.52m x 1.76m)
Base units with work surfaces. Power points. Radiator. Window to rear. Plumbing for washing machine and vent for dryer. Cat flap. Tiled flooring. Composite door to rear.
Downstairs Shower Room
Suite comprising fully tiled shower cubicle with electric shower, pedestal wash hand basin, and low level WC. Frosted window to side. Window to rear. Splash back tiling. Radiator. Tiled floor.
Landing
Windows to front and rear overlooking garden grounds. Two radiators. Power points. Stairs leading to second floor.
Bedroom One - 12' 9 x 12' 6 (3.89m x 3.81m)
Bay window to front with views of the grounds and surrounding countryside. Feature fireplace. Two built in wardrobe cupboards. Designer vertical radiator. Power points.
Bedroom Two - 12' 9 x 12' 5 (3.89m x 3.79m)
Bay window to front. Built in double wardrobe cupboard with hanging space. Single wardrobe cupboard with shelf and hanging space. Feature fireplace. Designer vertical radiator. Power points.
Bedroom Three - 10' 9 x 8' 8 Into recess (3.28m x 2.65m)
Window to rear. Built in double wardrobe cupboards with shelves and hanging space. Radiator. Power points.
Family Bathroom
Suite in white comprising panelled bath, separate fully tiled double shower cubicle with power shower, wash hand basin set into vanity unit with cupboard. Radiator. Partially tiled walls. Window to rear. Downlighters. Tiled flooring. Airing cupboard with hot water cylinder and shelves.
First Floor WC
Suite comprising low level WC and wash hand basin. Built in cupboards. Fan heater. Tiled floor. Window to side.
Second Floor Landing
Bedroom Four/Guest Suite - 15' 2 x 13' 6 (4.63m x 4.12m)
Radiator. Power points. TV point. Two velux windows. Eaves storage.
En Suite
Suite in white comprising separate fully tiled shower cubicle, pedestal wash hand basin, and close coupled WC. Splash back tiling. Radiator. Velux window to front. Downlighters. Tiled flooring. Shaver point. Large walk-in storage cupboard.
Double Garage - 17' 3 x 14' 0 (5.26m x 4.27m)
Detached brick built garage with power and light. Sliding doors. Please note that the garage is in need of some renovation.
Outside
Extensive gardens surround the property and host various fruit trees including pear, apple, cherry, and plum trees, but still offers a blank canvas for a keen gardener.
The grounds may particularly interest those requiring space for equestrian facilities or a small holding as used previously.
The property is approached off Hoath Road via five-bar gate onto a private, tree-lined sweeping drive, which leads to a parking area for several vehicles.
Garden Studio/Office - 11' 10 x 15' 8 (3.61m x 4.78m)
Timber built, fully insulated studio with UPVC double glazed windows and air conditioning. 4G router. Starlink equipment in situ and will stay.
Important Information
The property was partially underpinned in 2020 due to invasive tree roots. The tree has since been removed. All work was carried out by the insurance company and paperwork can be seen upon request.
Main Services
The following mains services are connected to the property electricity, water, drainage and a telephone line. All services will be subject to the appropriate companies transfer conditions.
Heating
Central heating is provided by an oil fired boiler.
Windows
The windows are of double glazed sealed units.
Tenure
The property is to be sold Freehold with vacant possession.
Council Tax
We are advised by the Valuation Office that the property is currently within Council Tax Band G. The amount payable under tax band G for the year 2026/2027 is £4,079.25
Viewing
Please ring us to make an appointment. We are open from 9am to 6pm Monday to Friday, 9am to 5pm Saturdays and 10am to 4pm on Sundays.
Agent Notes
Kent Estate Agencies gives notice for themselves and for the sellers of the property, whose agents they are that any plans or mapping and measurements are approximate, quoted in metric with imperial equivalents. All are for general guidance only and whilst every attempt has been made to ensure accuracy, they must not be relied on. The measurements are provided in accordance with the R.I.C.S. Code of Measuring Practice 6th edition. The fixtures and fittings and appliances referred to have not been tested and therefore no guarantee can be given that they are in working order. Photographs are reproduced for general information and it must not be inferred that any item shown is included with the property. Prospective purchasers or lessees should seek their own professional advice. Kent Estate Agencies retain the copyright in all advertising material used to market this property. For a free valuation of your property contact the number on this brochure. Printed 26th June 2017
Brochures
Brochure- COUNCIL TAXA payment made to your local authority in order to pay for local services like schools, libraries, and refuse collection. The amount you pay depends on the value of the property.Read more about council Tax in our glossary page.
- Ask agent
- PARKINGDetails of how and where vehicles can be parked, and any associated costs.Read more about parking in our glossary page.
- Yes
- GARDENA property has access to an outdoor space, which could be private or shared.
- Yes
- ACCESSIBILITYHow a property has been adapted to meet the needs of vulnerable or disabled individuals.Read more about accessibility in our glossary page.
- Ask agent

Add an important place to see how long it'd take to get there from our property listings.
__mins driving to your place
Affordability





Notes
Staying secure when looking for property
Ensure you're up to date with our latest advice on how to avoid fraud or scams when looking for property online.
Visit our security centre to find out moreDisclaimer - Property reference E47CE3. The information displayed about this property comprises a property advertisement. Rightmove.co.uk makes no warranty as to the accuracy or completeness of the advertisement or any linked or associated information, and Rightmove has no control over the content. This property advertisement does not constitute property particulars. The information is provided and maintained by Kent Estate Agencies, Herne Bay. Please contact the selling agent or developer directly to obtain any information which may be available under the terms of The Energy Performance of Buildings (Certificates and Inspections) (England and Wales) Regulations 2007 or the Home Report if in relation to a residential property in Scotland.
*This is the average speed from the provider with the fastest broadband package available at this postcode. The average speed displayed is based on the download speeds of at least 50% of customers at peak time (8pm to 10pm). Fibre/cable services at the postcode are subject to availability and may differ between properties within a postcode. Speeds can be affected by a range of technical and environmental factors. The speed at the property may be lower than that listed above. You can check the estimated speed and confirm availability to a property prior to purchasing on the broadband provider's website. Providers may increase charges. The information is provided and maintained by Decision Technologies Limited. **This is indicative only and based on a 2-person household with multiple devices and simultaneous usage. Broadband performance is affected by multiple factors including number of occupants and devices, simultaneous usage, router range etc. For more information speak to your broadband provider.