
The Windmill, Little Saredon, Wolverhampton

- PROPERTY TYPE
Character Property
- BEDROOMS
4
- BATHROOMS
2
- SIZE
Ask agent
- TENUREDescribes how you own a property. There are different types of tenure - freehold, leasehold, and commonhold.Read more about tenure in our glossary page.
Freehold
Key features
- Unique pportunity to buy historic building
- Large plot with stunning surrounding and countryside views
- Ample parking on gated driveway plus detached double garage
- Former windmill with spacious living and sleeping accommodation
- Lots of charater and original features
- Charming setting in Hamlet setting
Description
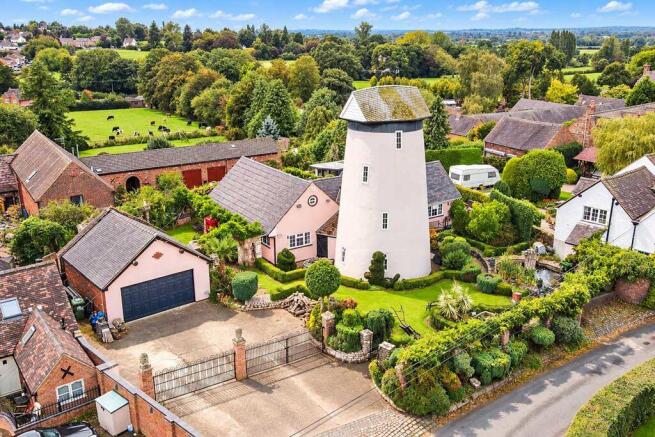
Steeped in history and character, the original windmill is understood to have operated under sail until the late 1870s before later being converted to steam power. Following a period of dereliction, the building was converted into residential accommodation, with substantial rebuilding and extension works subsequently creating the impressive and highly individual home seen today.
The property combines extensive traditional living accommodation with the remarkable four-storey circular windmill tower, retaining a wealth of character features including exposed beams and timbers, unusual circular rooms and the distinctive boat-cap roof with weather vane.
The main residence offers particularly generous and versatile accommodation, with a substantial lounge featuring an impressive carved fireplace and minstrel gallery, a fitted kitchen, utility, conservatory and family bathroom.
A superb master bedroom suite provides considerable space together with a mezzanine dressing area, additional office/occasional bedroom and an en-suite bathroom incorporating its own sauna.
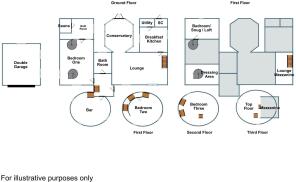
The original windmill tower is accessed from the main accommodation and provides four further levels of fascinating living space. The ground floor features a circular sitting room/bar, with bedrooms occupying the first and second floors, while the uppermost level provides a superb study/playroom beneath the characterful boat-cap roof.
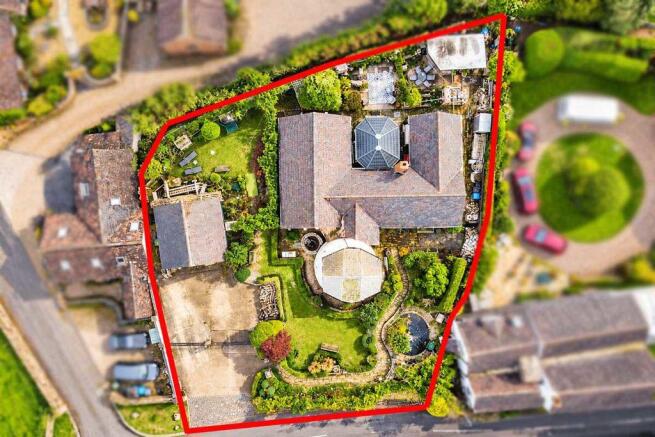
Externally, the property occupies established and well-stocked grounds with lawns, mature trees and shrubs, stone and granite pathways, terraces and an ornamental pond/water feature. Further features include a detached double-width garage, useful garden stores and outside WC, while distinctive period details such as the traditional red post box add further individuality to this remarkable home.
Situated in the sought-after South Staffordshire village of Little Saredon, the property enjoys a semi-rural Hamlet setting while remaining well placed for Cannock, Wolverhampton and surrounding towns, together with access to the A5, A34, M6, M6 Toll and wider Midlands motorway network.
The Windmill is a property that simply cannot be appreciated from photographs or a floorplan alone, and an internal viewing is strongly recommended to experience the scale, character and extraordinary layout of this unique landmark home.
Reception Hall
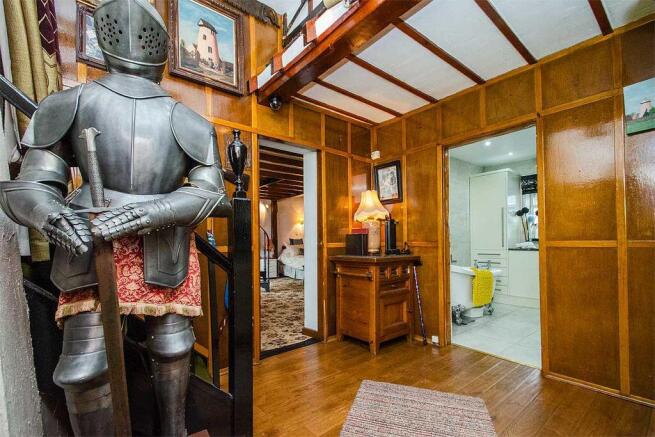
A characterful entrance to the property with hardwood entrance door, oak flooring, wood panelling and exposed timbers.
Lounge – 26'4" x 15'3" (8.03m x 4.65m)
An impressive principal reception room featuring exposed timbers and central truss, together with a substantial carved fireplace with mantle, inset marble and log burner. French doors lead into the conservatory, while a feature open-tread staircase rises to the minstrel gallery.
Mezzanine Gallery – 6'0" x 8'0" (1.83m x 2.44m)
Overlooking the lounge and providing an attractive additional character feature, with access to loft storage.
Breakfast Kitchen – 12'7" x 11'8" (3.84m x 3.56m)
Fitted with an extensive range of wall and base units, granite work surfaces and matching granite sink, together with a range-style cooker and integrated appliances.
Utility Room – 7'10" x 4'5" (2.39m x 1.35m)
Providing further storage and appliance space and also housing the boiler.
Conservatory – 10'9" x 16'3" (3.28m x 4.95m)
A generous additional reception space enjoying views and access onto the surrounding gardens.
Family Bathroom – 8'3" x 9'10" (2.52m x 3.00m)
A spacious bathroom incorporating a freestanding bath, separate shower enclosure, WC and vanity wash basin.
Master Bedroom Suite
Master Bedroom – 16'7" x 21'10" (5.05m x 6.65m)
An exceptionally spacious bedroom showcasing exposed beams and roof trusses, with two spiral staircases providing access to the adjoining mezzanine and additional accommodation.
Mezzanine Dressing Area
A distinctive mezzanine-level dressing area set amongst the exposed roof structure.
Occasional Bedroom/Sung/Loft
A versatile additional room suitable for use as a home office, dressing room or occasional bedroom with trap door to the en-suite.
En-Suite Bathroom & Sauna – 10'0" x 10'9" (3.05m x 3.28m)
A particularly unusual feature incorporating a Jacuzzi bath with gold plated taps, separate shower and private sauna.
The Original Windmill Tower
One of the defining features of the property is the original four-storey windmill itself, now incorporated into the main residence and providing highly individual accommodation over four levels.
Ground Floor – Circular Sitting Room/Bar
Approximately 16'6" (5.03m) average diameter, with fitted bar and character features.
First Floor – Bedroom
Approximately 15'5" x 12'0" (4.70m x 3.66m), predominantly circular in design.
Second Floor – Bedroom
Approximately 14'0" (4.27m) diameter, featuring exposed beams and an open-tread staircase rising to the upper floor.
Third Floor – with Mezzanine
Approximately 12'0" (3.66m) diameter, positioned beneath the distinctive boat-cap roof and featuring exposed beams and windows overlooking the surrounding area.
Outside
The property is complemented by attractive, mature gardens extending around the residence, incorporating lawns, established planting, mature trees and shrubs, stone and granite pathways, terraces and an ornamental pond with water feature.
A driveway provides access to the property and leads to the detached double-width garage – 19'0" x 18'0" (5.79m x 5.49m), which features an electric up-and-over door and useful loft storage.
Additional external features include an outside WC, garden stores and a number of attractive architectural details throughout the grounds.
This is a genuinely rare opportunity to acquire one of South Staffordshire's most recognisable and individual homes – a property offering not only extensive family accommodation, but a fascinating piece of local history.
VIEWING:
Please contact us on if you would like to arrange a viewing appointment for this property or require further information.
Identification Checks (R) - Should a purchaser(s) have an offer accepted on a property marketed by Lovett&Co Estate Agents they will need to undertake an identification check. This is done to meet our obligation under Anti Money Laundering Regulations (AML) and is a legal requirement. We use a specialist third party service to verify your identity. The cost of these checks is £35.00 inc. VAT per buyer, when an offer is agreed and prior to a sales memorandum being issued. This charge is non-refundable.
DISCLAIMER:
These particulars are set up as a general outline only for the guidance of intending purchasers or lessees, and do not constitute part of an offer or contract. The sellers has given permission for all descriptions, dimensions, references to conditions, tenure, service charges and necessary permissions for use, occupation and other details to be used and we have taken them in good faith whether included or not & whilst we believe them to be correct, any intending purchasers or tenants should not rely on them as representations or fact but must satisfy themselves by inspection or otherwise as to the correctness of each of them and have this certified during the conveyancing by their solicitor. No person in the employment of Lovett&Co has any authority to make or give any representation or warranty whatsoever in relation to this property.
Brochures
Property BrochureFull Details- COUNCIL TAXA payment made to your local authority in order to pay for local services like schools, libraries, and refuse collection. The amount you pay depends on the value of the property.Read more about council Tax in our glossary page.
- Band: E
- PARKINGDetails of how and where vehicles can be parked, and any associated costs.Read more about parking in our glossary page.
- Yes
- GARDENA property has access to an outdoor space, which could be private or shared.
- Yes
- ACCESSIBILITYHow a property has been adapted to meet the needs of vulnerable or disabled individuals.Read more about accessibility in our glossary page.
- Ask agent
The Windmill, Little Saredon, Wolverhampton

Add an important place to see how long it'd take to get there from our property listings.
__mins driving to your place
Affordability


Notes
Staying secure when looking for property
Ensure you're up to date with our latest advice on how to avoid fraud or scams when looking for property online.
Visit our security centre to find out moreDisclaimer - Property reference 12907131. The information displayed about this property comprises a property advertisement. Rightmove.co.uk makes no warranty as to the accuracy or completeness of the advertisement or any linked or associated information, and Rightmove has no control over the content. This property advertisement does not constitute property particulars. The information is provided and maintained by Lovett&Co. Estate Agents, Lichfield. Please contact the selling agent or developer directly to obtain any information which may be available under the terms of The Energy Performance of Buildings (Certificates and Inspections) (England and Wales) Regulations 2007 or the Home Report if in relation to a residential property in Scotland.
*This is the average speed from the provider with the fastest broadband package available at this postcode. The average speed displayed is based on the download speeds of at least 50% of customers at peak time (8pm to 10pm). Fibre/cable services at the postcode are subject to availability and may differ between properties within a postcode. Speeds can be affected by a range of technical and environmental factors. The speed at the property may be lower than that listed above. You can check the estimated speed and confirm availability to a property prior to purchasing on the broadband provider's website. Providers may increase charges. The information is provided and maintained by Decision Technologies Limited. **This is indicative only and based on a 2-person household with multiple devices and simultaneous usage. Broadband performance is affected by multiple factors including number of occupants and devices, simultaneous usage, router range etc. For more information speak to your broadband provider.