
Harlequin Crescent, Wixams, Bedford

- PROPERTY TYPE
Semi-Detached
- BEDROOMS
3
- BATHROOMS
3
- SIZE
Ask agent
- TENUREDescribes how you own a property. There are different types of tenure - freehold, leasehold, and commonhold.Read more about tenure in our glossary page.
Freehold
Key features
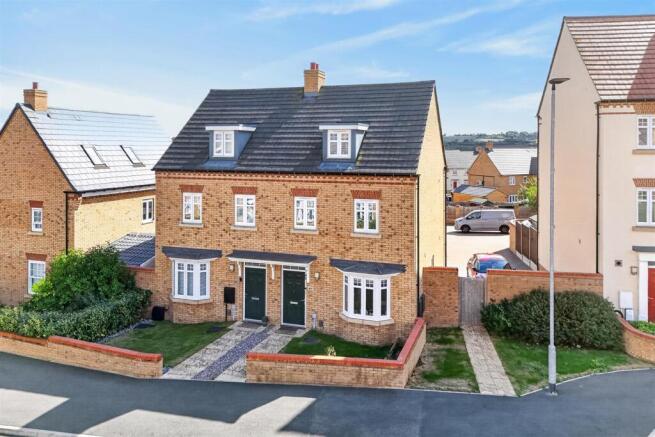
- Three-bedroom semi-detached family home
- Popular Wixams location
- New train station being built within walking distance
- Great investment opportunities with Universal being built close by
- Larger than average plot
- Driveway for several vehicles
- En-suite to bedroom one
- Kitchen/diner to the rear
Description
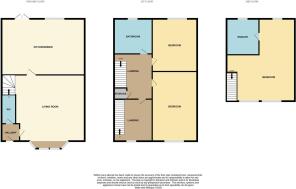
Upon entering the property, you are welcomed into a bright and inviting entrance hall, providing access to the principal living areas and stairs rising to the first floor. There is also a useful downstairs cloakroom, ideal for family living and visiting guests.
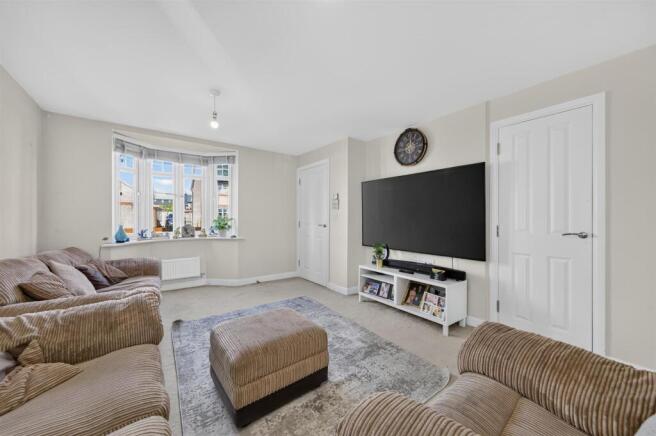
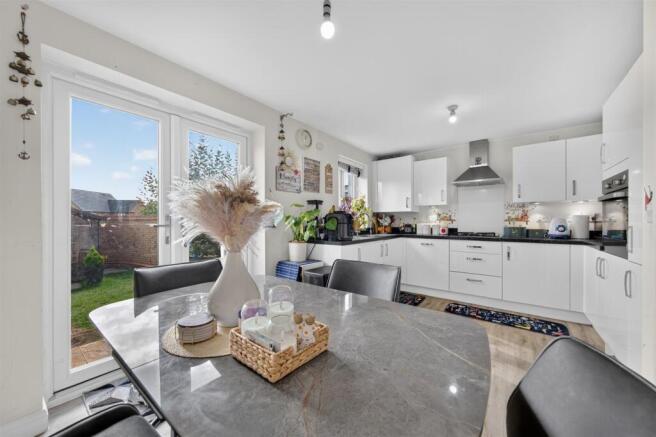
The living room provides a comfortable and versatile space, with plenty of natural light and offers a welcoming space to unwind. To the rear of the property is the kitchen/dining room, which provides an excellent social and family space. The kitchen offers a good range of fitted units and work surfaces, with space for the usual appliances, while the dining area provides ample room for a family dining table and chairs. The layout makes this an ideal area for both everyday meals and entertaining friends and family. Doors provide access to the rear garde
The first floor provides two well-proportioned bedrooms, together with the family bathroom and the principal bedroom is situated on the second floor, a particularly attractive feature of the property, offering a generous amount of space for a double bed and additional bedroom furniture. The room also benefits from a private en-suite shower room, providing convenience and privacy.
The rear garden provides a private outdoor space, offering plenty of scope for outdoor dining, entertaining, children's play or simply relaxing during the warmer months. The garden also provides an opportunity for the new owners to personalise and landscape the space to their own taste.
This property also offers a driveway to the side for several vehicles and electric car charging point.
Entrance Hallway -
Living Room - 4.98 x 3.63 (16'4" x 11'10") -
Kitchen/Diner - 4.72 x 3.20 (15'5" x 10'5") -
Cloakroom -
Landing -
Bedroom Two - 4.14 x 2.64 (13'6" x 8'7") -
Bedroom Three - 3.66 x 2.64 (12'0" x 8'7") -
Family Bathroom - 2.61 x 2.04 (8'6" x 6'8") -
Bedroom One - 6.60 x 4.67 (21'7" x 15'3") -
En-Suite To Bedroom One -
The Location - Location
The property is situated within Wixams, a popular and established community located between Bedford and Ampthill. The development benefits from a range of amenities designed to cater for day-to-day family life, including local shops, schools, green open spaces, play areas and leisure facilities.
Wixams also offers convenient road links to Bedford and the surrounding towns and villages, with the A6 providing access towards Bedford and Luton. Bedford town centre provides a wider range of shopping, dining and leisure facilities, together with mainline rail services offering connections towards London.
Brochures
Harlequin Crescent, Wixams, Bedford- COUNCIL TAXA payment made to your local authority in order to pay for local services like schools, libraries, and refuse collection. The amount you pay depends on the value of the property.Read more about council Tax in our glossary page.
- Band: D
- PARKINGDetails of how and where vehicles can be parked, and any associated costs.Read more about parking in our glossary page.
- Yes
- GARDENA property has access to an outdoor space, which could be private or shared.
- Yes
- ACCESSIBILITYHow a property has been adapted to meet the needs of vulnerable or disabled individuals.Read more about accessibility in our glossary page.
- Ask agent
Energy performance certificate - ask agent

Add an important place to see how long it'd take to get there from our property listings.
__mins driving to your place
Affordability



Notes
Staying secure when looking for property
Ensure you're up to date with our latest advice on how to avoid fraud or scams when looking for property online.
Visit our security centre to find out moreDisclaimer - Property reference 34963185. The information displayed about this property comprises a property advertisement. Rightmove.co.uk makes no warranty as to the accuracy or completeness of the advertisement or any linked or associated information, and Rightmove has no control over the content. This property advertisement does not constitute property particulars. The information is provided and maintained by Simpsons Property Experts, National. Please contact the selling agent or developer directly to obtain any information which may be available under the terms of The Energy Performance of Buildings (Certificates and Inspections) (England and Wales) Regulations 2007 or the Home Report if in relation to a residential property in Scotland.
*This is the average speed from the provider with the fastest broadband package available at this postcode. The average speed displayed is based on the download speeds of at least 50% of customers at peak time (8pm to 10pm). Fibre/cable services at the postcode are subject to availability and may differ between properties within a postcode. Speeds can be affected by a range of technical and environmental factors. The speed at the property may be lower than that listed above. You can check the estimated speed and confirm availability to a property prior to purchasing on the broadband provider's website. Providers may increase charges. The information is provided and maintained by Decision Technologies Limited. **This is indicative only and based on a 2-person household with multiple devices and simultaneous usage. Broadband performance is affected by multiple factors including number of occupants and devices, simultaneous usage, router range etc. For more information speak to your broadband provider.