
Bretby Lane, Bretby, Burton-On-Trent

- PROPERTY TYPE
Detached
- BEDROOMS
4
- BATHROOMS
3
- SIZE
Ask agent
- TENUREDescribes how you own a property. There are different types of tenure - freehold, leasehold, and commonhold.Read more about tenure in our glossary page.
Freehold
Key features
- Exceptional Edwardian Arts and Crafts home, built in 1910 and thoughtfully updated while retaining original character.
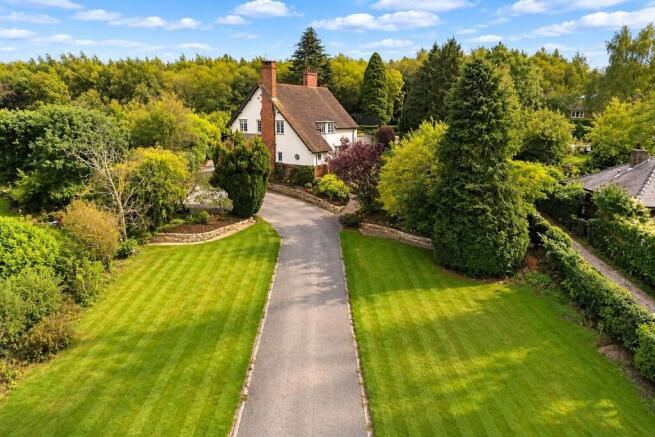
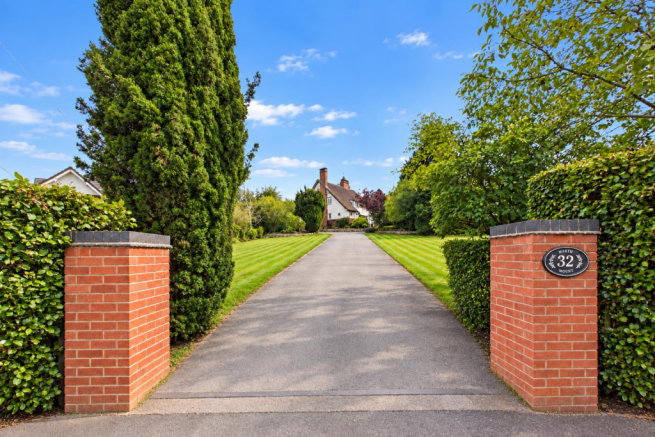
- Set behind a generous private driveway, with lawns, mature hedging and established gardens, including a secondary vehicle access.
- Elevated position with far-reaching countryside views towards the Peaks.
- Welcoming entrance hall with restored timber flooring, original panelling and an Elizabethan Chesneys fireplace.
- Versatile reception spaces including a sitting room, living room, snug and light-filled garden room.
- Restored original panelling throughout the ground floor, complemented by Murano blown-glass pendant lights.
- Bright kitchen with a substantial central island, Neff appliances, informal living space, utility room and bespoke boot room.
- Four generous first-floor bedrooms, including a principal suite with en-suite facilities and countryside views.
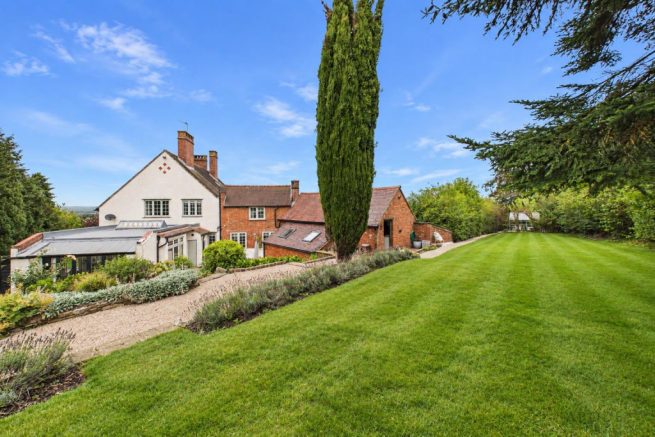
- Beautiful established grounds with formal lawns, mature planting, sheltered seating areas, greenhouse and woodland backdrop.
- Barn with vaulted ceiling and mezzanine, offering future potential subject to permissions; garage and practical additional spaces, with over 3,000 sq ft in total.
Description
Accommodation - The elevated setting is a defining part of life here. Views extend across the surrounding landscape towards the Peaks to the north, with changing skies, far-reaching sunsets and a different scene to enjoy in every season. The gardens feel both private and open, creating a wonderfully peaceful setting while remaining well placed for Burton-on-Trent, Repton and surrounding villages.
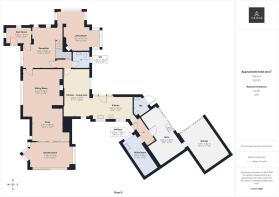
Inside, North Mount has an immediate warmth and authenticity. The entrance hall makes a memorable first impression, with its restored original timber floor, original panelling and an Elizabethan fireplace from Chesneys of London. It is a space that reflects the character of the house from the outset, while also working beautifully as the centre of everyday family life.
The ground floor offers a collection of inviting and versatile reception rooms. The sitting room is generous enough for relaxed family life and entertaining, with a feature fireplace and original detailing creating a comforting atmosphere. A separate living room provides another welcoming place to settle in, while the snug offers a quieter retreat for reading, films or evenings by the fire. Throughout the ground floor, the restored original panelling brings continuity and depth to the interiors, complemented by striking mid-century Murano caged blown-glass pendant lights.
A spacious garden room forms a particularly lovely place for hosting. Filled with natural light and opening out towards the gardens and terrace, it creates an easy connection between indoor living and outdoor entertaining. It is easy to picture long weekend lunches here, summer gatherings spilling onto the terrace, or family celebrations with the garden as a backdrop.
At the heart of the home is a bright and beautifully arranged kitchen with a substantial central island and generous space for everyday dining and informal family time. Fitted with Neff appliances, it has been designed to be practical as well as sociable, with a relaxed living area beside it. A large utility room supports the kitchen, while the bespoke boot room provides a superb everyday entrance for coats, boots, bags and dogs after a walk.
The first floor offers four generous bedrooms, including an impressive principal bedroom with plenty of space for free standing furniture, en-suite facilities and views across the gardens towards the countryside beyond. The remaining bedrooms provide excellent flexibility for family, guests or home working, with a family bathroom and further bath and shower facilities supporting the accommodation.
The gardens are a major part of what makes North Mount so special. The property sits within beautifully established grounds, with formal lawns, mature planting, sheltered seating areas and a greenhouse. The substantial upper lawn has hosted the owners’ wedding reception beneath a marquee, giving a real indication of the space available for entertaining. Mature woodland beyond the garden provides a leafy backdrop and a sense of seclusion, while also attracting regular wildlife visitors.
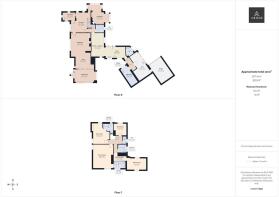
A historic, undeveloped barn with a vaulted ceiling and mezzanine level offers exciting potential for a future owner, subject to the necessary permissions. Alongside the barn are a garage and useful additional practical spaces. In total, North Mount extends to just over 3,000 sq ft.
Bretby is well placed for access to a range of respected schools, including Repton School, while Repton Primary School and Newton Solney Primary School are stated to be within catchment, subject to the relevant admissions criteria and confirmation. The location also offers convenient access into Burton-on-Trent and the wider road network, while retaining a distinctly semi-rural feel.
A Word From The Owners - “Calling North Mount home for the past 14 years has been a privilege. It holds some of our happiest memories; we even celebrated our wedding here, with a marquee on the top lawn. Every season brings something different, from daffodils in spring to snow resting on the distant Peaks in winter, and the sunsets are wonderful. We have loved long dog walks in the woodland behind the house and watching muntjac, foxes and badgers visit the garden. Christmas is perhaps our favourite time of all, with log fires and the enormous Christmas tree in the garden, visible for miles around. North Mount is a home you become deeply attached to; living here feels like becoming its keeper, caring for it for the next generation.”
Brochures
Bretby Lane, Bretby, Burton-On-TrentBrochure- COUNCIL TAXA payment made to your local authority in order to pay for local services like schools, libraries, and refuse collection. The amount you pay depends on the value of the property.Read more about council Tax in our glossary page.
- Ask agent
- PARKINGDetails of how and where vehicles can be parked, and any associated costs.Read more about parking in our glossary page.
- Yes
- GARDENA property has access to an outdoor space, which could be private or shared.
- Yes
- ACCESSIBILITYHow a property has been adapted to meet the needs of vulnerable or disabled individuals.Read more about accessibility in our glossary page.
- Ask agent
Energy performance certificate - ask agent
Bretby Lane, Bretby, Burton-On-Trent

Add an important place to see how long it'd take to get there from our property listings.
__mins driving to your place
Affordability

About Abode, Staffordshire & Derbyshire
Racecourse Chambers Town Meadows way Uttoxeter Staffordshire ST14 8EW


Notes
Staying secure when looking for property
Ensure you're up to date with our latest advice on how to avoid fraud or scams when looking for property online.
Visit our security centre to find out moreDisclaimer - Property reference 34963187. The information displayed about this property comprises a property advertisement. Rightmove.co.uk makes no warranty as to the accuracy or completeness of the advertisement or any linked or associated information, and Rightmove has no control over the content. This property advertisement does not constitute property particulars. The information is provided and maintained by Abode, Staffordshire & Derbyshire. Please contact the selling agent or developer directly to obtain any information which may be available under the terms of The Energy Performance of Buildings (Certificates and Inspections) (England and Wales) Regulations 2007 or the Home Report if in relation to a residential property in Scotland.
*This is the average speed from the provider with the fastest broadband package available at this postcode. The average speed displayed is based on the download speeds of at least 50% of customers at peak time (8pm to 10pm). Fibre/cable services at the postcode are subject to availability and may differ between properties within a postcode. Speeds can be affected by a range of technical and environmental factors. The speed at the property may be lower than that listed above. You can check the estimated speed and confirm availability to a property prior to purchasing on the broadband provider's website. Providers may increase charges. The information is provided and maintained by Decision Technologies Limited. **This is indicative only and based on a 2-person household with multiple devices and simultaneous usage. Broadband performance is affected by multiple factors including number of occupants and devices, simultaneous usage, router range etc. For more information speak to your broadband provider.