
Bradford Road, Atworth, Wiltshire, SN12

- PROPERTY TYPE
Detached
- BEDROOMS
5
- BATHROOMS
2
- SIZE
1,918-2,207 sq ft
178-205 sq m
- TENUREDescribes how you own a property. There are different types of tenure - freehold, leasehold, and commonhold.Read more about tenure in our glossary page.
Freehold
Key features
- Detached village home
- Four/five bedrooms
- Two bathrooms
- Studio annexe
- Gym
- Gardens
- Driveway
Description
‘The seclusion, privacy and Cotswold views were the biggest draw to me, although the overall footprint, extensive gardens and feeling of space are also hugely appealing,’ says the owner.
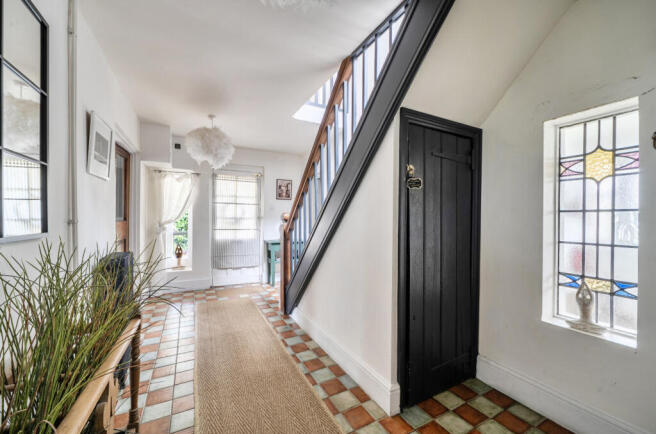
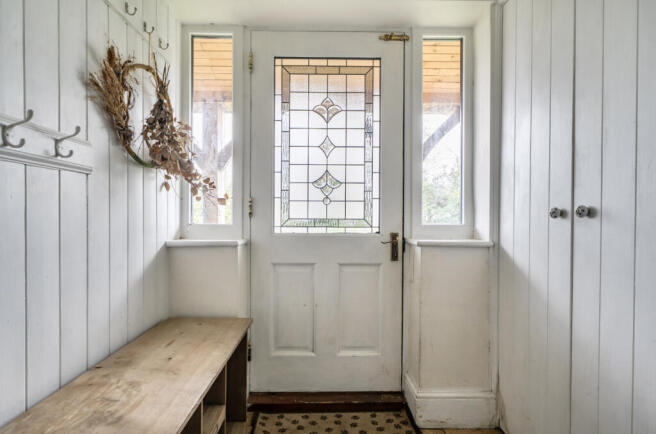
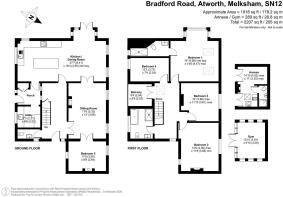
Laid out over two floors, the main house combines generous living spaces with a separate self-contained annexe. The entrance opens into a wide hallway, leading to a large kitchen/dining room, sitting room and bedroom/study, with a utility room and cloakroom also on this floor. Upstairs are four bedrooms, including three good-sized doubles, one with a bay window and en-suite shower room, alongside a family bathroom. Period details sit comfortably alongside more recent additions, including ‘original Crittall doors between the kitchen and sitting room, reclaimed mahogany flooring from a nearby school gym and sitting-room doors salvaged from an old cinema, complete with original ‘push’ brass fittings.’
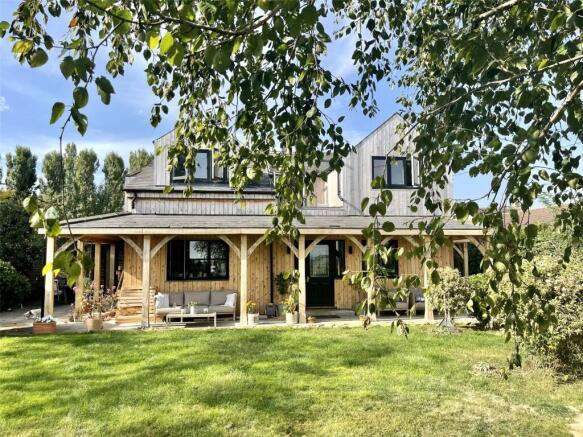
The gardens extend to around a third of an acre and wrap around the house, with lawns, secluded garden rooms, mature planting and two ponds. ‘We have multiple fruit trees producing a wonderful crop of apples and pears each year, alongside blackberry bushes, established roses, a willow and beautiful wisteria.’ Verandas and terraces provide several places to sit and eat al fresco, including a sheltered south-west-facing dining area beside the French doors. ‘A summerhouse provides additional flexible space, while the large lawn is perfect for family games.’ A private drive provides off-street parking for up to six cars, as well as electric car charging.
The house is well placed for village amenities, with a pub, shop, Post Office, park and tennis courts all within walking distance. ‘There is a public footpath leading directly from the house, so it’s easy to get out into the countryside.’ Bath is around 20 minutes away by car or bus, while Chippenham station offers direct trains to London.
‘The upstairs landing is one of my favourite spots. The light is incredible, and even in winter it’s lovely to sit there and watch the outside.’
‘The kitchen is brilliant for entertaining – the dining table seats ten, with another three at the island.’
‘I’ll miss the views and the feeling of wellbeing I get from being in the house most of all. I’ll also miss listening to the owls at night.’
Additional Information:
Please see Key Facts For Buyers on video link/media tab.
The comments provided herein represent the personal views of the current owner and are intended solely as an insight into life at the property. They have not been independently verified and should not be relied upon as factually accurate without further confirmation. Such comments do not necessarily reflect the views of Bath and Rural.
These particulars are provided for general information purposes only and do not constitute, nor form part of, an offer or contract. Bath and Rural has made every reasonable effort to ensure that the particulars and accompanying information are as accurate as possible; however, they are not intended to constitute advice upon which reliance should be placed as being factually accurate. Prospective purchasers should not assume that the property has obtained all necessary planning permissions, building regulation approvals, or other consents. Bath and Rural has not tested any services, systems, appliances, or equipment. All measurements and distances are approximate.
Purchasers must satisfy themselves as to the accuracy of all information provided through independent inspection or other appropriate means. While reasonable efforts are made to keep information up to date, neither Bath and Rural nor any person in its employment or acting on its behalf provides any representation, warranty, or guarantee, whether express or implied, regarding the property or the accuracy, completeness, or currency of these particulars.
Images are provided for illustrative purposes only and depict parts of the property as they appeared at the time the photographs were taken. Should you require any further information, please contact us.
A schedule of fixtures and fittings, including carpets, curtains, light fittings, and other items affixed to the property that are included in the sale (or may be available by separate negotiation), will be provided by the Seller’s solicitors.
- COUNCIL TAXA payment made to your local authority in order to pay for local services like schools, libraries, and refuse collection. The amount you pay depends on the value of the property.Read more about council Tax in our glossary page.
- Band: F
- PARKINGDetails of how and where vehicles can be parked, and any associated costs.Read more about parking in our glossary page.
- Driveway,Off street,Gated
- GARDENA property has access to an outdoor space, which could be private or shared.
- Yes
- ACCESSIBILITYHow a property has been adapted to meet the needs of vulnerable or disabled individuals.Read more about accessibility in our glossary page.
- Ask agent
Bradford Road, Atworth, Wiltshire, SN12

Add an important place to see how long it'd take to get there from our property listings.
__mins driving to your place
Affordability



Notes
Staying secure when looking for property
Ensure you're up to date with our latest advice on how to avoid fraud or scams when looking for property online.
Visit our security centre to find out moreDisclaimer - Property reference FAC260160. The information displayed about this property comprises a property advertisement. Rightmove.co.uk makes no warranty as to the accuracy or completeness of the advertisement or any linked or associated information, and Rightmove has no control over the content. This property advertisement does not constitute property particulars. The information is provided and maintained by Bath and Rural Estate Agents, Bath. Please contact the selling agent or developer directly to obtain any information which may be available under the terms of The Energy Performance of Buildings (Certificates and Inspections) (England and Wales) Regulations 2007 or the Home Report if in relation to a residential property in Scotland.
*This is the average speed from the provider with the fastest broadband package available at this postcode. The average speed displayed is based on the download speeds of at least 50% of customers at peak time (8pm to 10pm). Fibre/cable services at the postcode are subject to availability and may differ between properties within a postcode. Speeds can be affected by a range of technical and environmental factors. The speed at the property may be lower than that listed above. You can check the estimated speed and confirm availability to a property prior to purchasing on the broadband provider's website. Providers may increase charges. The information is provided and maintained by Decision Technologies Limited. **This is indicative only and based on a 2-person household with multiple devices and simultaneous usage. Broadband performance is affected by multiple factors including number of occupants and devices, simultaneous usage, router range etc. For more information speak to your broadband provider.