
with Stables & Outstanding Views, Blakeney Hill, Blakeney, Gloucestershire. GL15 4BN

- PROPERTY TYPE
Detached
- BEDROOMS
4
- BATHROOMS
2
- SIZE
Ask agent
- TENUREDescribes how you own a property. There are different types of tenure - freehold, leasehold, and commonhold.Read more about tenure in our glossary page.
Freehold
Key features
- Lovely 4 Bed Detached Cottage - 0000sq ft
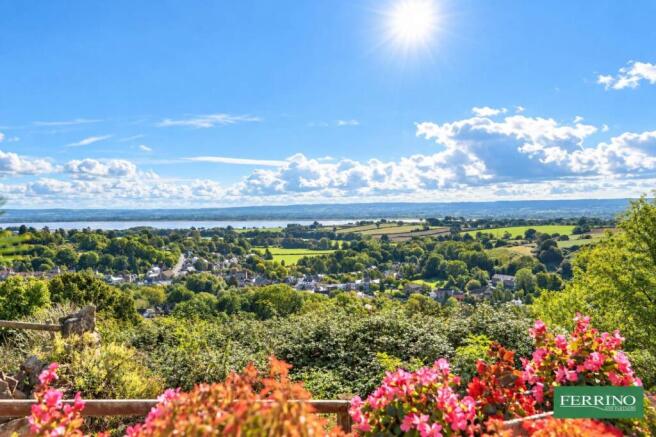
- Elevated Position with Outstanding Severn Vale Views
- 3 Generous Receptions, 4 Bedrooms with Master En-Suite
- Spacious Family Kitchen Breakfast Room
- Large South Facing Garden, Stable Block, Tack Room, Home Office
- Twin Timber Garage, Block Built Detached Double Garage
- NO ONWARD CHAIN
Description
Ground Floor
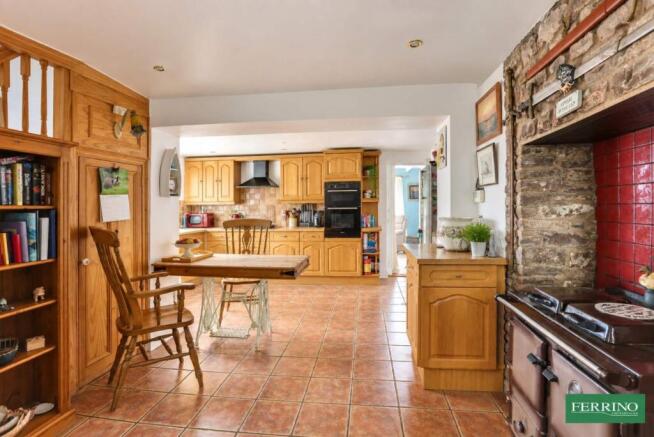
The country kitchen is a generous room, the ideal place for family gatherings. An original solid fuel Rayburn provides cosy background heating when required. There is a range of fitted cabinets with integrated appliances to include a double oven and large induction hob and plumbing for the washing machine.
The sitting room is light and bright with the focal point being the modern electric living flame fire. French doors open to the newly erected garden room and out onto the covered flagstone terrace with its superb view over the Severn Vale.
The dining room with exposed beams and hardwood flooring is cosy and atmospheric. It features the original stone fireplace with an inset wood burning stove. This room opens into the garden room.
The impressive fully glazed garden room has full advantage of the spectacular views. There is a wood burning stove for comfort and doors to the terrace.
The cloakroom is just off the kitchen.
First Floor
There is loft access from the landing and doors to bedrooms 1,2,3,4 and family bathroom, the airing cupboard houses the hot water cylinder.
Bedroom 1 is a large dual aspect double room with beautiful views. It has is a range of bespoke fitted furniture and an en-suite shower room. The spacious en-suite is fitted with built-in bathroom furniture, a shower, WC and wash basin.
Bedrooms 2 and 3 are good comfortable double bedrooms each with a beautiful view.
Bedroom 4 is a cosy single bedroom ideal for smaller children.
The family bathroom has a P shaped bath with shower over, WC and wash basin.
Stable Block
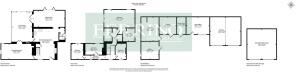
The timber stable block is sited on a concrete base. It includes 3 good sized stables and tack room (currently used as a wood store) all with power supply, one with a water supply. They are attached to the home office and timber garages.
Home Office / Studio
Attached to the stable block is a generous home office/studio, a bright sunny room with a power supply.
Garage / Workshop
Attached to the stable block is a timber built double garage/workshop. It provides ideal storage for large garden machinery and great workshop space. Power and light are connected.
Double Garage
At the entrance to the property at the top of the drive is a solid block built double garage with automatic doors.
Outside
There is gated access at the top of the drive alongside the detached garage. The drive slopes down through the garden to the stables, other outbuildings and the parking area.
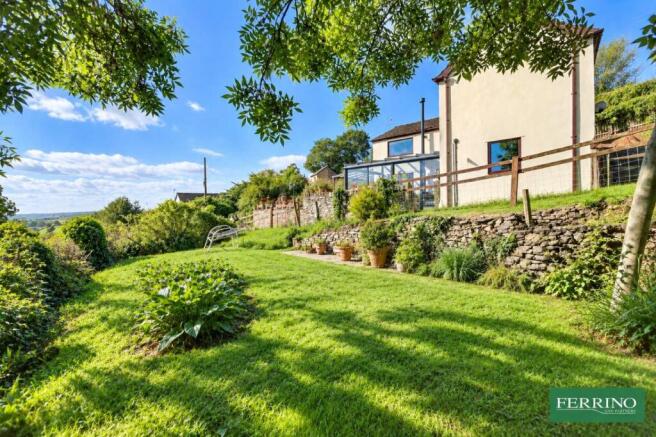
A wide flight of steps descend to the cottage entrance, flagstone paths continue around to the front. A lovely sunny terraced courtyard and covered seating area benefit from the magnificent panoramic view.
The garden has been designed with lawns, colourful fully stocked borders and ample outside relaxing and entertaining space that takes full advantage of the elevated position.
Directions
What3Words - ///hardback.twinkling.spreading
From the village shop in the heart of Blakeney village head in the direction of Lydney. Just before reaching The Cock Inn country pub, turn right into New Road. Proceed for approximately 100 yards and then turn right under the old railway bridge into Clarks Lane. Follow this lane without deviation. At the staggered crossroad junction, turn left. On reaching the telephone box on your left hand side, turn right and proceed up the hill. The entrance to The Hayes is on the right hand side opposite The Old Chapel.
- COUNCIL TAXA payment made to your local authority in order to pay for local services like schools, libraries, and refuse collection. The amount you pay depends on the value of the property.Read more about council Tax in our glossary page.
- Band: TBC
- PARKINGDetails of how and where vehicles can be parked, and any associated costs.Read more about parking in our glossary page.
- Yes
- GARDENA property has access to an outdoor space, which could be private or shared.
- Yes
- ACCESSIBILITYHow a property has been adapted to meet the needs of vulnerable or disabled individuals.Read more about accessibility in our glossary page.
- Ask agent
with Stables & Outstanding Views, Blakeney Hill, Blakeney, Gloucestershire. GL15 4BN

Add an important place to see how long it'd take to get there from our property listings.
__mins driving to your place
Affordability





Notes
Staying secure when looking for property
Ensure you're up to date with our latest advice on how to avoid fraud or scams when looking for property online.
Visit our security centre to find out moreDisclaimer - Property reference PRA16108. The information displayed about this property comprises a property advertisement. Rightmove.co.uk makes no warranty as to the accuracy or completeness of the advertisement or any linked or associated information, and Rightmove has no control over the content. This property advertisement does not constitute property particulars. The information is provided and maintained by Ferrino & Partners, Lydney. Please contact the selling agent or developer directly to obtain any information which may be available under the terms of The Energy Performance of Buildings (Certificates and Inspections) (England and Wales) Regulations 2007 or the Home Report if in relation to a residential property in Scotland.
*This is the average speed from the provider with the fastest broadband package available at this postcode. The average speed displayed is based on the download speeds of at least 50% of customers at peak time (8pm to 10pm). Fibre/cable services at the postcode are subject to availability and may differ between properties within a postcode. Speeds can be affected by a range of technical and environmental factors. The speed at the property may be lower than that listed above. You can check the estimated speed and confirm availability to a property prior to purchasing on the broadband provider's website. Providers may increase charges. The information is provided and maintained by Decision Technologies Limited. **This is indicative only and based on a 2-person household with multiple devices and simultaneous usage. Broadband performance is affected by multiple factors including number of occupants and devices, simultaneous usage, router range etc. For more information speak to your broadband provider.