
Treganna Street, The Mill, Canton, Cardiff

- PROPERTY TYPE
Town House
- BEDROOMS
4
- BATHROOMS
3
- SIZE
1,373 sq ft
128 sq m
- TENUREDescribes how you own a property. There are different types of tenure - freehold, leasehold, and commonhold.Read more about tenure in our glossary page.
Freehold
Key features
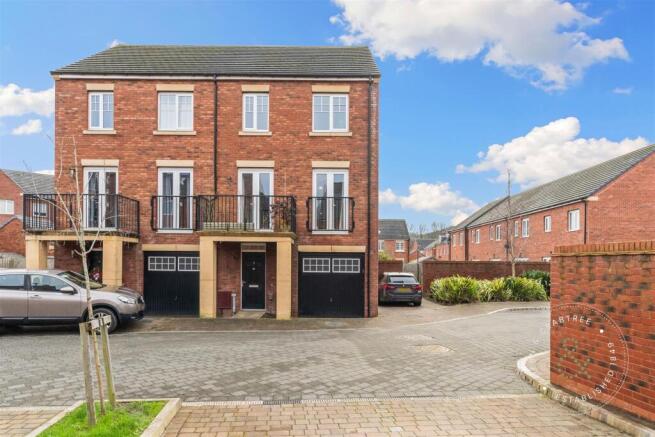
- Stylishly reconfigured semi-detached townhouse.
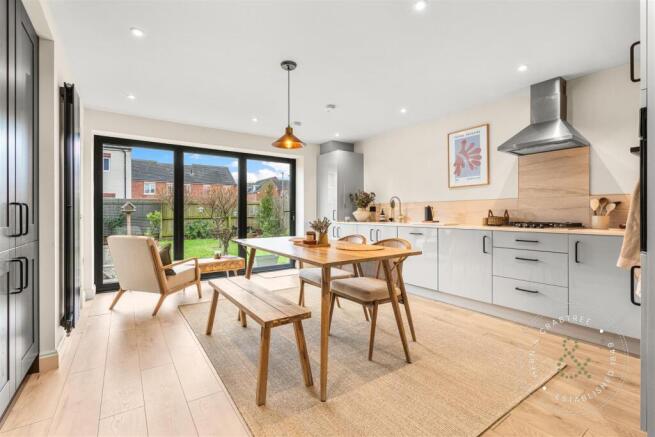
- Open-plan kitchen/diner with bi-folding doors onto the rear garden.
- Ground-floor cloakroom and utility room
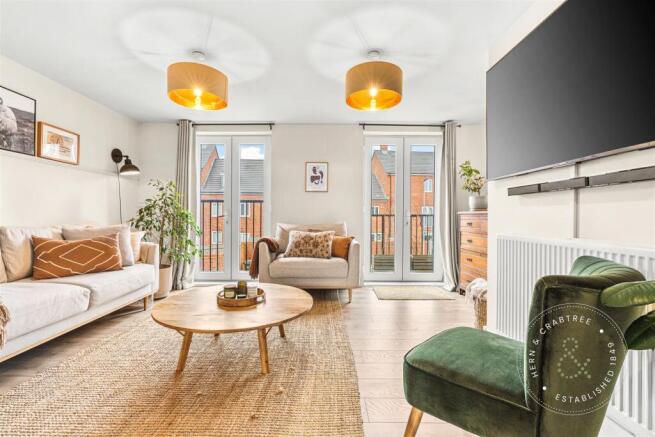
- First-floor living room with balcony
- Family Bathroom & En-Suite
- Four/Five Bedrooms
- Generous Size Rear Garden
- Off Street Parking
- Immaculate Througout
- EPC - B
Description
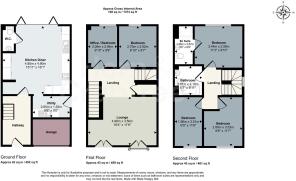
On the ground floor, you’ll find a welcoming entrance hall leading to a spacious open-plan kitchen/diner, complete with bi-fold doors that open out to a beautifully landscaped garden. The ground floor also features a convenient cloakroom and a handy utility room.
The first floor comprises two bedrooms, one of which is currently used as a home office, as well as a light-filled living room with a small sitting balcony to the front. On the second floor, there are three further bedrooms, including a master with its own en suite, plus a stylish family bathroom.
Externally, the property benefits from a single integral storage area, off-street parking for two vehicles, and a landscaped rear garden. With its thoughtful design and high-quality finishes throughout, this home combines practicality with contemporary style, making it an ideal choice for modern family living.
Canton is a lively, multicultural district just west of Cardiff city centre. It boasts diverse shops, cafes, and restaurants along Cowbridge Road East, the iconic Chapter Arts Centre, and green spaces like Victoria Park. A hub for arts, culture, and sports fans, Canton blends urban convenience with a welcoming community vibe. Ysgol Treganna is also p[aced a short stroll away. Internal viewings are an absolute must!
Entrance Hall - Entered via double glazed composite front door with window over, radiator, stairs to the first floor with central carpet runner and understairs alcove, wood laminate flooring, contemporary glazed door which opens to the kitchen/diner.
Open Plan Kitchen/Diner - 5.21 x 4.02 (17'1" x 13'2") - Bi fold doors leading out to the rear garden, kitchen fitted with a range of wall and base units with marble worktop over, one and a half bowl sink and drainer with instant hot waater tap, integrated dishwasher, a four ring gas hob with cooker hood above and integrated oven, integrated wine rack, consealed Ideal gas combination boiler, integrated fridge/freezer, pull out larder cupboard, built in larder with pull out drawers, vertical radiator, recess with desk space, wood laminate flooring, doorway to utility and door to cloakroom.
Utility - 2.59 x 1.49 (8'5" x 4'10") - Double glazed door with fitted shutter leading out to the driveway to side, wall and base units with marble worktop over, sink with swan neck mixer tap, plumbing for a washing machine, space for a tumble dryer if desired, vertical radiator, wood laminate flooring.
Cloakroom - Fitted with wash hand basin, w.c, radiator, extractor fan.
First Floor Landing - Stairs rise up from the entrance hall with wooden handrail and spindles with central carpet runner, built in cupboard, stairs to the second floor, open to the living room.
Living Room - 3.64 x 4.98 (11'11" x 16'4") - Double glazed French doors to the front one with Juliet balcony and one with small sitting balcony, radiator, wood laminate flooring.
Bedroom Four - 2.97 x 2.75 (9'8" x 9'0") - Double glazed window to the rear, radiator, wood laminate floor.
Bedroom Five/Home Office - 2.08m x 2.95m (6'10" x 9'8") - Full glazed door, double glazed window to the rear, radiator, wood laminate floor.
Second Floor Landing - Stairs rise up from the first floor, double glazed window to the side, air filtration system, radiator.
Master Bedroom - 3.01 x 3.48 (9'10" x 11'5") - Double glazed window to the rear, radiator, door to en suite.
En Suite - 2.75 max x 1.41 max (9'0" max x 4'7" max) - Fitted with single shower cubicle in recess with plumbed shower, w.c and wash hand basin, radiator, extractor fan, laminate flooring.
Bedroom Two - 3.51 max x 2.91 max (11'6" max x 9'6" max) - Double glazed window to the front, radiator, an L shaped room.
Bedroom Three - 3.51 x 1.99 (11'6" x 6'6") - Double glazed window to the front, radiator, access to loft space.
Bathroom - 2.13 max x 1.72 max (6'11" max x 5'7" max) - Fitted with bath with Mira shower over and glass screen, w.c and wash hand basin, radiator, extractor fan, part tiled walls, wood laminate floor.
Rear Garden - A landscaped mature garden, decorative paved patio, path to a secondary patio sitting area, lawn, mature shrubs, trees and flower borders, outside cold water tap and power, gate to side driveway.
Garage - An integral single garage accessed from the front.
Front - Paved pat ,access to the garage.
Side - A tandem driveway to the side for two vehicles.
Disclaimer - The property title and lease details (including duration and costs) have been supplied by the seller and are not independently verified by Hern and Crabtree. We recommend your legal representative review all information before exchanging contracts. Property descriptions, measurements, and floor plans are for guidance only, and photos may be edited for marketing purposes. We have not tested any services, systems, or appliances and are not RICS surveyors. Opinions on property conditions are based on experience and not verifiable assessments. We recommend using your own surveyor, contractor, and conveyancer. If a prior building survey exists, we do not have access to it and cannot share it. Under Code of Practice 4b, any marketing figure (asking or selling price) is a market appraisal, not a valuation, based on seller details and market conditions, and has not been independently verified. Prices set by vendors may differ from surveyor valuations. Hern and Crabtree will not be liable for discrepancies, costs, or losses arising from sales withdrawals, mortgage valuations, or any related decisions. By pursuing the purchase, you confirm that you have read and understood the above information.
Charges - The seller pays: - £120.00 billed per annum to Ground Solutions
Brochures
Treganna Street, The Mill, Canton, CardiffBrochure- COUNCIL TAXA payment made to your local authority in order to pay for local services like schools, libraries, and refuse collection. The amount you pay depends on the value of the property.Read more about council Tax in our glossary page.
- Band: F
- PARKINGDetails of how and where vehicles can be parked, and any associated costs.Read more about parking in our glossary page.
- Yes
- GARDENA property has access to an outdoor space, which could be private or shared.
- Yes
- ACCESSIBILITYHow a property has been adapted to meet the needs of vulnerable or disabled individuals.Read more about accessibility in our glossary page.
- Ask agent
Treganna Street, The Mill, Canton, Cardiff

Add an important place to see how long it'd take to get there from our property listings.
__mins driving to your place
Affordability




Notes
Staying secure when looking for property
Ensure you're up to date with our latest advice on how to avoid fraud or scams when looking for property online.
Visit our security centre to find out moreDisclaimer - Property reference 34963327. The information displayed about this property comprises a property advertisement. Rightmove.co.uk makes no warranty as to the accuracy or completeness of the advertisement or any linked or associated information, and Rightmove has no control over the content. This property advertisement does not constitute property particulars. The information is provided and maintained by Hern & Crabtree, LLandaff. Please contact the selling agent or developer directly to obtain any information which may be available under the terms of The Energy Performance of Buildings (Certificates and Inspections) (England and Wales) Regulations 2007 or the Home Report if in relation to a residential property in Scotland.
*This is the average speed from the provider with the fastest broadband package available at this postcode. The average speed displayed is based on the download speeds of at least 50% of customers at peak time (8pm to 10pm). Fibre/cable services at the postcode are subject to availability and may differ between properties within a postcode. Speeds can be affected by a range of technical and environmental factors. The speed at the property may be lower than that listed above. You can check the estimated speed and confirm availability to a property prior to purchasing on the broadband provider's website. Providers may increase charges. The information is provided and maintained by Decision Technologies Limited. **This is indicative only and based on a 2-person household with multiple devices and simultaneous usage. Broadband performance is affected by multiple factors including number of occupants and devices, simultaneous usage, router range etc. For more information speak to your broadband provider.