
Southbank Road, Kenilworth

- PROPERTY TYPE
Retirement Property
- BEDROOMS
1
- BATHROOMS
1
- SIZE
564 sq ft
52 sq m
Key features
- First Floor Retirement Apartment
- Central Leamington Location
- Beautifully Presented Throughout
- Spacious Lounge/Dining Room
- Well Equipped Kitchen
- Large Double Bedroom
- Wet Room Style Shower Room
- Communal Gardens
- Reserved Parking Scheme
- No Chain
Description
We understand that mains water, electricity and drainage are connected to the property. We have not carried out any form of testing of appliances, central heating or other services and prospective purchasers must satisfy themselves as to their condition and efficiency.
Location - Wilton Court lies in the heart of Kenilworth with one of its significant attractions being its proximity to the wide range of amenities and facilities that Kenilworth offers, including local shops and independent retailers, restaurants, Abbey Fields and Kenilworth Castle. There are also good local public transport services available including bus services from the centre of the town and rail links from Kenilworth station. Kenilworth's thriving community is undoubtedly one of its principal attractions.
On The Ground Floor -
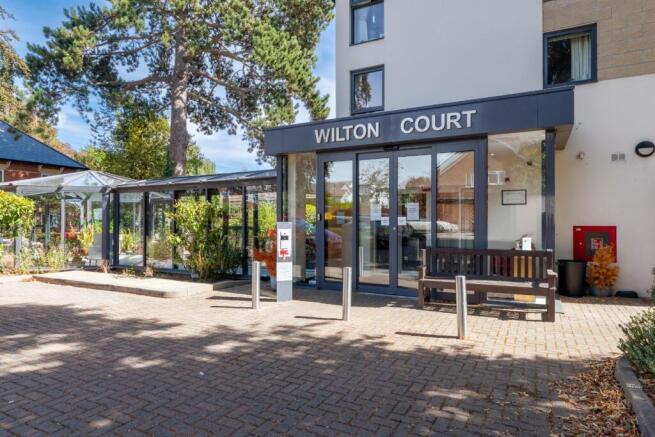
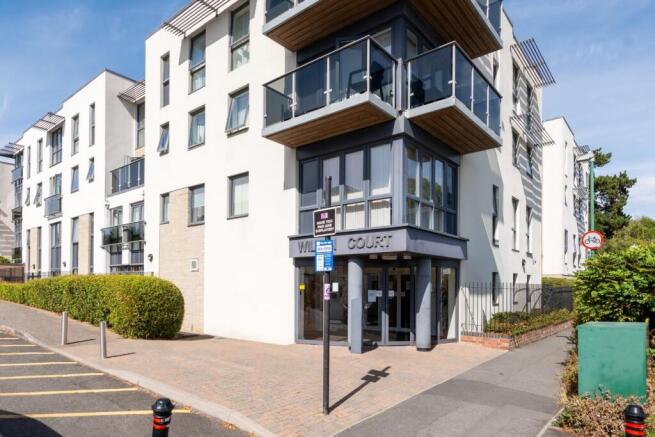
Communal Entrance - Which is protected by a security access system and from where both stairs and a lift ascend to first floor level where a private entrance door gives access to the apartment itself and:-
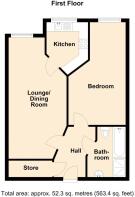
Entrance Hallway - With large walk-in storage cupboard which houses the Gledhill electric heating system, entry intercom and stylish inner doors radiating to:-
Lounge/Dining Room - 6.60m x 3.33m (21'8" x 10'11") - A light and spacious room with the focal point being a feature fireplace housing an inset coal effect electric fire, Dimplex electric radiator, oak laminate flooring to the dining area, double glazed window and door to:-
Kitchen - 2.92m approx max x 2.31m (9'7" approx max x 7'7" - Being beautifully fitted with a range of units in a light wood grain finish with brushed chrome door furniture and comprising a range of base cupboards and drawers including integrated larder style fridge, integrated freezer and wine rack, inset Hotpoint ceramic electric hob with fitted electric oven having pan drawers below, stainless steel filter hood over the hob, coordinating wall cabinets, roll edged slate effect worktop with tiled splashbacks, ceramic tiled floor and double glazed window.
Double Bedroom - 5.61m max x 3.10m max (18'5" max x 10'2" max) - A spacious bedroom with ample storage space and incorporating double built-in wardrobe with sliding mirror doors fronting, electric radiator and floor-to-ceiling double glazed window.
Shower Room - Which is again beautifully appointed in wet room style with fully ceramic tiled walls and white fittings comprising low level WC, integrated wash hand basin with storage cupboard below, panelled bath with mixer tap, wet room shower which provides for wheelchair access and with floor soak-away and fitted shower unit, electric shaver point and fan heater.
Outside -
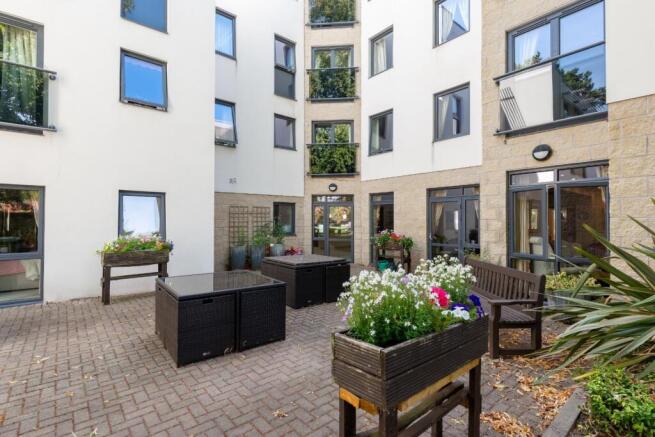
Communal Gardens - There are attractive and beautifully maintained communal garden areas available, maintenance of which is included within the service charge. The communal garden provides outdoor seating and an area to relax with friends and relatives.
Car Parking - Wilton Court operates a parking rental scheme exclusively for owners within the building with cars. Spaces can be rented for the year at a fee payable six-monthly, subject to availability.
Tenure - The property is of Leasehold tenure for a term 125 years from 1st June 2013.
Service Charges - The annual service charge for the financial year ending 31st March 2027 is £10,974.15p. This includes cleaning of the communal windows, water rates for both the apartment and communal areas, electricity, heating and lighting to the communal areas, 24 hour emergency call system, up-keep of gardens and grounds, repairs and maintenance to the interior and exterior communal areas including the lift, buildings insurance and house management team.
Ground Rent - Ground rent is payable of £435 per annum which is scheduled for review on 1st June 2028.
Directions - Postcode for sat-nav - CV8 1RX
what3words - zealous.dreams.bonus
Brochures
Southbank Road, KenilworthBrochure- COUNCIL TAXA payment made to your local authority in order to pay for local services like schools, libraries, and refuse collection. The amount you pay depends on the value of the property.Read more about council Tax in our glossary page.
- Band: D
- PARKINGDetails of how and where vehicles can be parked, and any associated costs.Read more about parking in our glossary page.
- Yes
- GARDENA property has access to an outdoor space, which could be private or shared.
- Yes
- ACCESSIBILITYHow a property has been adapted to meet the needs of vulnerable or disabled individuals.Read more about accessibility in our glossary page.
- Ask agent

Add an important place to see how long it'd take to get there from our property listings.
__mins driving to your place




Notes
Staying secure when looking for property
Ensure you're up to date with our latest advice on how to avoid fraud or scams when looking for property online.
Visit our security centre to find out moreDisclaimer - Property reference 34963354. The information displayed about this property comprises a property advertisement. Rightmove.co.uk makes no warranty as to the accuracy or completeness of the advertisement or any linked or associated information, and Rightmove has no control over the content. This property advertisement does not constitute property particulars. The information is provided and maintained by Wiglesworth, Leamington Spa. Please contact the selling agent or developer directly to obtain any information which may be available under the terms of The Energy Performance of Buildings (Certificates and Inspections) (England and Wales) Regulations 2007 or the Home Report if in relation to a residential property in Scotland.
*This is the average speed from the provider with the fastest broadband package available at this postcode. The average speed displayed is based on the download speeds of at least 50% of customers at peak time (8pm to 10pm). Fibre/cable services at the postcode are subject to availability and may differ between properties within a postcode. Speeds can be affected by a range of technical and environmental factors. The speed at the property may be lower than that listed above. You can check the estimated speed and confirm availability to a property prior to purchasing on the broadband provider's website. Providers may increase charges. The information is provided and maintained by Decision Technologies Limited. **This is indicative only and based on a 2-person household with multiple devices and simultaneous usage. Broadband performance is affected by multiple factors including number of occupants and devices, simultaneous usage, router range etc. For more information speak to your broadband provider.