
Dolphinton, West Linton, South Lanarkshire

- PROPERTY TYPE
Detached
- BEDROOMS
10
- BATHROOMS
8
- SIZE
10,356 sq ft
962 sq m
- TENUREDescribes how you own a property. There are different types of tenure - freehold, leasehold, and commonhold.Read more about tenure in our glossary page.
Freehold
Description
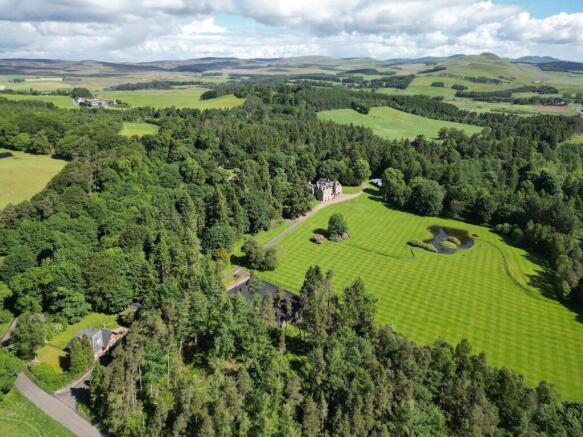
The magnificent Dolphinton Estate is situated near to the picturesque conservation village of West Linton, amidst glorious open countryside with views towards the Tweedsmuir Hills. Located only 16 miles south of Edinburgh, the estate is ideally positioned to enjoy all the ideals of rural living and yet within easy commuting distance to the city.
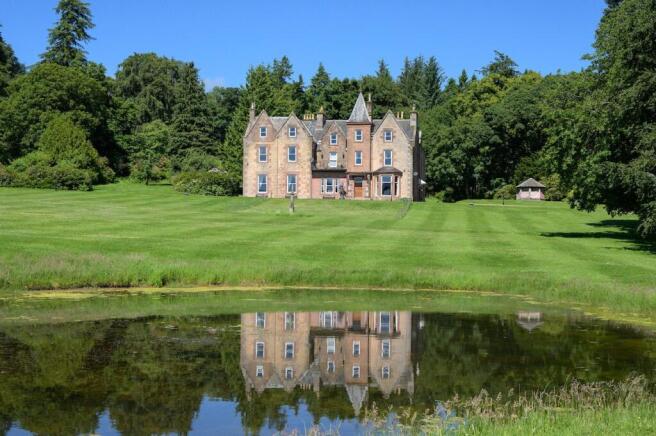
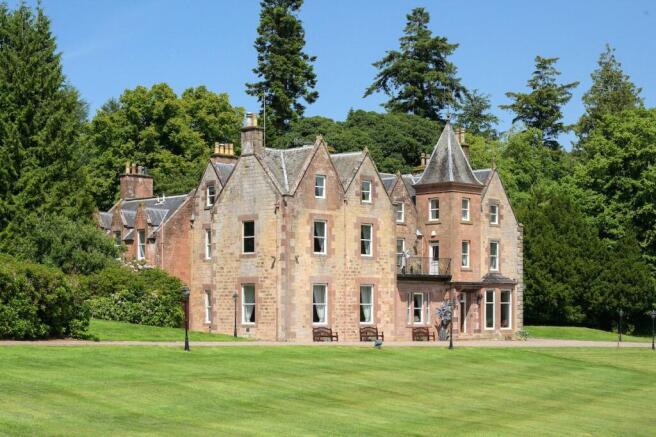
Dolphinton House is a beautiful late Georgian manor house of stone construction under a slate roof that was first built in 1801 with later extensions. The magnificent 9/10-bedroom country house offers generous accommodation over three floors with stunning period features to include carved marble fire surrounds, ornate cornicing, elaborate stair rods, sash and case windows and hardwood floors.
West Lodge is a delightful 4-bedroom detached gate lodge which is positioned at the end of the drive, providing a superb additional home for either family members, staff or as a lucrative rental. Built circa 1896, the picturesque red-brick lodge was extended by the current owners to create a deceptively spacious family home.
The original Coach House is situated behind the principal house and was formerly utilised as a restaurant when Dolphinton House operated as a hotel. Although the building is now used only for storage, it still encompasses the former dining area with kitchen and toilet facilities, as well as an outdoor terrace. Adjoining the Coach House is Garage Cottage which offers three double bedrooms, a kitchen, sitting room, conservatory and a family bathroom. To the exterior is a patio terrace with surrounding lawns. Although both properties would benefit from a degree of upgrading, there is excellent development potential (subject to acquiring planning permission.)
The purpose built timber stable block was erected by the current owners and follows a traditional clock-tower over arch symmetrical design with a concrete quadrangle to the rear. There are five loose boxes, four with dual front and rear access, alongside a tack room, feed room and a hay store. In addition, there is an outdoor 40 x 24m floodlit all weather riding arena which is fully enclosed by post and rail fencing. This equestrian’s dream offers turn-out paddocks as well as an abundance of forest trails for excellent off-road hacking around the estate.
Dolphinton House - A History
The origins of Dolphinton Estate date back to the 12th century when the lands were granted by King Alexander I to Dolfin – the elder brother of the first Earl of Dunbar – and from where the name ‘Dolphinton’ originates (Dolfin’s Town). Andrew Brown then acquired the estate in 1605 and it remained in the Brown family until 1755 when it passed to the MacKenzie family by marriage. It was the MacKenzie’s that built the new manor house, known as Dolphinton House, in 1801, with later additions throughout the 1830’s and 1880’s. Following the death of Captain Kenneth MacKenzie in 1918, a monument was erected in his honour at the top of nearby Kippit Hill. The property was converted into a hotel for a brief period between 1986 – 1992, however it then reverted to a private residence and has since remained in private ownership.
Summary of Accommodation:
Dolphinton House
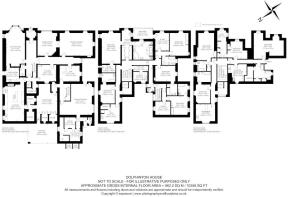
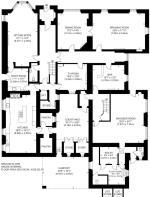
Ground Floor: Entrance Vestibule, Entrance Hall, Drawing Room, Dining Room, Sitting Room, TV Room, Dining Kitchen with Pantries, Utility/Boot Room, Bar, Billiard Room, Two Cloakrooms with WC, Plant Room, Lift Vestibule and an Enclosed External Courtyard with Two Stores
First Floor: Landing, Principal Bedroom Suite with Ensuite Bathroom, Dressing Room and Access to Balcony, Four Ensuite Double Bedrooms, Study/Bedroom 10, Gym with Sauna, Laundry Room, Store Room and Lift Vestibule
Second Floor: Landing, Two Ensuite Double Bedrooms, Annex with Two Double Bedrooms, Dining Kitchen and Bathroom, Workshop and Lift Vestibule
Car Port: Double car port adjoining the house
Garden Grounds: Beautiful surrounding grounds to include a variety of mature specimen trees with lawns to the front encompassing an ornamental pond alongside a walled garden with various fruit trees. Lamp lit tarmac drive with electric gates and entry phone.
Equestrian Facilities: Purpose built timber stable block consisting of 5 loose boxes, tack room, hay store and feed store, together with a 40 x 24m all-weather riding arena.
Land: 143 acres to include fenced paddocks, garden grounds and mature woodland
West Lodge
Ground Floor: Front & Rear Entrance Vestibules, Front & Rear Entrance Halls, Dining Kitchen, Sitting Room, Double Bedroom, Family Bathroom, Utility Room and a Boot Room
First Floor: Landing, Principal Bedroom with Ensuite Shower Room & Walk-In Closet, Two Double Bedrooms and a Family Bathroom
Garden: Fully enclosed garden mainly laid to lawn with a large gravel terrace
Garage: Car Port and Single Garage
Outbuildings: Timber garden shed currently utilised as a garage with various timber wood stores
The Coach House
Ground Floor: Former restaurant now used for storage consisting of an Entrance Vestibule, Dining Area, Kitchen, Toilets, Storeroom and an Outdoor Terrace
Garage Cottage
Ground Floor: Entrance Hall, Kitchen, Sitting Room, Conservatory, Double Bedroom and a Family Bathroom
First Floor: Landing, Two Double Bedrooms
Garden: Patio terrace with gravel surround and grass lawn
Tenure: Freehold
Council Tax
Dolphinton House: Band H
West Lodge: Band E
Garage Cottage: Band A
EPC Rating
Dolphinton House: Band D
N.B. Due to this being an estate with multiple properties, there is no home report available
Council Tax Band: H
Brochures
Particulars- COUNCIL TAXA payment made to your local authority in order to pay for local services like schools, libraries, and refuse collection. The amount you pay depends on the value of the property.Read more about council Tax in our glossary page.
- Band: H
- PARKINGDetails of how and where vehicles can be parked, and any associated costs.Read more about parking in our glossary page.
- Yes
- GARDENA property has access to an outdoor space, which could be private or shared.
- Yes
- ACCESSIBILITYHow a property has been adapted to meet the needs of vulnerable or disabled individuals.Read more about accessibility in our glossary page.
- Ask agent
Energy performance certificate - ask agent
Dolphinton, West Linton, South Lanarkshire

Add an important place to see how long it'd take to get there from our property listings.
__mins driving to your place
Affordability



Notes
Staying secure when looking for property
Ensure you're up to date with our latest advice on how to avoid fraud or scams when looking for property online.
Visit our security centre to find out moreDisclaimer - Property reference RUR210117. The information displayed about this property comprises a property advertisement. Rightmove.co.uk makes no warranty as to the accuracy or completeness of the advertisement or any linked or associated information, and Rightmove has no control over the content. This property advertisement does not constitute property particulars. The information is provided and maintained by Rettie, Town & Country. Please contact the selling agent or developer directly to obtain any information which may be available under the terms of The Energy Performance of Buildings (Certificates and Inspections) (England and Wales) Regulations 2007 or the Home Report if in relation to a residential property in Scotland.
*This is the average speed from the provider with the fastest broadband package available at this postcode. The average speed displayed is based on the download speeds of at least 50% of customers at peak time (8pm to 10pm). Fibre/cable services at the postcode are subject to availability and may differ between properties within a postcode. Speeds can be affected by a range of technical and environmental factors. The speed at the property may be lower than that listed above. You can check the estimated speed and confirm availability to a property prior to purchasing on the broadband provider's website. Providers may increase charges. The information is provided and maintained by Decision Technologies Limited. **This is indicative only and based on a 2-person household with multiple devices and simultaneous usage. Broadband performance is affected by multiple factors including number of occupants and devices, simultaneous usage, router range etc. For more information speak to your broadband provider.