
Northdale Park, Swanland, North Ferriby

- PROPERTY TYPE
Detached
- BEDROOMS
4
- BATHROOMS
1
- SIZE
Ask agent
- TENUREDescribes how you own a property. There are different types of tenure - freehold, leasehold, and commonhold.Read more about tenure in our glossary page.
Freehold
Key features
- Prime cul-de-sac location
- Detached family home
- Over 1000 sq ft space
- Entrance hallway with WC
- Two reception rooms
- Modern kitchen with appliances
- Four bedrooms upstairs
- Beautifully tended gardens
- Driveway for multiple cars
- EPC: Awaited Council Tax: D
Description
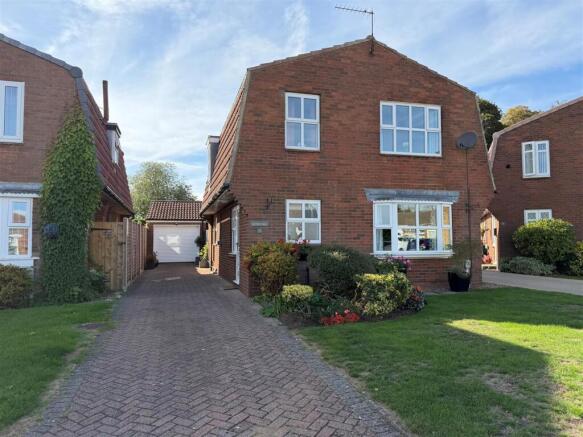
Positioned at the head of the cul-de-sac of Northdale Park, Swanland, this charming detached family home presents an exceptional opportunity for those seeking space, versatility, and style. Recently adorned with fresh decorations, the property boasts over 1000 square feet of well-designed living space, making it ideal for family life.
Upon entering, you are greeted by a welcoming entrance hallway that leads to a convenient WC. The ground floor features two inviting reception rooms, perfect for both relaxation and entertaining. The modern fitted kitchen, equipped with built-in appliances, is a delightful space for culinary enthusiasts and family gatherings alike.
Venturing to the first floor, you will find four generously sized bedrooms, providing ample accommodation for family members or guests. The modern five-piece bathroom adds a touch of luxury and convenience to daily routines.
The exterior of the property is equally impressive, with beautifully tended gardens that offer a serene outdoor retreat. The driveway provides off-street parking for several vehicles, leading to a single garage, ensuring practicality for busy households.
This home is truly ready to move into, allowing you to enjoy a comfortable lifestyle in a highly sought-after location. With its blend of modern amenities and charming features, this property is a must-see for anyone looking to settle in a vibrant community. We highly recommend scheduling a viewing to fully appreciate all that this delightful home has to offer.
Location - Northdale Park is located in the centre of Swanland, a small cul-de-sac position off Northfield and ideally positioned for the local amenities and facilities that the area has to offer.
Swanland is one of the most prestigious addresses within the West Hull villages and benefits from a broad range of amenities within the village itself. There are excellent education facilities in the area and good access into Hull and the motorway network to the West.
The Accommodation Comprises -
Ground Floor -
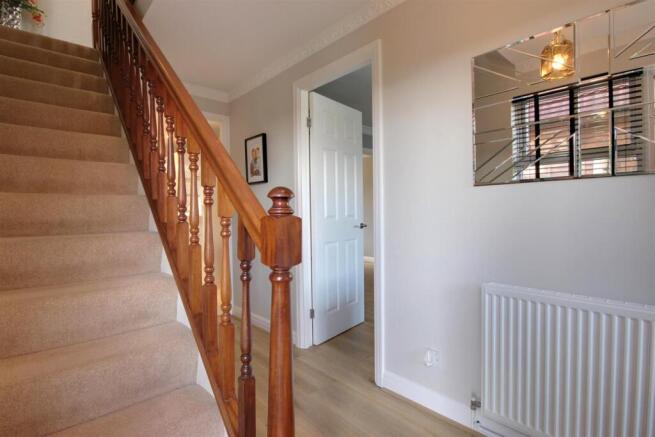
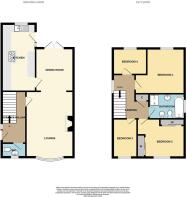
Entrance Hallway - 5.49m x 1.88m (18'0" x 6'2") - A double glazed door from the side leads into the entrance hallway having attractive wood laminate flooring and staircase with balustrade leading to the first floor accommodation.
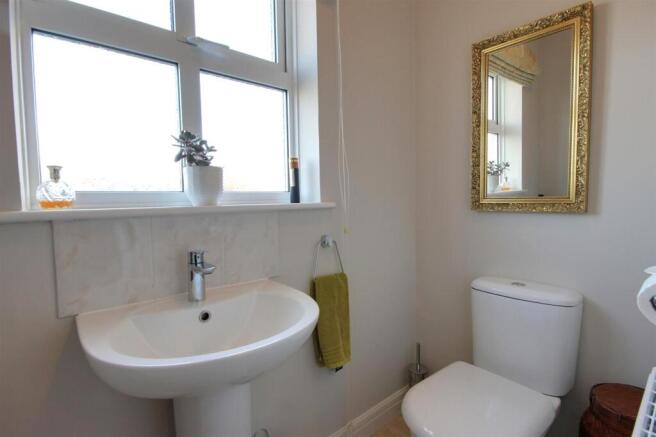
Downstairs W.C. - uPVC double glazed window to the front elevation. Two piece modern suite in white enjoys pedestal wash hand basin and low level w.c.
Lounge - 5.11m x 3.68m (16'9" x 12'1") - uPVC double glazed picture bay window to the front elevation and attractive fitted wood laminate flooring flows throughout this area. Modern fireplace housing living flame gas fire with granite back and hearth and TV aerial point. An opening leads into the dining room.
Dining Room - 3.35m x 2.95m (11'0" x 9'8") - With uPVC double glazed French doors leading out into the rear garden and attractive fitted wood laminate flooring flowing throughout. A door leads into the kitchen.
Kitchen - 5.49m x 2.24m (18'0" x 7'4") - Having uPVC double glazed window to the rear and side elevations and uPVC door to garden. An extensive range of contemporary white gloss base and wall units including large pantry unit with contrasting work surfaces and splashbacks, five ring gas hob with oven and microwave combination, space for American fridge freezer and integrated dishwasher & washing machine, one and a quarter bowl sink unit with drainer and mixer tap. Attractive kitchen tiled flooring flows throughout this area.
First Floor -
Landing - With useful storage cupboard and uPVC double glazed window to the side elevation. Access to loft.
Bedroom 1 - 3.15m x 3.07m plus doorwell (10'4" x 10'1" plus do - uPVC double glazed window to the rear elevation.
Bedroom 2 - 3.10m to wardrobes x 3.10m decreasing to 2.36m to - uPVC double glazed window to the front elevation. Two sets of modern slide robes provide hanging and storage facilities Wood laminate flooring.
Bedroom 3 - 3.00m max x 1.88m max (9'10" max x 6'2" max) - uPVC double glazed window to the front elevation and fitted wardrobe.
Bedroom 4 - 2.62m x 2.01m (8'7" x 6'7") - With uPVC double glazed window to the rear elevation.
Bathroom - 2.77m x 1.93m (9'1" x 6'4") - With uPVC double glazed window to the side elevation. Five piece modern suite in white enjoys independent shower cubicle, panelled bath, low level w.c., pedestal wash hand basin and bidet all beautifully complemented with tiled splashbacks. All complemented by tiled flooring to contrast.
Outside - To the front of the property there is an open aspect low maintenance garden and a side block sett driveway provides off street parking and leads down to the single garage.
The rear garden is beautifully tended, gravelled for ease of maintenance, with planted areas providing an all seasons garden with plenty of seating area and offering a good degree of privacy - ideal for relaxing at the end of a busy day.
Services - All mains services are available or connected to the property.
Central Heating - The property benefits from a gas fired central heating system.
Double Glazing - The property benefits from uPVC double glazing.
Tenure - We believe the tenure of the property to be Freehold (this will be confirmed by the vendor's solicitor).
Viewing - Please contact Quick and Clarke's Beverley office on to arrange an appointment to view.
Financial Services - Quick & Clarke are delighted to be able to offer the locally based professional services of PR Mortgages Ltd to provide you with impartial specialist and in depth mortgage advice.
With access to the whole of the market and also exclusive mortgage deals not normally available on the high street, we are confident that they will be able to help find the very best deal for you.
Take the difficulty out of finding the right mortgage; for further details contact our Willerby office on or email
Brochures
Northdale Park, Swanland, North FerribyBrochure- COUNCIL TAXA payment made to your local authority in order to pay for local services like schools, libraries, and refuse collection. The amount you pay depends on the value of the property.Read more about council Tax in our glossary page.
- Band: D
- PARKINGDetails of how and where vehicles can be parked, and any associated costs.Read more about parking in our glossary page.
- Garage,Driveway
- GARDENA property has access to an outdoor space, which could be private or shared.
- Yes
- ACCESSIBILITYHow a property has been adapted to meet the needs of vulnerable or disabled individuals.Read more about accessibility in our glossary page.
- Ask agent
Energy performance certificate - ask agent

Add an important place to see how long it'd take to get there from our property listings.
__mins driving to your place
Affordability


Notes
Staying secure when looking for property
Ensure you're up to date with our latest advice on how to avoid fraud or scams when looking for property online.
Visit our security centre to find out moreDisclaimer - Property reference 34963373. The information displayed about this property comprises a property advertisement. Rightmove.co.uk makes no warranty as to the accuracy or completeness of the advertisement or any linked or associated information, and Rightmove has no control over the content. This property advertisement does not constitute property particulars. The information is provided and maintained by Quick & Clarke, Willerby. Please contact the selling agent or developer directly to obtain any information which may be available under the terms of The Energy Performance of Buildings (Certificates and Inspections) (England and Wales) Regulations 2007 or the Home Report if in relation to a residential property in Scotland.
*This is the average speed from the provider with the fastest broadband package available at this postcode. The average speed displayed is based on the download speeds of at least 50% of customers at peak time (8pm to 10pm). Fibre/cable services at the postcode are subject to availability and may differ between properties within a postcode. Speeds can be affected by a range of technical and environmental factors. The speed at the property may be lower than that listed above. You can check the estimated speed and confirm availability to a property prior to purchasing on the broadband provider's website. Providers may increase charges. The information is provided and maintained by Decision Technologies Limited. **This is indicative only and based on a 2-person household with multiple devices and simultaneous usage. Broadband performance is affected by multiple factors including number of occupants and devices, simultaneous usage, router range etc. For more information speak to your broadband provider.