Lee Street, Holderness Road, Hull, HU8

- PROPERTY TYPE
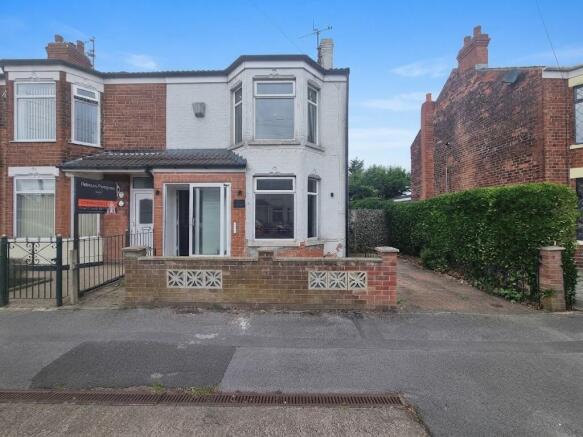
End of Terrace
- BEDROOMS
3
- BATHROOMS
1
- SIZE
Ask agent
- TENUREDescribes how you own a property. There are different types of tenure - freehold, leasehold, and commonhold.Read more about tenure in our glossary page.
Freehold
Key features
- Guide Price £140,000 - £150,000
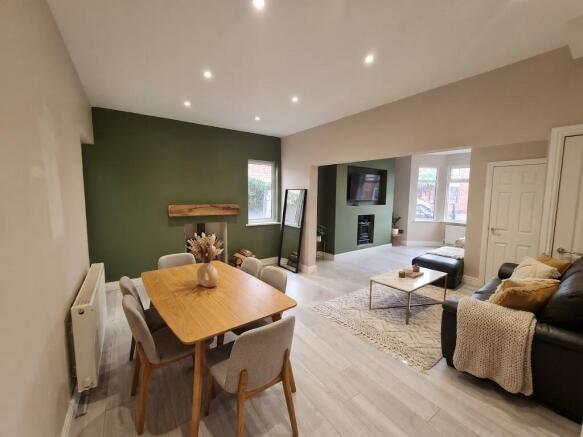
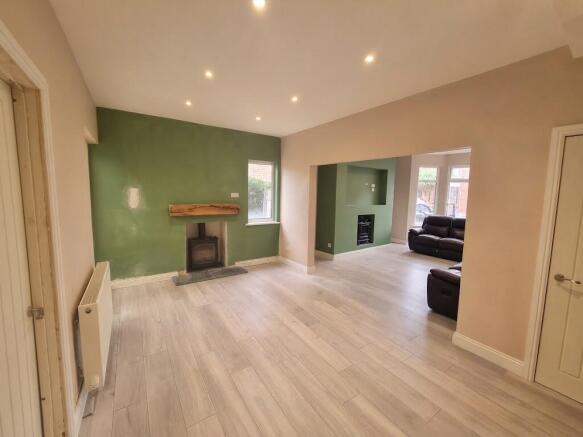
- Living Area: Open-plan lounge/diner with twin wood burners and a custom media wall.
- Modern Renovation: Brand-new shaker kitchen, fresh bathroom, and a handy upstairs WC.
- Integrated Appliances: Brand-new shaker kitchen fully equipped, including fitted oven & hob.
- Space & Potential: 3 bedrooms, family conservatory, blank-canvas garden, and carpets left to finish.
- Off-Road Parking: Side driveway with a dropped kerb and neat front brick boundary wall.
- Blank Canvas Garden: Secure rear garden ready for landscaping or turfing
- No Onward Chain: Available for a smooth, swift purchase with no complicated property chains
- Next to School: Located right next door to Westcott Primary School—no school run stress!
- EPC D & Council Tax Band A
Description
GUIDE PRICE: £140,000 - £150,000
Your Dream First Home or Perfect Family Upgrade Awaits!
This beautiful traditional terraced property has been extensively and lovingly renovated, offering the ideal blank canvas for first-time buyers and growing families alike. All the heavy lifting, high-cost structural upgrades, and structural styling have been masterfully completed for you. All that is left is for you to bring your style, lay your choice of upstairs carpets, add a fresh coat of gloss to the doors, and instantly unlock a high-spec, modern sanctuary!
AN ABSOLUTELY TERRIFIC LOCATION!
Location simply does not get better than this for a young family!
Nestled in an incredibly convenient residential hub, you have the highly regarded Westcott Primary School practically right next door. Wave goodbye to stressful morning school runs and enjoy the ultimate peace of mind with your children's education just a stone's throw away.
WOW-FACTOR HIGHLIGHTS
• The Ultimate Heart of the Home: Huge open-plan lounge and dining room equipped with twin, cosy wood-burning stoves (One is electric)—perfect for snug winters.
• Tech-Ready Media Wall: A custom-designed feature media wall ready to elevate your family movie nights.
• Brand New Shaker Kitchen: Sleek, modern culinary space packed with premium integrated appliances (oven, hob, and fridge-freezer).
• Sun-Drenched Conservatory: Fantastic extra living space for a kids' playroom, dynamic home office, or relaxing garden lounge.
• First-Floor Peace of Mind: Three fantastic bedrooms plus a highly essential upstairs cloakroom WC (no mid-night trips downstairs!).
• Rare Side Driveway: Highly coveted off-street parking to the side elevation, plus a neat low-maintenance front garden.
• Blank Canvas Rear Garden: Secure outdoor area awaiting your personal touch—ready for summer BBQs, decking, or a lush lawn.
A TOUR INSIDE YOUR NEW HOME
Ground Floor Entrance Hallway: Warm and welcoming hallway, stepping straight into luxury with staircase leading upstairs.
Lounge & Open-Plan Dining Room: Wow! An expansive, sunlit space bursting with character. Dual feature wood-burning stoves (one is electric) bring instant rustic warmth, seamlessly paired with a sleek, ultra-modern media wall built for your entertainment setup.
Brand New Kitchen: A chef’s delight! Fitted with premium shaker-style modern wall and base units, rich contrasting worktops, and fully integrated appliances including a sleek oven, hob, and built-in fridge-freezer.
Ground Floor Family Bathroom: Fresh, crisp, and newly fitted! Featuring a sparkling white three-piece suite, a deep panelled bath with a stylish shower overhead, and contemporary panelling.
Bright Family Conservatory: Wrapping up the ground floor is this UPVC conservatory—a flexible, light-filled haven overlooking the garden.
First Floor (Ready for your choice of carpets!)
Master Bedroom: A spacious, commanding double bedroom overlooking the front aspect with ample room for luxury wardrobes.
Bedroom Two: A lovely, peaceful second double bedroom looking out over the quiet rear aspect.
Bedroom Three: A great sized, adaptable single room—ideal for a charming nursery, child's bedroom, or a quiet home office.
Upstairs Cloakroom WC: The ultimate convenience feature! Newly installed with a compact low-level WC and a stylish vanity hand basin.
The Great Outdoors Front & Side: A charming front garden offering excellent curb appeal alongside a hugely advantageous side driveway for private off-street parking. Rear Garden: A completely secure, private outdoor canvas. It's ready and waiting for you to make it your own paradise—whether that means an outdoor dining deck, a play zone for the kids, or an urban garden retreat.
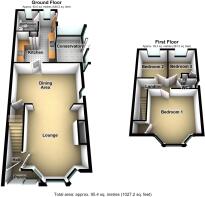
Comprising
Ground Floor
Entrance Porch
With sliding door (double glazed).
Entrance Hallway
With residential door and classic style door.
Lounge
7.76m (max through room measurement into bay) x 4.83m (max)
With bay window (double glazed), media wall, x2 feature log burners one real one electric, understairs cupboard housing meters, inset ceiling spotlights, laminate flooring, classic style door and French doors (double glazed) leading into conservatory.
Conservatory
3.34m (max) x 2.38m (max)
With UPVC construction, laminate flooring, radiator and French doors leading into rear garden.
Shaker style kitchen
4.96m (max) x 3.03m (max)
A modern shaker style fitted kitchen with splash back tiling, inset sink and drainer unit, fitted floor units, laminate work surfaces and wall cupboards, 4 ring integrated gas hob (Beko), integrated (Logic) oven, integrated fridge/freezer (Kenwood), plumbing for washing machine, plumbing for dishwasher, casement window (double glazed), radiator, inset ceiling spotlights, vinyl flooring and residential door.
Family Bathroom
With white suite comprising, panelled bath with electric shower over, wash hand basin in vanity unit, low level WC, casement window, radiator, inset ceiling spotlights, vinyl floor covering and classic style door.
First floor
Landing
With loft access via hatch.
Bedroom 1
4.05m (max) x 3.89m (max)
With casement window (double glazed), storage cupboard, radiator, inset ceiling spotlights and classic style door.
Bedroom 2
2.67m (max) x 2.22m (max)
With casement window (double glazed), radiator and classic style door.
Bedroom 3
2.62m (max) x 2.42m (max)
With casement window (double glazed), wall mounted central heating boiler unit (Worcester Bosch), radiator and classic style door.
Outside
To the front of the property is a low maintenance garden with a dropped curb affording off road parking facility and brick built wall forming boundary incorporating personnel gate.
To the rear of the property is a low maintenance garden with a timber fence/ private hedge forming boundary incorporating timber personnel gates.
Image Disclaimer
Some images within this brochure have been digitally staged and are included to help you visualise how the property may look when furnished and lived in.
These images are for illustrative purposes only and may not represent the exact specification, fixtures, or finishes of the property. Buyers are advised to satisfy themselves through inspection.
- COUNCIL TAXA payment made to your local authority in order to pay for local services like schools, libraries, and refuse collection. The amount you pay depends on the value of the property.Read more about council Tax in our glossary page.
- Ask agent
- PARKINGDetails of how and where vehicles can be parked, and any associated costs.Read more about parking in our glossary page.
- Yes
- GARDENA property has access to an outdoor space, which could be private or shared.
- Yes
- ACCESSIBILITYHow a property has been adapted to meet the needs of vulnerable or disabled individuals.Read more about accessibility in our glossary page.
- Ask agent
Lee Street, Holderness Road, Hull, HU8

Add an important place to see how long it'd take to get there from our property listings.
__mins driving to your place
Affordability
About Associate, Yopa, Hinckley
Meridian House Wheatfield Way, Hinckley, LE10 1YG

Notes
Staying secure when looking for property
Ensure you're up to date with our latest advice on how to avoid fraud or scams when looking for property online.
Visit our security centre to find out moreDisclaimer - Property reference 471. The information displayed about this property comprises a property advertisement. Rightmove.co.uk makes no warranty as to the accuracy or completeness of the advertisement or any linked or associated information, and Rightmove has no control over the content. This property advertisement does not constitute property particulars. The information is provided and maintained by Associate, Yopa, Hinckley. Please contact the selling agent or developer directly to obtain any information which may be available under the terms of The Energy Performance of Buildings (Certificates and Inspections) (England and Wales) Regulations 2007 or the Home Report if in relation to a residential property in Scotland.
*This is the average speed from the provider with the fastest broadband package available at this postcode. The average speed displayed is based on the download speeds of at least 50% of customers at peak time (8pm to 10pm). Fibre/cable services at the postcode are subject to availability and may differ between properties within a postcode. Speeds can be affected by a range of technical and environmental factors. The speed at the property may be lower than that listed above. You can check the estimated speed and confirm availability to a property prior to purchasing on the broadband provider's website. Providers may increase charges. The information is provided and maintained by Decision Technologies Limited. **This is indicative only and based on a 2-person household with multiple devices and simultaneous usage. Broadband performance is affected by multiple factors including number of occupants and devices, simultaneous usage, router range etc. For more information speak to your broadband provider.