
The Quarry, Brockhampton, Cheltenham

- PROPERTY TYPE
Detached
- BEDROOMS
3
- BATHROOMS
2
- SIZE
Ask agent
- TENUREDescribes how you own a property. There are different types of tenure - freehold, leasehold, and commonhold.Read more about tenure in our glossary page.
Freehold
Key features
- Detached Cotswold Stone Farmhouse
- Extensive Gardens and Grounds
- Three Reception Rooms
- Ground Floor Bedroom/Study
- Three Further Bedrooms on the First Floor
- Two Bathrooms
- Detached Outbuildings
- Central Village Position
Description
Location - The Old Farmhouse is set in the heart of the village of Brockhampton, a charming and unspoilt small rural Cotswolds village set on the Western edge of the Cotswolds which along with the adjoining village of Sevenhampton has a lovely parish church of St Andrew, a village hall and active village community. The historic town of Winchcombe (5 miles) provides a superb range of local shops and pubs/restaurants and is also home to Sudeley Castle. The region's major commercial and cultural centre of Cheltenham lies just 9 miles to the west. Cheltenham provides a comprehensive range of services and amenities with excellent shopping including most of the nation's largest retailers and restaurants. It is also home to Prestbury Racecourse, cinemas and the Everyman Theatre and hosts major festivals including the annual literature, jazz, science and cricket festivals. There are also mainline rail services. The surrounding Cotswolds provide for a comprehensive range of rural leisure pursuits and there is excellent access to the local footpath network.
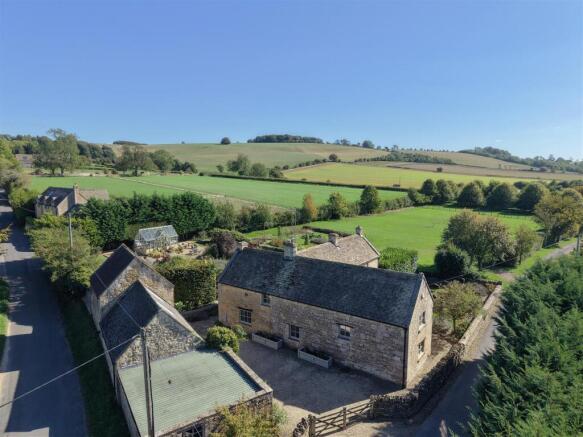
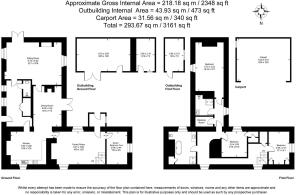
Description - The Old Farmhouse comprises a beautifully appointed detached house of Cotswold stone elevations under a reconstituted stone slate roof with accommodation arranged over two floors with a wide reception hall, utility room and cloakroom, a sitting room, a bespoke fitted kitchen / breakfast room with interconnecting with a separate dining area, a family room and ground floor bedroom or study as desired. On the first floor there is a principal bedroom with en suite dressing room and shower room and enjoying a lovely view out over the gardens to the hills beyond. There are two further double bedrooms and a large family bathroom with shower. Set principally to the front and rear of the house are the landscaped gardens and grounds with a central lavender lined path leading from the garden room with further paddocks beyond, with a separate vehicular access. The rear gardens offering complete privacy. Set to the side of the house is a gravelled parking area with detached outbuildings, with double car port and workshops, that offers further potential if desired and subject to any necessary consents.
Approach - Gabled entrance porch with outside light. Painted timber door with double glazed insert to:
Entrance Hall - with double gazed casement window to side, limestone floor and solid timber door through to the:
Family Room - With stairs rising to the first floor, painted beamed ceiling and double aspect with windows to front and side elevations. Deep open inglenook fireplace with timber bressummer over and fitted with a woodburning stove. Built-in cupboards and drawers to one side. Flag stone floor throughout. Recessed ceiling spotlighting. Painted timber door to:
Bedroom Four / Study - With window to front elevation, painted beamed ceiling and recessed shelving. From the family room, painted timber door through to:
Dining Room - With limestone floor throughout with French doors out to the front garden, stone fireplace with ornate timber surround, part timber walls and separate painted timber door through to the sitting room. Wide interconnecting archway through to the
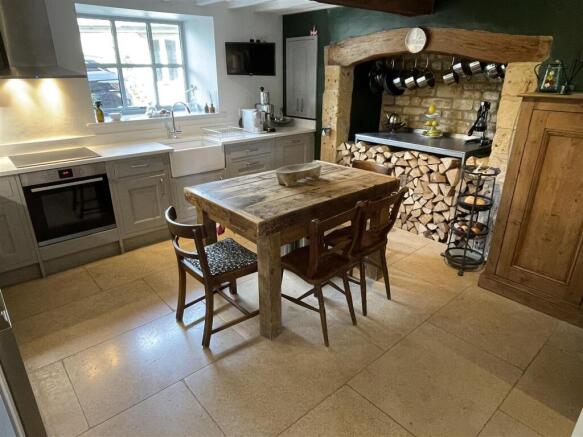
Kitchen / Breakfast Room - with continuation of the limestone floor and bespoke fitted kitchen with Quartz worktops with Belfast sink with chrome mixer tap and a comprehensive range of below work surface cupboards and drawers. Built-in dishwasher and space for an American style fridge/freezer with three quarter height larder cupboard to one side, range of eye level cupboards, four ring Bosch hob with built in NEFF oven/grill below and brushed stainless steel extractor fan over. Window to side elevation, recessed cupboard, substantial former fireplace with stone surround and heavy timber bressummer over. Beamed ceiling. From the kitchen, a timber door leads through to the:
Rear Hall - With continuation of the limestone flooring throughout, with stable door with glazed upper panel leading out to the rear garden. Two further double glazed casement windows overlooking the rear garden. Recessed ceiling spotlighting. Painted timber door to:
Cloakroom - With continuation of the limestone flooring, low level WC with built-in cistern and circular wash-hand basin with chrome mixer tap. Chrome heated towel rail and recessed ceiling spotlighting. From the rear hall, two pairs of painted timber doors open to the:
Utility Cupboard - with space and plumbing for a washing machine and extensive built-in shelving.
Approached either from the dining room or alternatively via an additional pine door from the rear hall is the:
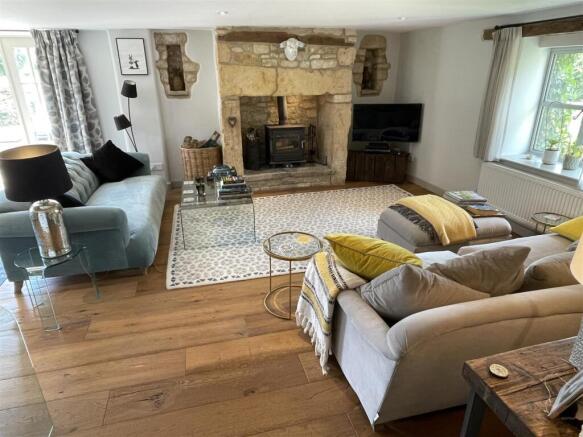
Sitting Room - With Oak flooring throughout and with a substantial stone fireplace with raised hearth and fitted with a woodburning stove with display niche to either side. Triple aspect with windows to front and rear elevations, and French doors leading out to the terrace to the south side of the house. Recessed ceiling spotlighting and part exposed stone wall.
From the sitting room a timber farmhouse staircase rises to the:
First Floor Landing - With window to side elevation and with door to deep built-in cupboard. Access to roof space.
From the landing, doors to:
Bedroom Three - With window to front elevation and with a range of bespoke built-in wardrobes and vanity unit.
Bathroom - With limestone tiled floor and with window to side elevation. Rolltop bath with chrome mixer tap and separate hand set shower attachment, deep walk-in shower with glazed sliding door with chrome fittings and tiled surround. Vertical heated chrome towel rail, vanity unit with circular wash-hand basin with chrome mixer tap and built-in cupboards below and a low level WC with a built-in cistern. Separate painted door to airing cupboard with pine slatted shelving.
Bedroom Two - With window to front elevation and with deep walk-in wardrobe with built-in cupboards and shelving.
Master Suite - Comprising of inner landing with window to front elevation, and with painted timber door to walk-in wardrobe with shelving and hanging rails with recessed ceiling spotlighting over. Further painted timber door to ensuite shower room with painted timber floor, deep walk-in shower with glazed sliding door, chrome fittings and tiled surround and circular wash-hand basin with chrome mixer tap with built-in shelving below. Heated chrome towel rail, recessed ceiling spotlighting and low level WC with built-in cistern. From the inner landing a painted timber door leads to the principal bedroom, with exposed timber A-frame and purlins and window with window seat overlooking the rear garden and views beyond.
Outside - The Old Farmhouse is approached from the village lane via a pair of five bar timber gates in turn providing vehicular access to the parking area to the side of the house being gravelled and with access to a separate adjoining outbuilding with double carport, garage and outbuildings. with oil storage and workshop. Further two storey outbuilding to the end all of Cotswold stone elevations under a corrugated roof and offering potential for improvement and/or alterations subject to any necessary consents. EV charging point.
The Old Farmhouse is set back off the lane with a south facing facade with a central path leading through the ornamental front garden with Cotswold stone walls with gravelled borders surrounding a central lawn with clipped box parterre and lavender borders through the end. The remainder of the gardens and grounds may be accessed by a five bar gate from the lane leading to the principal paddock with ornamental fruiting trees. The paddock being laid principally to grass with a productive vegetable garden being sectioned off to one side, with timber edged borders. A sub dividing stone wall with a pair of metal gates subdivides the paddocks from the principal gardens which are set principally to the north side of the house offering complete privacy with a gravelled terrace immediately adjacent to the house and a dwarf retaining Cotswold stone wall. Steps lead up via a central path with a lavender border to either side with the principal herbaceous borders to either side and in turn leading to the detached orangery, with dwarf Cotswold stone walls with glazed elevations over and a gravelled border surrounding. Separate from the main paddock there is a further paddock, with a clipped hedge subdividing the two with a post and rail fence surrounding.
Services - Mains Electricity and Water are connected. Private drainage. Oil-fired central heating.
Local Authority - Cotswold District Council, Trinity Road, Cirencester, Gloucestershire GL7 1PX (Tel: )
Council Tax - Council Tax band G. Rate Payable for 2026/ 2027: £3,855.30.
Directions - From Bourton-on-the-Water take the A436 towards Cheltenham. Pass the junction with the B4068 from Stow and take the right hand turn signposted Brockhampton and Sevenhampton (adjacent to Cotswold Trailers). Proceed along the lane and drop down into Brockhampton village. At the Green in the centre of the village by the bus shelter, take the left hand turn and the Old Farmhouse will be found immediately on the left hand side.
What3words: ///strapping.believer.deals
Brochures
The Quarry, Brockhampton, CheltenhamBrochure- COUNCIL TAXA payment made to your local authority in order to pay for local services like schools, libraries, and refuse collection. The amount you pay depends on the value of the property.Read more about council Tax in our glossary page.
- Band: G
- PARKINGDetails of how and where vehicles can be parked, and any associated costs.Read more about parking in our glossary page.
- Yes
- GARDENA property has access to an outdoor space, which could be private or shared.
- Yes
- ACCESSIBILITYHow a property has been adapted to meet the needs of vulnerable or disabled individuals.Read more about accessibility in our glossary page.
- Ask agent

Add an important place to see how long it'd take to get there from our property listings.
__mins driving to your place
Affordability

About Tayler & Fletcher, Bourton On The Water
London House, High Street, Bourton-On-The-Water, GL54 2AP



Notes
Staying secure when looking for property
Ensure you're up to date with our latest advice on how to avoid fraud or scams when looking for property online.
Visit our security centre to find out moreDisclaimer - Property reference 34963488. The information displayed about this property comprises a property advertisement. Rightmove.co.uk makes no warranty as to the accuracy or completeness of the advertisement or any linked or associated information, and Rightmove has no control over the content. This property advertisement does not constitute property particulars. The information is provided and maintained by Tayler & Fletcher, Bourton On The Water. Please contact the selling agent or developer directly to obtain any information which may be available under the terms of The Energy Performance of Buildings (Certificates and Inspections) (England and Wales) Regulations 2007 or the Home Report if in relation to a residential property in Scotland.
*This is the average speed from the provider with the fastest broadband package available at this postcode. The average speed displayed is based on the download speeds of at least 50% of customers at peak time (8pm to 10pm). Fibre/cable services at the postcode are subject to availability and may differ between properties within a postcode. Speeds can be affected by a range of technical and environmental factors. The speed at the property may be lower than that listed above. You can check the estimated speed and confirm availability to a property prior to purchasing on the broadband provider's website. Providers may increase charges. The information is provided and maintained by Decision Technologies Limited. **This is indicative only and based on a 2-person household with multiple devices and simultaneous usage. Broadband performance is affected by multiple factors including number of occupants and devices, simultaneous usage, router range etc. For more information speak to your broadband provider.