
Gawthorpe Lane, Huddersfield, HD5

- PROPERTY TYPE
Detached Bungalow
- BEDROOMS
5
- BATHROOMS
3
- SIZE
1,744 sq ft
162 sq m
- TENUREDescribes how you own a property. There are different types of tenure - freehold, leasehold, and commonhold.Read more about tenure in our glossary page.
Freehold
Key features
- Grounds approaching 1 acre
- Large drive and turning circle
- Barn with planning permission
- Car port
- Air source heating system
- CCTV- Security lighting - Alarm
- WIFI throughout
- Converted garage to create 2 x offices
Description
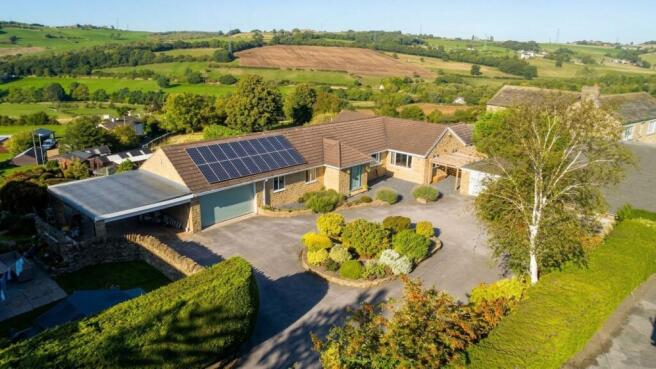
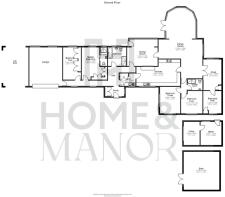
Sitting within a truly exceptional plot approaching one acre, this substantial and commanding true bungalow is an incredibly special home, offering an extraordinary level of space, flexibility and privacy that is rarely found. Formerly two dwellings, the property has undergone a series of thoughtful alterations, creating wonderfully versatile accommodation that can effortlessly adapt to a variety of lifestyles and family requirements, as illustrated by our floorplan. Hidden away from the roadside and approached via a private electrically operated gated driveway, there is an immediate sense of exclusivity upon arrival. The initial grounds are simply superb, with mature hedging and beautifully planted borders providing a soft, established backdrop to the expansive driveway and turning circle. At its centre sits a charming ornamental pond with a gently trickling water feature creates a wonderfully tranquil first impression. The versatility continues beyond the main residence. The detached garage has been thoughtfully converted to create two sensational office spaces, presenting an incredible opportunity for anyone wishing to run a business from home, work remotely or create dedicated studios or creative spaces, all whilst remaining completely separate from the main living accommodation. There is also a stone-built barn which benefits from planning permission, opening up even further possibilities, alongside a useful carport. However, as impressive as the property and grounds are upon arrival, the very best is still to come. The true showpiece of this remarkable home is its idyllic setting and utterly breathtaking, far-reaching views, creating a backdrop that simply cannot be replicated. The outlook is truly spectacular and has to be experienced from within the property to fully appreciate just how special it is. With its near one-acre plot, substantial single-storey accommodation, incredible versatility, home-business potential, barn with planning permission and unrivalled views, this is far more than simply a bungalow – it is a truly unique lifestyle property, offering its next owners an exceptionally rare opportunity to create a home perfectly tailored to the way they want to live.
Entrance Porch
A charming and welcoming entrance porch, where beautiful exposed stonework immediately introduces the character and quality found throughout the home. Stylish wood-effect flooring provides a practical yet attractive finish, whilst a bespoke fitted storage cupboard offers the perfect place to neatly tuck away coats and shoes before stepping through into the main accommodation.
Lounge
From the moment you step into this spectacular open-plan living space, your eye is immediately drawn to the breathtaking panoramic views, creating an ever-changing backdrop and an incredible sense of connection with the surrounding landscape. Generously proportioned and beautifully designed, this is a room that feels every bit as impressive as the outlook it enjoys. The elegant L-shaped layout provides wonderful versatility, effortlessly creating distinct areas for both sociable gatherings and peaceful relaxation. Tastefully presented in soft, understated tones and complemented by beautiful wooden flooring, the room has a wonderfully calm and sophisticated feel. Taking centre stage is the modern, newly installed log-effect electric fire, casting a warm and inviting glow and creating the perfect cosy focal point on crisp autumn and winter evenings.
Garden room
But there is still more to discover. From the lounge, an attractive balustrade leads down into the spectacular open-plan garden room, where the breathtaking surroundings truly take centre stage. Expansive glazing perfectly frames the stunning, far-reaching panoramic views, creating an incredible connection with the landscape and a wonderfully uplifting space in which to relax, entertain and spend time with family and friends. Thoughtful recent improvements have made this an even more enjoyable extension of the home, including a recently installed solid roof, helping to create a comfortable and usable living space throughout the changing seasons. The windows are also fitted with integrated blinds, providing a sleek and practical way to control both light and privacy without detracting from those magnificent views.
Kitchen
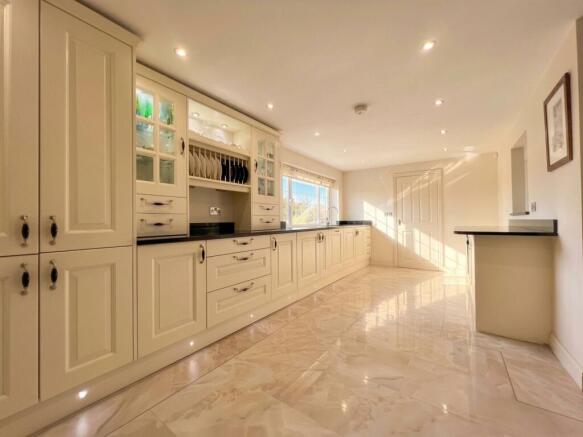
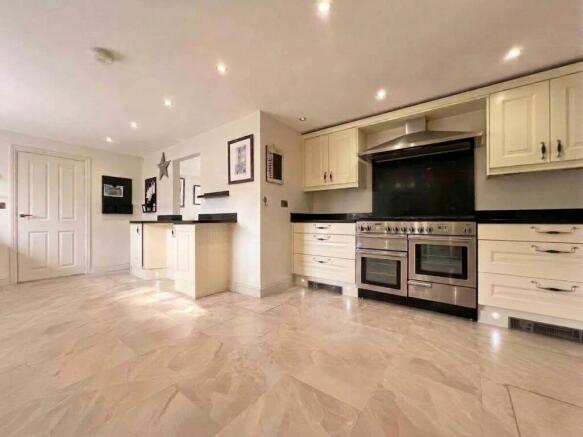
Fitted with a range of stylish wall and base cabinets complemented by quality granite work surfaces and new flooring, the kitchen provides a wonderfully practical and well-designed space with everything required for both everyday family life and entertaining. A range of integrated appliances is complemented by an impressive large Rangemaster cooker, perfectly equipped for preparing meals when hosting larger gatherings of family and friends. A cleverly created opening within the wall connects the kitchen with the adjoining dining room, allowing natural light to cascade between the two spaces whilst offering enticing glimpses of the stunning views beyond. Not only does this enhance the bright and airy feel, it creates a wonderfully sociable connection between the kitchen and dining area, allowing conversation to flow effortlessly and providing a practical opening through which drinks and dishes can easily be passed when entertaining.
Dining Room
A wonderfully sociable and generously proportioned dining room, perfectly designed for bringing family and friends together. With ample space to comfortably accommodate a large dining suite, this is an ideal setting for everything from relaxed family meals to Christmas celebrations and larger gatherings. Stylish half-wall panelling adds an elegant touch of character, whilst a cleverly positioned open serving hatch through to the kitchen creates a fantastic connection between the two spaces, allowing conversation to flow effortlessly whilst cooking, dining and entertaining. Large windows flood the room with natural light whilst perfectly framing the wonderful surrounding views, providing a spectacular backdrop when dining. A door opens directly onto the patio, allowing entertaining to effortlessly spill outdoors throughout the warmer months, whilst a further door connects directly with the lounge creating a beautiful flow between the spaces.
Utility Room
A generously proportioned and incredibly practical utility room, continuing the stylish aesthetic of the kitchen with the same range of coordinating units, providing an abundance of valuable storage. Luxurious granite work surfaces offer plenty of practical preparation space, whilst a sink with mixer tap adds further convenience. Thoughtfully designed to keep everyday household tasks neatly away from the main living areas, there is plumbing for a washing machine and space for a tumble dryer, creating a highly functional addition to the home.
Master Bedroom
A truly beautifully styled master bedroom, thoughtfully designed to create a luxurious and tranquil retreat. Elegant feature wall panelling is complemented by striking designer wallpaper, bringing character and sophistication to the room, whilst fitted wardrobes with inset lighting provide an abundance of storage with a stylish contemporary finish. The room is flooded with natural light courtesy of the large window, which perfectly frames the breathtaking, far-reaching views and provides a spectacular outlook to wake up to each morning. Completing this impressive principal suite, a sleek sliding pocket door opens into the private en-suite, maximising the available floor space whilst creating a seamless flow between the two areas.
En-suite
A recently installed and beautifully appointed en-suite, finished with a luxurious contemporary aesthetic. The generous walk-in shower features sleek gold accents alongside a rainhead shower and separate handheld attachment, creating the perfect space to refresh and unwind. A wash hand basin is elegantly housed within a contemporary wood-effect vanity unit, providing useful storage whilst adding warmth and texture, alongside a WC. The walls are fully tiled in a striking combination of marble and wood-effect finishes, beautifully tying the whole aesthetic together.
Bedroom
Another generously proportioned double bedroom, offering ample space for a variety of bedroom furniture. Fitted wardrobes provide an abundance of useful storage whilst maximising the available floor space, leaving the room feeling wonderfully spacious and uncluttered. The real highlight, however, is the incredible far-reaching outlook, with the window perfectly framing those breathtaking views and providing a spectacular backdrop to wake up to each morning.
Bedroom
A generously proportioned double bedroom, positioned to the front of the property and offering ample space for a double bed alongside a variety of freestanding bedroom furniture.
Bedroom
A generously proportioned double bedroom, positioned to the front of the property and offering ample space for a double bed alongside a variety of freestanding bedroom furniture.
Bedroom
A generously proportioned double bedroom, wonderfully positioned just off the home study and forming part of an incredibly versatile area of the property. Offering ample space for a double bed alongside a variety of freestanding bedroom furniture, this is a comfortable and inviting room ideal for family members or visiting guests. The adjoining study makes this arrangement particularly appealing for older teenagers or young adults seeking a little more independence, with the study providing the perfect space to create their own private lounge, gaming area or dedicated study space, whilst still remaining connected to the main family home.
Bathroom
The contemporary house bathroom is beautifully appointed, creating a luxurious and indulgent space in which to relax and unwind. A generous walk-in shower features a rainhead shower alongside a separate handheld attachment, complemented by a wash hand basin set within a sleek vanity unit, WC and heated towel rail. The undeniable centrepiece, however, is the magnificent whirlpool bath, bringing a real sense of luxury to the room and providing the perfect place to sink into the bubbles and unwind at the end of a long day.
Shower Room
A stylish and beautifully appointed shower room, conveniently positioned to serve two of the bedrooms and providing a wonderful sense of privacy for family members or visiting guests. The suite comprises a generous shower enclosure, wash hand basin set within a sleek vanity unit, WC and heated towel rail. The walls and floor are fully tiled, creating a smart, contemporary finish whilst ensuring the space remains effortlessly easy to maintain.
Home Study / Additional Reception Room
Double doors from the lounge open into a sensational home study, creating an inspiring and beautifully positioned workspace for those working from home. The room enjoys the most stunning far-reaching views, providing an incredible backdrop to the working day and making this a home office you may never want to leave. A further door provides direct access into an adjoining bedroom, creating a wonderfully independent and versatile area within the home. This arrangement would be equally perfect as a private lounge for older children or teenagers, guest accommodation or even a more self-contained space for multi-generational family living, further demonstrating the exceptional flexibility this remarkable home has to offer.
Converted Garage / Home Offices
Formerly the garage, this space has been thoughtfully converted to create two sensational, completely separate home offices, offering an exceptional arrangement for anyone working remotely or running a business from home. Accessed via a charming stable-style door, the two individual spaces lend themselves perfectly to his-and-hers offices, allowing each person to enjoy their own dedicated working environment away from the main residence. One of the offices is further enhanced by a stunning feature electric fireplace, creating an impressive focal point and bringing a wonderfully warm and inviting feel to the workspace.
Barn
Adding yet another exciting dimension to this already exceptional property, the existing stone outbuilding benefits from granted planning permission for alterations to create a dwelling forming annexe accommodation associated with the main residence. This presents a fantastic opportunity to create beautifully appointed additional accommodation, potentially ideal for multi-generational living, independent accommodation for older children, visiting family and friends or a luxurious guest suite. Its idyllic position within the small rural settlement of Gawthorpe, surrounded by open countryside, could also make the accommodation particularly appealing for those wishing to explore its potential as holiday or Airbnb-style accommodation, subject of course to any necessary planning permissions, consents, conditions and other regulatory requirements.
Barn
For visitors, the wider Huddersfield area offers an abundance of attractions and outdoor pursuits, including scenic walking and cycling routes, reservoirs, parks and the iconic Castle Hill, whilst the surrounding West Yorkshire countryside provides an excellent base from which to explore the wider region. The planning application can be found on Kirklees Council under application reference 2026/62/90291/W. Prospective purchasers should review the full decision notice, approved plans and associated conditions directly with Kirklees Council and satisfy themselves regarding any intended use of the annexe, particularly should they wish to operate it as holiday accommodation.
Exterior
Accessed via electric gates with lighting set on a timer, the private driveway leads to an impressive turning circle centred around an ornamental pond, creating a wonderful sense of arrival. There is an abundance of off-road parking for numerous vehicles alongside a useful covered carport. To the rear, a substantial paved patio with an impressive glass balustrade provides the perfect setting for alfresco dining, entertaining and relaxing whilst enjoying the surroundings and views. Steps lead down to an expansive, lush lawn, offering a fantastic amount of outdoor space for children, four-legged family members and the whole family to enjoy.
Garden
The bungalow is sat on a very private enviable plot with gardens and paddock combined approaching an acre, to the front there is a large turning circle having a central pond, and to the rear is a family recreational garden with exquisite electric sun canopy, the garden then leads to the paddock.
Parking - Garage
Parking - Driveway
Disclaimer
Whilst every effort is made to ensure the accuracy of the information provided, Home & Manor gives no representations or warranties regarding the statements contained within these particulars, which should not be relied upon as statements of fact. All information is supplied by the Seller. Your Conveyancer is legally responsible for ensuring that any purchase agreement fully protects your interests. Please notify us if you become aware of any inaccuracies. If an offer is accepted on a property marketed by Home & Manor, all purchasers will be required to complete identification checks and provide proof and source of funds. This is a legal requirement under Anti-Money Laundering (AML) regulations. We use a specialist third-party provider alongside our in-house compliance team to carry out these checks. The cost is £60.00 + VAT per person, payable in advance once an offer is agreed and prior to issue of the sales memorandum. This fee is non-refundable.
Brochures
Property Brochure- COUNCIL TAXA payment made to your local authority in order to pay for local services like schools, libraries, and refuse collection. The amount you pay depends on the value of the property.Read more about council Tax in our glossary page.
- Band: D
- PARKINGDetails of how and where vehicles can be parked, and any associated costs.Read more about parking in our glossary page.
- Garage,Driveway
- GARDENA property has access to an outdoor space, which could be private or shared.
- Private garden
- ACCESSIBILITYHow a property has been adapted to meet the needs of vulnerable or disabled individuals.Read more about accessibility in our glossary page.
- Ask agent
Energy performance certificate - ask agent

Add an important place to see how long it'd take to get there from our property listings.
__mins driving to your place
Affordability


Notes
Staying secure when looking for property
Ensure you're up to date with our latest advice on how to avoid fraud or scams when looking for property online.
Visit our security centre to find out moreDisclaimer - Property reference ddb7bec9-3dc1-4dad-92c7-f36238d03146. The information displayed about this property comprises a property advertisement. Rightmove.co.uk makes no warranty as to the accuracy or completeness of the advertisement or any linked or associated information, and Rightmove has no control over the content. This property advertisement does not constitute property particulars. The information is provided and maintained by Home & Manor, Huddersfield. Please contact the selling agent or developer directly to obtain any information which may be available under the terms of The Energy Performance of Buildings (Certificates and Inspections) (England and Wales) Regulations 2007 or the Home Report if in relation to a residential property in Scotland.
*This is the average speed from the provider with the fastest broadband package available at this postcode. The average speed displayed is based on the download speeds of at least 50% of customers at peak time (8pm to 10pm). Fibre/cable services at the postcode are subject to availability and may differ between properties within a postcode. Speeds can be affected by a range of technical and environmental factors. The speed at the property may be lower than that listed above. You can check the estimated speed and confirm availability to a property prior to purchasing on the broadband provider's website. Providers may increase charges. The information is provided and maintained by Decision Technologies Limited. **This is indicative only and based on a 2-person household with multiple devices and simultaneous usage. Broadband performance is affected by multiple factors including number of occupants and devices, simultaneous usage, router range etc. For more information speak to your broadband provider.