High Street, Templecombe

- PROPERTY TYPE
End of Terrace
- BEDROOMS
2
- BATHROOMS
1
- SIZE
797 sq ft
74 sq m
- TENUREDescribes how you own a property. There are different types of tenure - freehold, leasehold, and commonhold.Read more about tenure in our glossary page.
Freehold
Key features
- End of Terrace Cottage
- Two Bedrooms
- Enclosed Rear Garden
- Two Woodburners
- Village Location
- Character Features
- No Onward Chain
- Energy Efficiency Rating F
Description
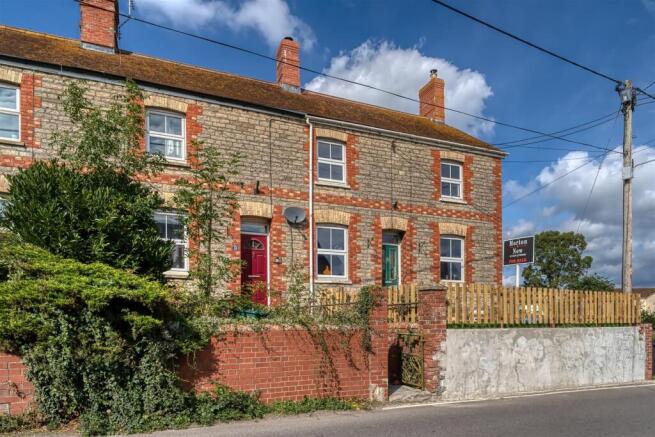
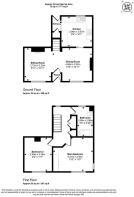
Owned by the current sellers since 2023, the cottage has been improved during their ownership with a new bathroom, new flooring and carpets throughout, and log burners fitted to both the sitting and dining areas. The accommodation comprises an entrance porch, a bright lounge/diner running across the front of the property, a well-equipped kitchen, two double bedrooms and a family bathroom. It is double glazed throughout and has individually controlled electric heating. Outside, there is a newly fenced front garden and an enclosed, private rear garden.
The property sits on the High Street in Templecombe, a well-served village with a shop, primary school and everyday amenities close at hand. A particular draw is the village's mainline railway station, with direct services to London Waterloo. The nearby towns of Sherborne and Wincanton offer a wider choice of shopping, dining and leisure facilities, all within easy reach of attractive Somerset countryside.
The Property -
Inside - Ground Floor
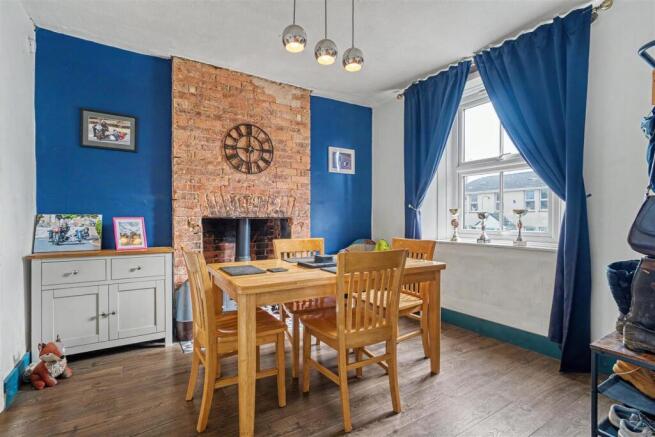
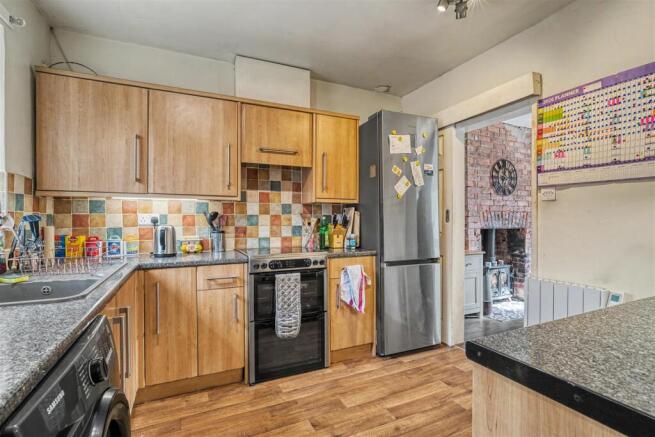
The cottage is approached from the road via steps leading up to the front garden and entrance. The front door opens into a useful porch with space for hanging coats and storing shoes, which leads through to the lounge/diner. This lovely room runs the full width of the front of the property and has windows to both the sitting and dining areas, filling the space with natural light. Both areas have an exposed brick chimney breast with a log burner, installed by the current owners, creating a real focal point and a cosy feel throughout the colder months. The whole space is finished with hardwood flooring, and stairs rise from the dining area to the first floor, with a large under-stairs storage cupboard below. The kitchen sits at the rear of the property and overlooks the rear garden. It is fitted with a range of wood-effect floor and wall units with laminate work surfaces, a tiled splashback and an inset sink with drainer. There is an electric oven with hob, together with space for a washing machine, tumble dryer and full-height fridge freezer. The kitchen has wood-effect flooring. A small rear hallway beyond the kitchen provides further space for coats and boots and leads out to the rear garden.
First Floor
Stairs rise to a bright landing with pleasingly high ceilings, a feature that continues throughout the first floor. At the top of the stairs is the family bathroom, which has been recently refitted and comprises a bath with shower over, a hand wash basin and WC, with tiled walls and laminate flooring. There are two double bedrooms, both positioned at the front of the property and both carpeted. The main bedroom benefits from built-in storage, while bedroom two is a well-proportioned double.
Outside - Gardens
From the road, a couple of steps lead up to shared steps with the neighbouring cottage and on to the front garden, which has recently been enclosed with new timber fencing. A path leads through to the rear garden, which is enclosed and private, with walls and fencing to the boundaries. There is a paved seating area with raised brick-built planters, together with a section of lawn. A brick-built double shed provides excellent storage for garden equipment, bicycles and more. The property is one of a row of four cottages, and three neighbouring properties have a pedestrian right of way along the path through the rear garden. The sellers advise that this is rarely used, and that neighbours ask permission before doing so.
Parking
There is no allocated parking with the property. On-street parking is available nearby on a first-come, first-served basis.
Useful Information - Energy Efficiency Rating F
Council Tax Band B
Electric Heating
Mains Drainage
Freehold
No Onward Chain
Location And Directions - Templecombe is a well served village with a range of everyday amenities including a shop, primary school and mainline railway station offering direct links to London Waterloo. The nearby towns of Sherborne and Wincanton provide a wider range of facilities including supermarkets, independent shops, restaurants and leisure amenities. The area is well regarded for its surrounding countryside, offering plenty of opportunities for walking and outdoor pursuits.
Postcode - BA8 0JE
What3words - tower.compiler.thinkers
Brochures
High Street, Templecombe- COUNCIL TAXA payment made to your local authority in order to pay for local services like schools, libraries, and refuse collection. The amount you pay depends on the value of the property.Read more about council Tax in our glossary page.
- Band: B
- PARKINGDetails of how and where vehicles can be parked, and any associated costs.Read more about parking in our glossary page.
- Ask agent
- GARDENA property has access to an outdoor space, which could be private or shared.
- Yes
- ACCESSIBILITYHow a property has been adapted to meet the needs of vulnerable or disabled individuals.Read more about accessibility in our glossary page.
- Ask agent
High Street, Templecombe

Add an important place to see how long it'd take to get there from our property listings.
__mins driving to your place
Affordability

Notes
Staying secure when looking for property
Ensure you're up to date with our latest advice on how to avoid fraud or scams when looking for property online.
Visit our security centre to find out moreDisclaimer - Property reference 34963583. The information displayed about this property comprises a property advertisement. Rightmove.co.uk makes no warranty as to the accuracy or completeness of the advertisement or any linked or associated information, and Rightmove has no control over the content. This property advertisement does not constitute property particulars. The information is provided and maintained by Morton New, Sturminster Newton. Please contact the selling agent or developer directly to obtain any information which may be available under the terms of The Energy Performance of Buildings (Certificates and Inspections) (England and Wales) Regulations 2007 or the Home Report if in relation to a residential property in Scotland.
*This is the average speed from the provider with the fastest broadband package available at this postcode. The average speed displayed is based on the download speeds of at least 50% of customers at peak time (8pm to 10pm). Fibre/cable services at the postcode are subject to availability and may differ between properties within a postcode. Speeds can be affected by a range of technical and environmental factors. The speed at the property may be lower than that listed above. You can check the estimated speed and confirm availability to a property prior to purchasing on the broadband provider's website. Providers may increase charges. The information is provided and maintained by Decision Technologies Limited. **This is indicative only and based on a 2-person household with multiple devices and simultaneous usage. Broadband performance is affected by multiple factors including number of occupants and devices, simultaneous usage, router range etc. For more information speak to your broadband provider.