
Field House, Common End Lane, Lepton, Huddersfield

- PROPERTY TYPE
Detached
- BEDROOMS
5
- BATHROOMS
3
- SIZE
2,799 sq ft
260 sq m
- TENUREDescribes how you own a property. There are different types of tenure - freehold, leasehold, and commonhold.Read more about tenure in our glossary page.
Freehold
Key features
- No Chain
- Generous Gardens & Private Woodland
- Off Road Parking & Garage
- Stunning Views
- Multi-Generational Living
- Potential for Air B&B Business
Description
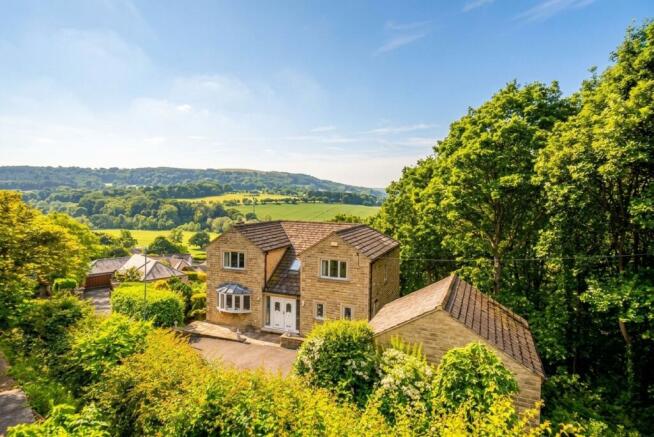
Set within generous gardens in the sought-after area of Lepton, Field House is a truly special detached family home, filled with natural light, wonderful views and an abundance of flexible living space. Arranged across several thoughtfully connected levels, the home has a warm and welcoming feel throughout, with plenty of room for family life, entertaining and working from home. The property has also benefited from significant recent investment, including the entire house and garage being re-roofed in 2024, along with the installation of two new kitchens.
From the moment you step inside, the impressive double-height entrance sets the tone, with light cascading down from the Velux windows above and a beautiful oak balustrade connecting the different levels. At the heart of the home is a stunning family dining kitchen, flowing naturally into the dining room and spacious living room, where a wood-burning stove and far-reaching woodland views create a particularly inviting place to unwind.
One of the most exciting features of Field House is the beautifully finished lower-ground floor, which offers its own living space, contemporary dining kitchen, bedroom, shower room and sauna. With bi-folding doors opening directly onto the gardens, this wonderfully versatile space could be perfect for multigenerational living, older children, visiting family or potential Airbnb/holiday accommodation, subject to any necessary consents.
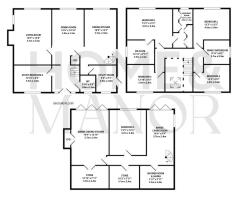
Five flexible bedrooms include a generous principal suite with its own en-suite and walk-in dressing room, while the gallery landing and split-level arrangement give the home a real sense of character.
Outside, the gardens are just as special, with peaceful woodland walks, established planting and a choice of secluded patios and seating areas from which to enjoy the surrounding countryside and beautiful sunsets across the valley. A tarmac driveway provides parking for up to three cars alongside a double garage.
Offered with no onward chain, Field House is a home that offers much more than space alone – it provides the flexibility to grow, work, entertain and bring generations of family together in a beautiful setting.
EPC Rating: C
Entrance Hall
Stepping through the front door, the entrance immediately gives a wonderful feeling of space and warmth. The double-height ceiling and Velux window above allow natural light to cascade through the different levels of the home, while a beautiful oak balustrade and herringbone wood flooring bring warmth and character. There is plenty of room for a console table and everyday shoe and coat storage, while the open layout gives glimpses into the different levels beyond. From here there is access to the study and cloakroom, with stairs flowing both up and down through the home.
WC
A handy and beautifully presented cloakroom, decorated in rich, bold tones with patterned flooring adding a touch of character. Fitted with a modern vanity wash basin with useful storage beneath, chrome mixer tap and WC.
Dining Room
Sitting at the heart of the home, the dining room feels perfectly placed for everything from relaxed family dinners to Christmas gatherings and evenings spent entertaining friends. There is plenty of room for a large family dining table, with soft neutral décor and carpeting creating a warm backdrop. The open connection with the kitchen makes the two spaces feel wonderfully sociable, while views towards the woodland and valley beyond provide a beautiful outlook. A useful cupboard tucked beneath the stairs provides additional everyday storage.
Dining kitchen
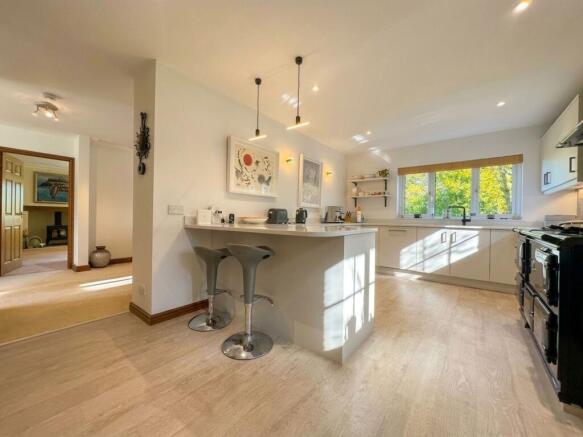
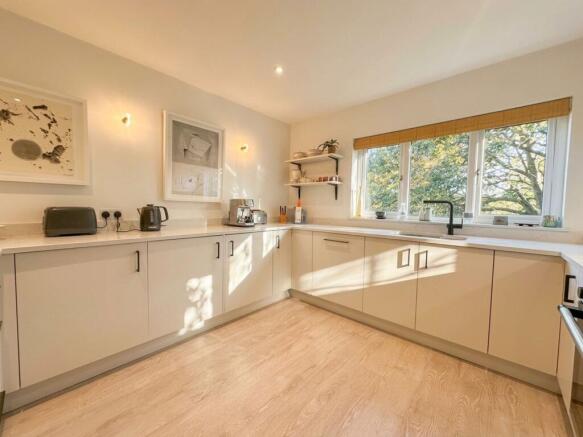
A beautiful family kitchen designed to be enjoyed every day, whether gathering around the breakfast bar in the morning or cooking for friends and family at the weekend. Recently fitted, the kitchen combines white cabinetry with marble worktops and tiled splashbacks, while the striking blue Aga creates a real focal point. Offering four ovens, two hotplates and two electric hob places, it sits alongside an integrated electric oven, dishwasher and two under-counter fridges.
Dining Kitchen
There is an abundance of storage, including deep pan drawers, while the sink is perfectly positioned beneath the window to enjoy the outlook towards the surrounding woodland and far-reaching valley views. A generous breakfast bar provides a relaxed place to sit with a morning coffee, while there is further room for additional furniture or an American-style fridge freezer if desired. Soft neutral décor and wood effect flooring keep the space warm and inviting, with a striking spiral staircase leading down to the lower-ground-floor accommodation.
Utility Room
A fantastic addition to a busy family home, the utility room provides plenty of practical storage without compromising on presentation. Wood-effect cabinetry is paired with neutral worktops and a crisp tiled splashback, with dedicated spaces for both a washing machine and tumble dryer. There is also plenty of room for additional appliances, refrigeration and everyday shoe and coat storage. A side door opens directly towards the driveway, making this an ideal everyday entrance after muddy walks or busy school runs.
Living Room
A wonderfully spacious yet cosy family living room, with plenty of room for everyone to come together at the end of the day. Large windows and a beautiful bay fill the room with natural light while drawing your eye towards the gardens, woodland and far-reaching views beyond. At the heart of the room is a characterful fireplace with an oak mantle and wood-burning stove, creating the perfect focal point during the colder months. The generous proportions allow for a variety of sofas and occasional furniture, while neutral décor and soft carpeting give the room a relaxed, homely finish.
Study
Tucked towards the front of the home, this lovely room is currently used as a study, providing a peaceful space for working from home. A bay window brings in plenty of natural light, complemented by neutral décor and soft carpeting. For those who do not require a dedicated office, the room could just as easily become a cosy snug, playroom or occasional bedroom, allowing the home to adapt as family life changes.
Lower-Ground-Floor Living Accommodation
One of the most special parts of Field House is its beautifully finished lower-ground floor, offering a whole additional living environment while remaining connected to the main home. Reached via the contemporary spiral staircase, this level has its own living room, dining kitchen, bedroom, shower room, sauna and generous storage. Bi-folding doors open directly onto the gardens, allowing this floor to enjoy its own sense of space and independence. It is an incredibly versatile arrangement for families, whether creating a private space for grandparents, older children or regular guests. It could also offer exciting potential for holiday or Airbnb accommodation, subject to any necessary consents.
Annex Living Room
The contemporary spiral staircase leads down into a beautifully presented living space which feels wonderfully connected to the garden. Bi-folding doors open directly onto the stone-flagged terrace, while additional windows fill the room with natural light and bring the surrounding greenery into the space. There is plenty of room for comfortable sofas and additional furniture, making this somewhere you could easily settle in for the evening.
Finished in striking tones with wood-effect flooring, the room leads through to the central hallway and adjoining lower-ground-floor accommodation.
Annex Dining Kitchen
A gorgeous kitchen and dining space which gives the lower-ground floor a real feeling of being a home within a home. Recently fitted, the kitchen combines deep-blue shaker-style base cabinetry with contrasting white wall units, granite worktops and matching splashbacks. Integrated appliances include an electric oven, four-ring electric hob, under-counter fridge and dishwasher, with under-cabinet lighting adding a warm glow in the evenings. The kitchen flows into a lovely dining area with bespoke deep-blue bench seating and useful storage hidden beneath. There is plenty of room to gather around a dining table, while statement pendant lighting adds the finishing touch. Bi-folding doors open straight onto the garden terrace, making this a beautiful place for breakfast with the doors open or summer evenings spent dining outside.
Bedroom 5/Gym
A wonderfully spacious room on the lower-ground floor, currently used as a home gym but offering all the proportions of a generous double bedroom. There is room for a super-king-size bed and additional furniture, with large windows bringing in plenty of natural light and looking out towards the gardens and woodland. Warm carpeting and neutral décor give the room an inviting finish.
Shower Room & Sauna
A beautifully finished shower room with a generous shower, WC and pedestal wash basin, complemented by neutral tiling, decorative mosaic detailing and a heated towel rail. Adding something particularly special to this level is the electric sauna, creating your own little place to switch off and unwind at home.
Lower-Ground-Floor Storage Rooms
Two incredibly useful storage rooms add even more flexibility to the lower-ground-floor accommodation. One is accessed directly from the annexe living room and features built-in shelving, providing plenty of space for household essentials, seasonal items or, if this level were used for guest or holiday accommodation, linen, towels and housekeeping supplies. The second room is conveniently accessed from the annexe dining kitchen and offers excellent versatility, with potential to be used as a separate utility room, hobby room or home office depending on the needs of the next owner. A further cupboard neatly houses the boiler and water tank.
Gallery Landing
A beautiful gallery-style landing which adds to the wonderful sense of space running throughout the home. Looking down into the entrance hall below, natural light cascades through the double-height space, creating a bright and welcoming feel as you move between the different levels. The landing provides access to bedrooms one and two and the family bathroom, while a two further short staircases continue upwards to bedrooms three and four, giving this unique home a lovely sense of flow.
Bedroom 1
A peaceful principal bedroom tucked towards the rear of the home, with dual-aspect windows filling the room with natural light and taking full advantage of the beautiful woodland and valley outlook. Generous enough for a super-king-size bed alongside additional bedroom furniture, the room has been kept calm and welcoming with neutral décor and soft carpeting. Private access into both the en-suite and walk-in dressing room creates a lovely suite away from the main living spaces.
Walk-In Dressing Room
Adjoining the principal bedroom, the walk-in dressing room offers extensive fitted wardrobes with wood-effect doors, providing plenty of space to keep everything neatly tucked away. A built-in dressing table with integrated lighting creates a dedicated place to get ready, with a lovely outlook towards the woodland and valley beyond.
En-suite
A generous private bathroom serving the principal bedroom, offering both a full-size bath and separate corner shower. A pedestal wash basin, WC, illuminated mirror and heated towel rail complete the room, while colourful decorative tiling brings warmth and personality to the space alongside practical wood-effect flooring.
Bedroom 2
A lovely, spacious double bedroom positioned towards the rear of the home, enjoying peaceful views across the gardens and neighbouring woodland. There is ample room for a super-king-size bed and additional freestanding furniture, while neutral décor and soft carpeting create a restful feel. The room also provides access into the loft space which is not currently boarded but provides additional storage potential.
Bedroom 3
Another welcoming double bedroom, positioned towards the front of the home and filled with natural light. There is plenty of room for a double bed alongside wardrobes and additional furniture, with neutral décor and soft carpeting making this an easy room to make your own.
Bedroom 4
A further flexible double bedroom, currently arranged as an additional home office. Its generous proportions allow plenty of space for a double bed and freestanding furniture, making it equally well suited to children, guests or those needing a second work-from-home space.
Family Bathroom
A spacious family bathroom where there is plenty of room for busy mornings as well as a long soak at the end of the day. The room features a full-size bath alongside a separate shower enclosure, pedestal wash basin and WC, with a heated towel rail and mirror completing the space. Striking tiling adds character, while wood-effect flooring gives the room a warmer finish.
Garden
Somewhere to truly enjoy throughout the seasons, with a wonderful combination of landscaped terraces, colourful planting and natural woodland creating plenty of different places to sit, entertain or simply escape with a cup of coffee. To the side of the home, a recently landscaped woodland garden feels particularly peaceful. Raised timber-sleeper pathways wind through the trees towards a tucked-away wooden bench, creating a lovely little spot to sit quietly and watch the wildlife. The garden then sweeps around the rear of the home, where a stone-flagged terrace sits directly outside the lower-ground-floor annex living room. With the bi-folding doors opened, the living space flows naturally outside during the warmer months. Beautifully planted beds, filled with colour throughout the year, sit alongside stone stepping stones leading towards another terrace outside the lower-ground-floor annex dining kitchen, perfect for long summer lunches and evening meals outdoors. Further into the...
Parking - Double garage
A substantial double garage with an electric door, electricity and water supply, offering excellent parking, workshop or storage space. The garage benefitted from a new roof in 2024, while the generous eaves could potentially be boarded to create even more storage.
Parking - Driveway
A generous tarmac driveway provides off-road parking for up to three cars, with convenient access to the double garage and side entrance into the utility room. An EV charging point is also positioned to the side of the house, providing a practical addition for electric vehicle owners.
Disclaimer
Whilst every effort is made to ensure the accuracy of the information provided, Home & Manor gives no representations or warranties regarding the statements contained within these particulars, which should not be relied upon as statements of fact. All information is supplied by the Seller. Your Conveyancer is legally responsible for ensuring that any purchase agreement fully protects your interests. Please notify us if you become aware of any inaccuracies. If an offer is accepted on a property marketed by Home & Manor, all purchasers will be required to complete identification checks and provide proof and source of funds. This is a legal requirement under Anti-Money Laundering (AML) regulations. We use a specialist third-party provider alongside our in-house compliance team to carry out these checks. The cost is £60.00 + VAT per person, payable in advance once an offer is agreed and prior to issue of the sales memorandum. This fee is non-refundable.
- COUNCIL TAXA payment made to your local authority in order to pay for local services like schools, libraries, and refuse collection. The amount you pay depends on the value of the property.Read more about council Tax in our glossary page.
- Band: G
- PARKINGDetails of how and where vehicles can be parked, and any associated costs.Read more about parking in our glossary page.
- Garage,Driveway
- GARDENA property has access to an outdoor space, which could be private or shared.
- Private garden
- ACCESSIBILITYHow a property has been adapted to meet the needs of vulnerable or disabled individuals.Read more about accessibility in our glossary page.
- Ask agent
Field House, Common End Lane, Lepton, Huddersfield

Add an important place to see how long it'd take to get there from our property listings.
__mins driving to your place
Affordability


Notes
Staying secure when looking for property
Ensure you're up to date with our latest advice on how to avoid fraud or scams when looking for property online.
Visit our security centre to find out moreDisclaimer - Property reference ff20e3a3-e39a-49b7-bfcc-9382c0aba95b. The information displayed about this property comprises a property advertisement. Rightmove.co.uk makes no warranty as to the accuracy or completeness of the advertisement or any linked or associated information, and Rightmove has no control over the content. This property advertisement does not constitute property particulars. The information is provided and maintained by Home & Manor, Huddersfield. Please contact the selling agent or developer directly to obtain any information which may be available under the terms of The Energy Performance of Buildings (Certificates and Inspections) (England and Wales) Regulations 2007 or the Home Report if in relation to a residential property in Scotland.
*This is the average speed from the provider with the fastest broadband package available at this postcode. The average speed displayed is based on the download speeds of at least 50% of customers at peak time (8pm to 10pm). Fibre/cable services at the postcode are subject to availability and may differ between properties within a postcode. Speeds can be affected by a range of technical and environmental factors. The speed at the property may be lower than that listed above. You can check the estimated speed and confirm availability to a property prior to purchasing on the broadband provider's website. Providers may increase charges. The information is provided and maintained by Decision Technologies Limited. **This is indicative only and based on a 2-person household with multiple devices and simultaneous usage. Broadband performance is affected by multiple factors including number of occupants and devices, simultaneous usage, router range etc. For more information speak to your broadband provider.