Sedgwick, Kendal, LA8

- PROPERTY TYPE
Semi-Detached
- BEDROOMS
4
- BATHROOMS
1
- SIZE
Ask agent
- TENUREDescribes how you own a property. There are different types of tenure - freehold, leasehold, and commonhold.Read more about tenure in our glossary page.
Freehold
Key features
- Charming semi-detached cottage
- Three bedrooms, plus a versatile fourth bedroom or home study
- Spacious living and dining area
- Well-appointed kitchen with useful adjoining utility room
- Enclosed rear courtyard garden with two substantial outbuildings for storage, hobbies or workshop use
- Offered With No Onward Chain
Description
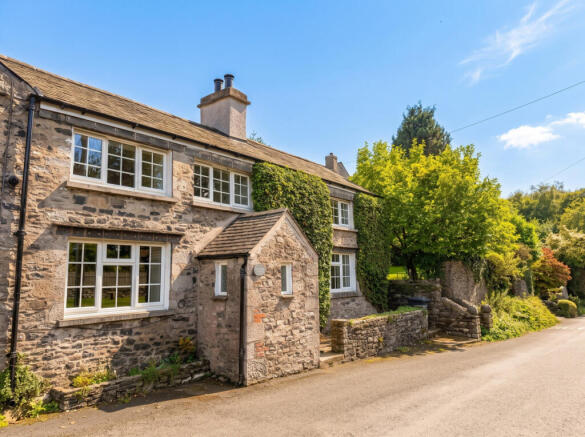
Pinewood Cottage is a charming semi-detached village home in Sedgwick, offering 3/4 bedrooms, generous living accommodation and plenty of character throughout, with a delightful garden and the benefit of no onward chain. A welcoming entrance porch leads into the characterful hallway and generous living accommodation. The dining area flows into the spacious living room, creating a sociable space for everyday living and entertaining, with rear garden views, exposed beams and a period fireplace. The well-appointed kitchen features a good range of wall and base units, contrasting work surfaces, tiled splashbacks, gas range cooker, integrated washing machine, under-counter fridge and a central island. The adjoining utility room provides useful storage, plumbing and direct garden access, with potential for a downstairs WC, subject to necessary works and consents. To the first floor are three generous double bedrooms and a versatile fourth bedroom. The principal bedroom benefits from windows to two elevations, while the second has fitted cupboards and the third overlooks the rear garden. The fourth bedroom, positioned to the front, features built-in storage and could also suit use as a study or home office. A spacious family bathroom completes the accommodation, fitted with a bath and overhead shower, WC and wash hand basin with vanity storage, together with a large window, tiled floor and heated towel rail. Externally, a stone wall to the front creates a characterful approach, with a pathway leading around the side to the enclosed rear courtyard garden. The private, practical space benefits from two generous outbuildings, ideal for storage, hobbies or workshop use. Sedgwick is a beautiful and peaceful village, boasting a fantastic cricket pitch close to the property and surrounded by scenic local walks, including routes along the picturesque River Kent. It is just 5 miles from the M6 (Junction 36) and conveniently located near Oxenholme Mainline railway station, making it ideal for commuters. The vibrant market town of Kendal is a short drive away and offers a wide range of amenities, including supermarkets, a leisure centre, and both primary and secondary schools.
GROUND FLOOR
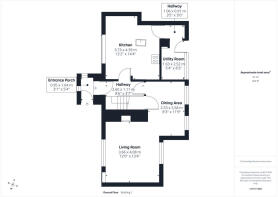
Entrance Porch
3'1" x 5'4" (0.95m x 1.64m)
A welcoming entrance porch providing a practical space to remove shoes and coats, with high ceilings and charming character windows adding to the appeal.
Hallway
8'6" x 3'7" (2.60m x 1.11m)
Characterful hallway with a staircase leading to the first floor, providing access to the kitchen and living/dining room. Exposed beams add warmth and charm.
Dining Area
8'3" x 11'8" (2.53m x 3.58m)
A lovely dining area with an open flow through to the living room, creating a sociable and inviting space for relaxed dining and entertaining with family and friends. Windows overlook the rear garden, while generous under-stairs storage adds useful practicality.
Living Room
12'0" x 13'4" (3.66m x 4.08m)
Generous living space with exposed timber beams adding warmth and character, complemented by a beautiful period fireplace. Two windows provide plenty of natural light, while built-in shelving offers useful storage. The well-proportioned room provides an inviting setting for both relaxing and entertaining.
Kitchen
12'2" x 14'4" (3.73m x 4.39m)
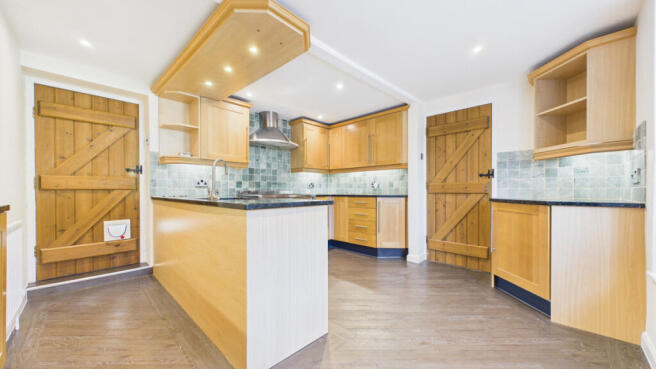
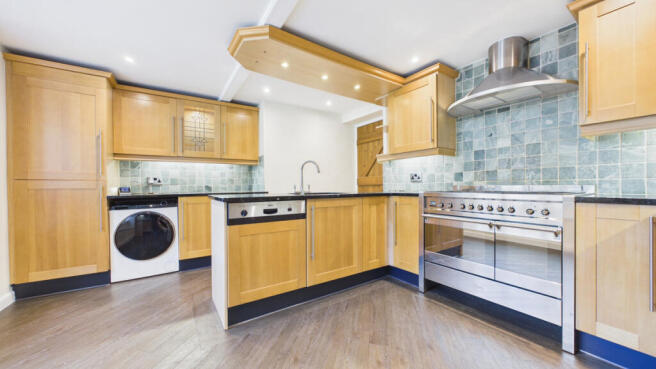
The kitchen offers a well-appointed and practical space, fitted with a good range of wall and base units, contrasting work surfaces and attractive tiled splashbacks. Features include an under-counter fridge, integrated washing machine and a gas range cooker with double oven and extractor hood. A central island provides additional preparation space while creating a sociable focal point for the room. The boiler is also housed within the kitchen.
Utility Room
5'4" x 8'3" (1.63m x 2.52m)
The utility room is accessed from the kitchen, with plumbing in place and a door leading directly out to the garden. The space offers excellent potential to create a convenient downstairs WC, subject to any necessary works and consents, while also providing useful storage and practical utility space.
FIRST FLOOR
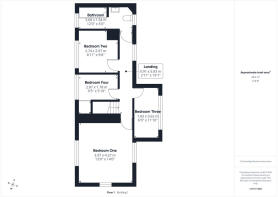
Landing
2'11" x 19'1" (0.91m x 5.83m)
The first-floor landing providing access to the bedrooms and bathrooms, with a window and deep window seat creating a charming feature while allowing plenty of natural light into the space.
Bedroom One
13'0" x 14'0" (3.97m x 4.27m)
A generously proportioned double bedroom with plenty of natural light from windows to two elevations. The spacious layout offers ample room for a range of bedroom furniture, while the neutral décor provides a versatile backdrop for personalisation.
Bedroom Two
8'11" x 9'8" (2.74m x 2.97m)
Bedroom two is a bright double bedroom overlooking the front of the property, with a fitted cupboard providing useful storage. The room offers a good amount of space for bedroom furniture and a light, airy feel throughout.
Bedroom Three
6'0" x 11'10" (1.83m x 3.62m)
Bedroom three is positioned at the rear of the property, with a large window overlooking the garden and bringing plenty of natural light into the room. A versatile space that would work equally well as a guest bedroom, home office or study.
Bedroom Four
9'4" x 5'10" (2.87m x 1.78m)
This bedroom is positioned at the front of the property, offering a comfortable and well-proportioned space with a generous built-in storage cupboard. The room provides plenty of flexibility for furnishings and benefits from a bright and pleasant outlook.
Bathroom
12'0" x 5'0" (3.68m x 1.54m)
A spacious family bathroom featuring a fitted suite comprising a bath with an overhead shower, WC and wash hand basin with useful vanity storage. A large window allows plenty of natural light, while the tiled floor and heated towel rail add practicality and comfort.
Externally
Externally, a stone wall to the front provides a characterful approach, with a pathway leading around to the side of the property and into the rear courtyard garden. The enclosed courtyard offers a private and practical outdoor space, with two generous outbuildings providing excellent potential for storage, hobbies or workshop use.
Useful Information
House built - c. 1850.
Tenure - Freehold.
Council tax band - D (Westmorland and Furness Council).
Heating - Gas central heating.
Drainage - Mains.
Flying freehold with neighbouring property, neighbour has right of way to access their property at the rear.
Roof fully replaced in 2022.
What3Words location - ///whispers.motor.purified.
Anti-Money Laundering Regulations
In compliance with Government legislation, all purchasers are required to undergo identification checks under the Anti-Money Laundering (AML) Regulations once an offer on a property has been accepted. These checks are mandatory, and the purchase process cannot proceed until they are successfully completed. Failure to complete these checks will prevent the purchase from progressing.
A specialist third-party company / compliance partner will carry out these checks.
Cost:
- £42.00 (inc. VAT) for a single purchaser, or £36.00 (inc. VAT) per person for couple or group purchases (including contributions from gift-givers), provided all payments are made in a single transaction.
- The charge for purchases under a company name is £120.00 (inc. VAT).
The fee is non-refundable and must be paid before a Memorandum of Sale is issued. The cost includes obtaining relevant data, manual verifications, and monitoring as required.
- COUNCIL TAXA payment made to your local authority in order to pay for local services like schools, libraries, and refuse collection. The amount you pay depends on the value of the property.Read more about council Tax in our glossary page.
- Band: D
- PARKINGDetails of how and where vehicles can be parked, and any associated costs.Read more about parking in our glossary page.
- Ask agent
- GARDENA property has access to an outdoor space, which could be private or shared.
- Yes
- ACCESSIBILITYHow a property has been adapted to meet the needs of vulnerable or disabled individuals.Read more about accessibility in our glossary page.
- Ask agent
Energy performance certificate - ask agent
Sedgwick, Kendal, LA8

Add an important place to see how long it'd take to get there from our property listings.
__mins driving to your place
Affordability

Notes
Staying secure when looking for property
Ensure you're up to date with our latest advice on how to avoid fraud or scams when looking for property online.
Visit our security centre to find out moreDisclaimer - Property reference RX846449. The information displayed about this property comprises a property advertisement. Rightmove.co.uk makes no warranty as to the accuracy or completeness of the advertisement or any linked or associated information, and Rightmove has no control over the content. This property advertisement does not constitute property particulars. The information is provided and maintained by Waterhouse Estate Agents, Milnthorpe. Please contact the selling agent or developer directly to obtain any information which may be available under the terms of The Energy Performance of Buildings (Certificates and Inspections) (England and Wales) Regulations 2007 or the Home Report if in relation to a residential property in Scotland.
*This is the average speed from the provider with the fastest broadband package available at this postcode. The average speed displayed is based on the download speeds of at least 50% of customers at peak time (8pm to 10pm). Fibre/cable services at the postcode are subject to availability and may differ between properties within a postcode. Speeds can be affected by a range of technical and environmental factors. The speed at the property may be lower than that listed above. You can check the estimated speed and confirm availability to a property prior to purchasing on the broadband provider's website. Providers may increase charges. The information is provided and maintained by Decision Technologies Limited. **This is indicative only and based on a 2-person household with multiple devices and simultaneous usage. Broadband performance is affected by multiple factors including number of occupants and devices, simultaneous usage, router range etc. For more information speak to your broadband provider.