
Moulsham Green View, Moulsham Thrift, Chelmsford, CM2

- PROPERTY TYPE
Detached
- BEDROOMS
4
- BATHROOMS
3
- SIZE
2,999 sq ft
279 sq m
- TENUREDescribes how you own a property. There are different types of tenure - freehold, leasehold, and commonhold.Read more about tenure in our glossary page.
Freehold
Key features
- Converted barn extending to almost 3,000 sq ft
- Private electric gates with courtyard-style driveway and triple carport
- Stunning open-plan kitchen/family room with bespoke ROK kitchen with Quartz worktops
- Miele integrated appliances
- Quooker boiling water tap
- Four double bedrooms, including two luxurious principal suites with dressing rooms & en suites
- Separate living room, dining room, study and practical boot room
- Underfloor heating to the ground floor with air source heat pump
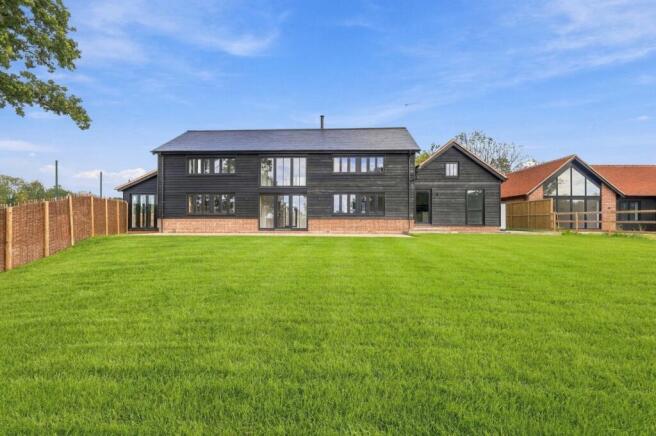
- Porcelain patio and turfed rear garden backing onto golf course
Description
Description
Plot One – Moulsham Green View
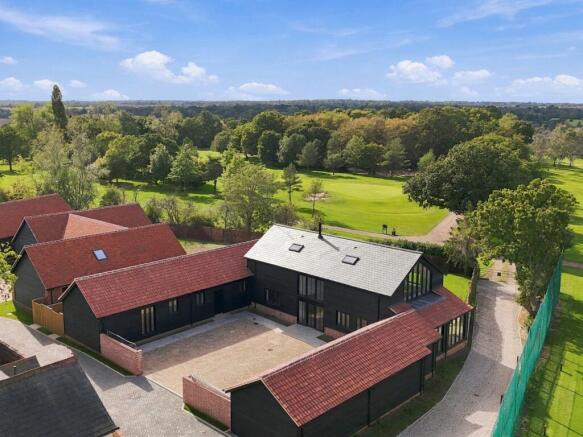
A remarkable converted barn extending to almost 3,000 sq ft, set within the exclusive Moulsham Green View development and enjoying an enviable position backing directly onto the golf course. Set behind its own private electric gates, this exceptional home combines striking contemporary barn architecture with luxurious interiors, a generous triple cart lodge and an elegant courtyard-style driveway.
Designed to impress from the moment of arrival, the handsome exterior blends contrasting dark timber cladding with warm red brick detailing. The spacious gated courtyard approach provides an impressive sense of exclusivity, while expansive glazing allows natural light to flood the beautifully proportioned interior.
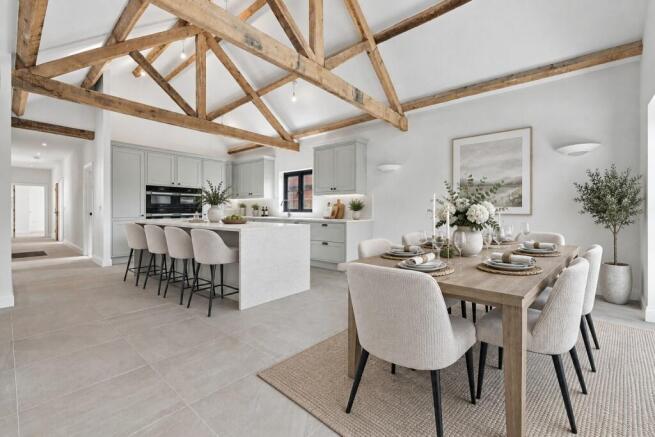
The heart of the home is an outstanding open-plan kitchen/dining/family room extending to over 25 feet, thoughtfully designed for modern living and entertaining. Beautifully appointed with a stylish Rok Shaker style kitchen, premium Quartz worktops and a full range of integrated Miele appliances, the space also features a steam oven, wine cooler and Quooker boiling water tap.
Flowing effortlessly into the adjoining dining room, these superb entertaining spaces create a wonderful setting for everyday family life and larger gatherings alike. A door from the kitchen leads to the garden which back onto the golf course beyond.
The ground floor has been designed with versatility, offering an elegant dual-aspect sitting room, a separate study ideal for home working along with a practical boot room. Two ground floor bedrooms are served by a contemporary bathroom and there is also a cloakroom/wc for guests.
Upstairs you will find two principal suites both featuring a generous double bedroom, dressing room and an impressive en suite bathroom.
Throughout the home, the specification has been carefully curated to combine style with everyday comfort. Engineered oak flooring flows through the principal living areas, underfloor heating serves the ground floor and all bathrooms, while timber double-glazed windows complement the barn's distinctive character.
Plot One offers the perfect balance of elegant contemporary living, premium specification and a peaceful setting overlooking the neighbouring golf course, creating an exceptional home for modern family life.
*Images shown may have been virtually dressed or digitally finished for the purpose of marketing*
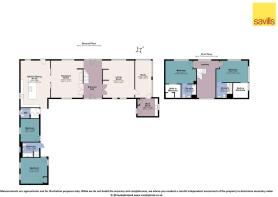
Accommodation & Dimensions:
Ground floor:
Entrance Hallway
Dining room: 6.13mm x 4.66m ( 20'1 x 15'3)
Kitchen/family room: 7.66m x 4.79m (25'1 x 15'8)
Living room: 6.12m x 5.18m ( 20'0 x 16'11)
Study: 5.86m x 2.49m (19'2 x 8'2)
Boot room: 2.87m x 3.17m ( 9'5 x 10'4)
Bedroom four: 3.67m x 3.08m (12'0 x 10'0)
Bathroom
Bedroom three: 4.21m x 4.41m (13'9 x 14'5)
First floor:
Bedroom one: 3.51m x 4.95m (11'6 x 16'3)
Dressing room: 2.39m x 2.40m (7'9 x 7'10)
En suite
Bedroom two: 3.62m x 4.39m (11'10 x 14'4)
Dressing room: 2.33m x 2.34m (7'7 x 7'8)
En suite
Specification:
Bathrooms:
Armera sanitaryware and brassware
Full height tiling around shower / bath, half height tiling to all other walls.
Vanity basin with storage unit
Heated black towel rail
Soft close toilet seats
Porcelain wall and floor tiles
Kitchen:
Bespoke ROK kitchen
30mm Quartz work surfaces and upstands
Miele integrated appliances
Quooker boiling water tap
Internal Finish:
Oak staircase
Solid engineered Oak doors
Walls painted with Rock Salt Matt emulsion
Sliding fitted wardrobes to the principal bedroom (with upgrade options)
Heating & Electrical:
Air source heat pump system
Under floor heating to ground floor
Radiators to first floor
LED downlights to all rooms
Electric vehicle charging point
Fibre broadband
Flooring:
Engineered oak to entrance hall, kitchen & dining area
Quality carpet to bedrooms
External:
Timber double glazed windows
EV car charging points
Up & down lights to front and rear
Timber side/rear access gate
Rear outside tap
Rear double-socket
Porcelain slab patio with turfed garden
Location
Mileages
Chelmsford City shopping centre: 2 miles; Chelmsford railway station: 2 miles (rail service to London Liverpool Street); A12 (junction 15) 2.8 miles. All distances approximate.
Local Information
The development is located to the south of Chelmsford city centre, offering convenient access to a wide range of amenities. A Tesco supermarket is situated approximately 400 metres away, with a further extensive selection of shops, cafes, and services available along nearby Moulsham Street. Chelmsford city centre itself boasts a vibrant shopping district, a mainline railway station providing direct services to London Liverpool Street, and easy access to the A12.
The area also boasts: Moulsham High School, approx. 1km from the development which can be reached on foot without the need to cross any roads; three private preparatory schools (two of which are on New London Road); two grammar schools and a well-known independent school (New Hall).
Square Footage: 2,999 sq ft
Additional Info
10 year Advantage Warranty that complies with Advantage - Consumer Code for Developers of Homes for Sale.
Some of the images have been virtually staged/digitally finished and are for the purpose of marketing only.
EPC - TBC
Brochures
Web Details- COUNCIL TAXA payment made to your local authority in order to pay for local services like schools, libraries, and refuse collection. The amount you pay depends on the value of the property.Read more about council Tax in our glossary page.
- Band: TBC
- PARKINGDetails of how and where vehicles can be parked, and any associated costs.Read more about parking in our glossary page.
- Yes
- GARDENA property has access to an outdoor space, which could be private or shared.
- Yes
- ACCESSIBILITYHow a property has been adapted to meet the needs of vulnerable or disabled individuals.Read more about accessibility in our glossary page.
- Ask agent
Energy performance certificate - ask agent
Moulsham Green View, Moulsham Thrift, Chelmsford, CM2

Add an important place to see how long it'd take to get there from our property listings.
__mins driving to your place
Affordability

Notes
Staying secure when looking for property
Ensure you're up to date with our latest advice on how to avoid fraud or scams when looking for property online.
Visit our security centre to find out moreDisclaimer - Property reference CHD250100. The information displayed about this property comprises a property advertisement. Rightmove.co.uk makes no warranty as to the accuracy or completeness of the advertisement or any linked or associated information, and Rightmove has no control over the content. This property advertisement does not constitute property particulars. The information is provided and maintained by Savills New Homes, Chelmsford. Please contact the selling agent or developer directly to obtain any information which may be available under the terms of The Energy Performance of Buildings (Certificates and Inspections) (England and Wales) Regulations 2007 or the Home Report if in relation to a residential property in Scotland.
*This is the average speed from the provider with the fastest broadband package available at this postcode. The average speed displayed is based on the download speeds of at least 50% of customers at peak time (8pm to 10pm). Fibre/cable services at the postcode are subject to availability and may differ between properties within a postcode. Speeds can be affected by a range of technical and environmental factors. The speed at the property may be lower than that listed above. You can check the estimated speed and confirm availability to a property prior to purchasing on the broadband provider's website. Providers may increase charges. The information is provided and maintained by Decision Technologies Limited. **This is indicative only and based on a 2-person household with multiple devices and simultaneous usage. Broadband performance is affected by multiple factors including number of occupants and devices, simultaneous usage, router range etc. For more information speak to your broadband provider.