
Lybster, Lybster, KW3 6BU

- PROPERTY TYPE
Semi-Detached Bungalow
- BEDROOMS
2
- BATHROOMS
1
- SIZE
1,023 sq ft
95 sq m
- TENUREDescribes how you own a property. There are different types of tenure - freehold, leasehold, and commonhold.Read more about tenure in our glossary page.
Freehold
Key features
- Traditional Bungalow Dating Back To Around 1900
- Two Double Bedrooms
- Sitting Room With Multi Fuel Stove
- Large Open Plan Kitchen Dining Living Room
- Bathroom With Jacuzzi Bath And Separate Shower
- Bright Front Porch With Countryside Views
- Double Glazed UPVC Windows And Doors
- External Wall Insulation In Place
- Grounds Extend Around Front Side And Rear
- Short Distance From Village Amenities
Description
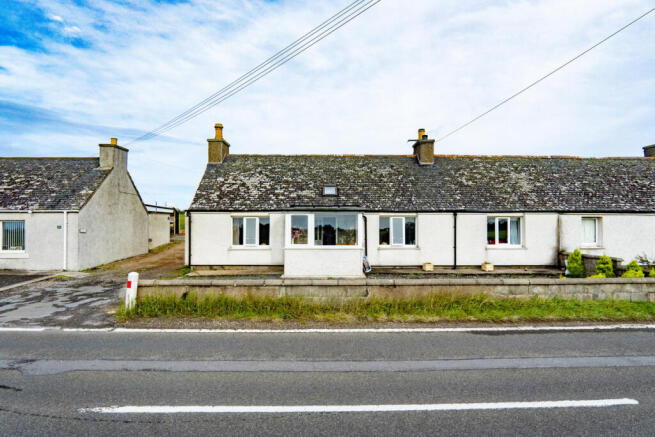
The front garden is mainly laid with gravel, while shared access continues alongside the house towards the garden. The traditional part of the cottage is built from solid stone and has been externally insulated, with later extensions added to the rear.
The entrance porch makes the most of the setting. Large windows wrap around the front and sides, looking directly out towards the surrounding fields. A section of exposed stonework remains visible along one internal wall before the door leads through into the main cottage.
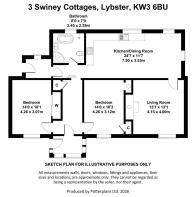
From the entrance porch, the inner hallway leads first to the two bedrooms at the front of the home. The first is a generous double with a traditional fireplace on one wall, complete with a timber surround and black decorative insert. On the wall opposite is a built-in mirror fronted sliding wardrobe which provides plenty of storage for clothes and personal belongings. A wide window with radiator beneath sits to the front, while a dark floral patterned feature wall, neutral carpet and white timber panelled ceiling complete the room.
Bedroom two is another comfortable double, with a long rectangular shape that gives you plenty of floor space. Warm neutral walls are paired with a silver textured feature wall at one end, while timber effect flooring runs underfoot. The wide window has aradiator beneath, with a white panelled ceiling and natural timber doors adding further character.
The hallway then continues towards the rear of the cottage, where the rest of the rooms are found. The bathroom has a large bath on the far wall, with jacuzzi style jet fittings. In the opposite corner is a separate curved shower enclosure with an electric shower, while a white basin and toilet complete the suite. White wall tiles, cream floor tiles and a white panelled ceiling keep the room light, with the natural timber door and surround adding some warmth.
The open plan kitchen, dining and living room stretches across the rear extension and is one of the standout spaces in the house. The kitchen sits at one end, with white panelled cabinets and black worktops. The room has a mix of striking red, black and white square tiles across the splashback areas. A built-in oven is fitted beneath the hob with an extractor overhead, while the stainless steel sink is positioned below a wide window. There is also space and plumbing for a washing machine.
Beyond the kitchen there is easily enough room for a full family dining table and chairs before the room continues into the living area at the far end. Windows on the outer walls bring daylight into the room with radiators positioned along the walls to keep the space cosy.
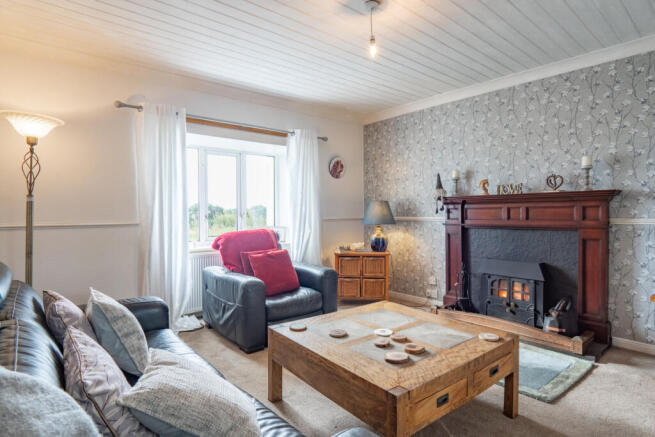
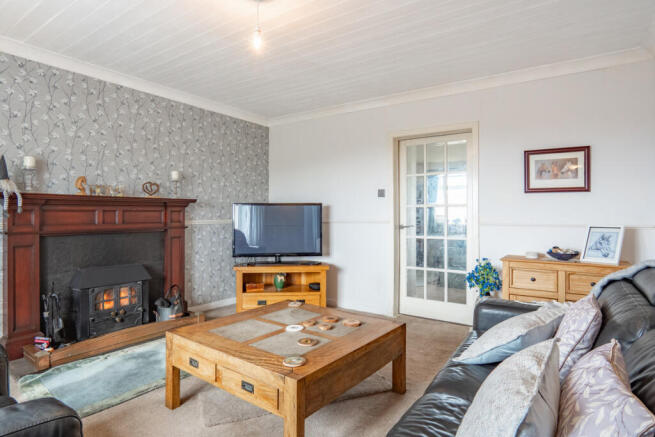
A door from the living area leads into a separate sitting room. A dark timber fireplace in set into one wall with a multi fuel stove within. The stove features a back boiler which supplies the radiators throughout the cottage. Grey floral wallpaper covers the wall around the fireplace, while the remaining walls are light coloured with a white dado rail running around the centre. A light grey carpet covers the floor and white timber panels line the ceiling.
The property is only a short distance from Lybster, where plenty of local facilities are available. Blending traditional cottage character with a generous amount of living space, this is a home with plenty to enjoy inside and out. Contact Hamish Homes now to arrange your viewing.
About Lybster
Lybster is a charming coastal village on the east coast of Caithness, around 13 miles south of Wick. Once a busy fishing port, the village retains much of its historic character with its picturesque harbour serving as a reminder of its rich maritime heritage.
The village provides a range of amenities including a convenience store, cafe, hotels, primary school and community facilities. The larger nearby town of Wick offers larger supermarkets, healthcare services, secondary schooling, leisure facilities and rail connections.
The surrounding area is ideal for those who enjoy the outdoors, with spectacular cliff top walks, quiet beaches, fishing, birdwatching and easy access to the renowned North Coast 500 route.
General Information:
Services: Mains Water & Electric. Multi fuel stove
Council Tax Band: B
EPC Rating: E (51)
Entry Date: Early entry available
Home Report: Available on request.
Viewings: 7 Days accompanied by agent.
- COUNCIL TAXA payment made to your local authority in order to pay for local services like schools, libraries, and refuse collection. The amount you pay depends on the value of the property.Read more about council Tax in our glossary page.
- Band: B
- PARKINGDetails of how and where vehicles can be parked, and any associated costs.Read more about parking in our glossary page.
- Ask agent
- GARDENA property has access to an outdoor space, which could be private or shared.
- Yes
- ACCESSIBILITYHow a property has been adapted to meet the needs of vulnerable or disabled individuals.Read more about accessibility in our glossary page.
- Ask agent

Add an important place to see how long it'd take to get there from our property listings.
__mins driving to your place
Affordability


Notes
Staying secure when looking for property
Ensure you're up to date with our latest advice on how to avoid fraud or scams when looking for property online.
Visit our security centre to find out moreDisclaimer - Property reference RX843608. The information displayed about this property comprises a property advertisement. Rightmove.co.uk makes no warranty as to the accuracy or completeness of the advertisement or any linked or associated information, and Rightmove has no control over the content. This property advertisement does not constitute property particulars. The information is provided and maintained by Hamish Homes, Inverness. Please contact the selling agent or developer directly to obtain any information which may be available under the terms of The Energy Performance of Buildings (Certificates and Inspections) (England and Wales) Regulations 2007 or the Home Report if in relation to a residential property in Scotland.
*This is the average speed from the provider with the fastest broadband package available at this postcode. The average speed displayed is based on the download speeds of at least 50% of customers at peak time (8pm to 10pm). Fibre/cable services at the postcode are subject to availability and may differ between properties within a postcode. Speeds can be affected by a range of technical and environmental factors. The speed at the property may be lower than that listed above. You can check the estimated speed and confirm availability to a property prior to purchasing on the broadband provider's website. Providers may increase charges. The information is provided and maintained by Decision Technologies Limited. **This is indicative only and based on a 2-person household with multiple devices and simultaneous usage. Broadband performance is affected by multiple factors including number of occupants and devices, simultaneous usage, router range etc. For more information speak to your broadband provider.