Skip to content

Hawkenbury Rise, Rochester, Kent, ME2

PROPERTY TYPE

Detached

BEDROOMS

4

BATHROOMS

2

SIZE

1,935 sq ft

180 sq m

TENURE
Describes how you own a property. There are different types of tenure - freehold, leasehold, and commonhold.Read more about tenure in our glossary page.

Freehold
Key features

  • Walkthrough Video Tour Available
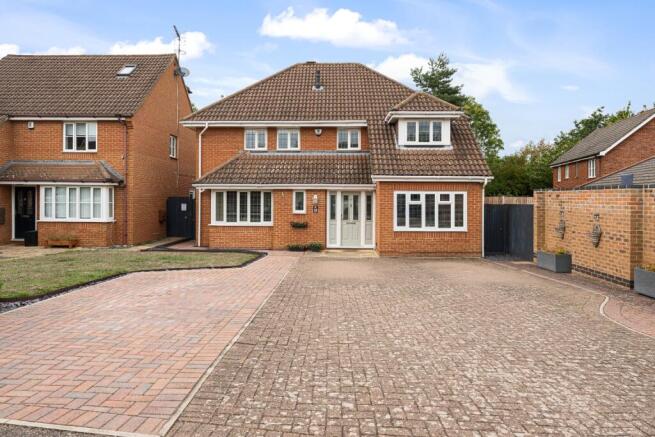
  • Substantial Four-Bedroom Detached Home
  • Large Driveway Providing Parking for Up to Five Cars
  • Converted Garage Providing Additional Versatile Space
  • Large Garden Cabin with Pool Table & Seating
  • Generous Rear Garden
  • Five-Seater Hot Tub
  • External Power Supply & Outside Tap
  • EV Charger with 7-Metre Cable
  • Several Local Schools Within Easy Reach, Strood Station Approx. 0.9 Miles & Established Hawkenbury Rise Location

Description

Guide Price £600,000 - £650,000

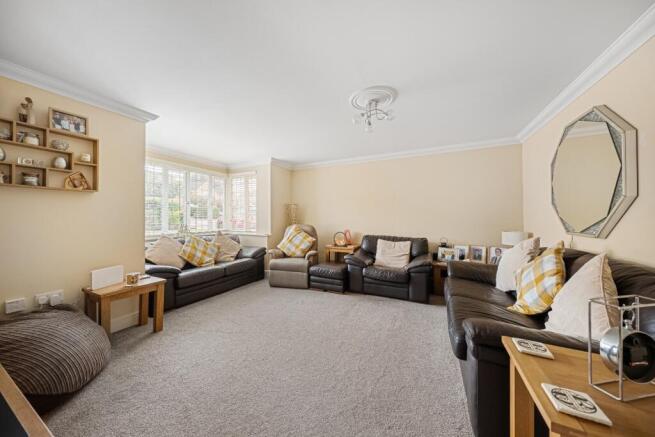
This well-maintained detached home has been thoughtfully adapted over the years to create a versatile and highly practical living environment, making it particularly well suited to families, home workers and those looking for additional recreational or hobby space.

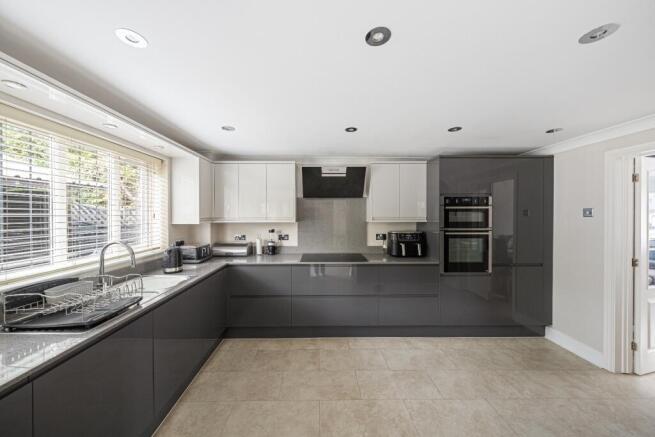
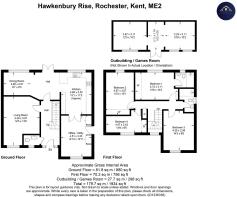
The property provides approximately 1,934 sq ft (179.7 sq m) of living accommodation, with a practical family layout and a number of useful additional spaces. The Howdens kitchen features quartz worktops and a range of integrated appliances, including a NEFF oven, hob and extractor, together with an AEG dishwasher.

The original integral garage has been converted to create a valuable additional room, currently incorporating space for a washing machine and tumble dryer, storage units and a built-in desk. This versatile area could equally lend itself to use as a home office, utility room, playroom or additional living space, and benefits from planning approval.

Outside, the property really comes into its own. The generous rear garden incorporates a substantial garden cabin, providing an impressive additional entertaining and recreational space complete with a pool table, double fridge, wall-mounted TV and seating. The exterior has been finished with grey cladding, creating a low-maintenance and weather-resistant finish.

The garden also benefits from a five-seater hot tub, creating a private area for relaxing and entertaining, together with an outside tap and three external power supply boxes providing practical facilities throughout the garden.

To the front, a large driveway provides parking for up to five cars, complemented by an external EV charger with a 7-metre cable for convenient charging from the driveway.

Further benefits include an insulated and boarded loft with ladder access, double glazing, a Worcester condensing combination boiler which has been regularly serviced, and a Hive-controlled heating system. The property is also equipped with CCTV covering both the front and rear of the house, together with a house alarm featuring sensors to most windows and doors, providing additional peace of mind.

The property is conveniently positioned for local schools and transport links, with Temple Mill Primary School approximately 0.2 miles away and Hilltop Primary School around 0.4 miles away, while Maritime Academy is approximately 0.7 miles away. Strood railway station is around 0.9 miles away, providing access to wider rail connections, while local bus services also operate from the surrounding area.

Overall, this is a highly versatile detached family home, offering considerably more than its standard accommodation suggests. The converted garage, substantial garden cabin, hot tub, extensive driveway and generous outdoor space provide an exceptional range of additional uses, creating a home that can readily adapt to the changing needs of a modern family.

COUNCIL TAXA payment made to your local authority in order to pay for local services like schools, libraries, and refuse collection. The amount you pay depends on the value of the property.Read more about council Tax in our glossary page.
Band: F
PARKINGDetails of how and where vehicles can be parked, and any associated costs.Read more about parking in our glossary page.
Driveway
GARDENA property has access to an outdoor space, which could be private or shared.
Rear garden
ACCESSIBILITYHow a property has been adapted to meet the needs of vulnerable or disabled individuals.Read more about accessibility in our glossary page.
Ask agent

Hawkenbury Rise, Rochester, Kent, ME2

Approximate location

Add an important place to see how long it'd take to get there from our property listings.

__mins driving to your place

Affordability

Monthly repayments£2,979
Property: £ 600,000
Deposit: £ 60,000
Interest rate: 5.24%
Term: 30 years
Powered byNatwest
These results are estimates and are only intended as a guide. Make sure you obtain accurate figures from your lender before committing to any mortgage. Your home may be repossessed if you do not keep up repayments on a mortgage.
Renovation potential
Recently sold & under offer
See similar nearby properties

About Jags Property Group, Gravesend

2 Flowerhill Way, Istead Rise, DA13 9DG
Industry affiliations:Industry affiliation logo 0

Joshua Andrew George Smith (JAGS) Property Group is a new generation of estate agency in the UK. I help to sell your home in a more personal and precise fashion to help make the process much smoother while also achieving the best final result. The service is about being available for communication when you need me and offering the best advice to ensure that we sell your home quickly while also achieving the best price.

Check how much you can borrow

Whether you're buying by yourself or with someone else, you can:

  • Receive a result instantly
  • Get viewings faster with agents
  • Check with no impact on your credit score
Powered byNatwest
Two happy people looking at phone

Notes

These notes are private, only you can see them.

Staying secure when looking for property

Ensure you're up to date with our latest advice on how to avoid fraud or scams when looking for property online.

Visit our security centre to find out more

Disclaimer - Property reference JGS_JGS_LFSYCL_962_1101531801. The information displayed about this property comprises a property advertisement. Rightmove.co.uk makes no warranty as to the accuracy or completeness of the advertisement or any linked or associated information, and Rightmove has no control over the content. This property advertisement does not constitute property particulars. The information is provided and maintained by Jags Property Group, Gravesend. Please contact the selling agent or developer directly to obtain any information which may be available under the terms of The Energy Performance of Buildings (Certificates and Inspections) (England and Wales) Regulations 2007 or the Home Report if in relation to a residential property in Scotland.

*This is the average speed from the provider with the fastest broadband package available at this postcode. The average speed displayed is based on the download speeds of at least 50% of customers at peak time (8pm to 10pm). Fibre/cable services at the postcode are subject to availability and may differ between properties within a postcode. Speeds can be affected by a range of technical and environmental factors. The speed at the property may be lower than that listed above. You can check the estimated speed and confirm availability to a property prior to purchasing on the broadband provider's website. Providers may increase charges. The information is provided and maintained by Decision Technologies Limited.
**This is indicative only and based on a 2-person household with multiple devices and simultaneous usage. Broadband performance is affected by multiple factors including number of occupants and devices, simultaneous usage, router range etc. For more information speak to your broadband provider.
