Primrose Walk, Tonbridge

- PROPERTY TYPE
Detached
- BEDROOMS
4
- BATHROOMS
3
- SIZE
Ask agent
- TENUREDescribes how you own a property. There are different types of tenure - freehold, leasehold, and commonhold.Read more about tenure in our glossary page.
Freehold
Key features
- Detached Family House
- 4 Good Size Bedroom
- En-Suite To Master Bedroom
- Corner Plot
- Convenient Location
- Ideal Family House
- EPC 'C' - Council Tax 'F'
- Double Garage & Driveway
Description
Description
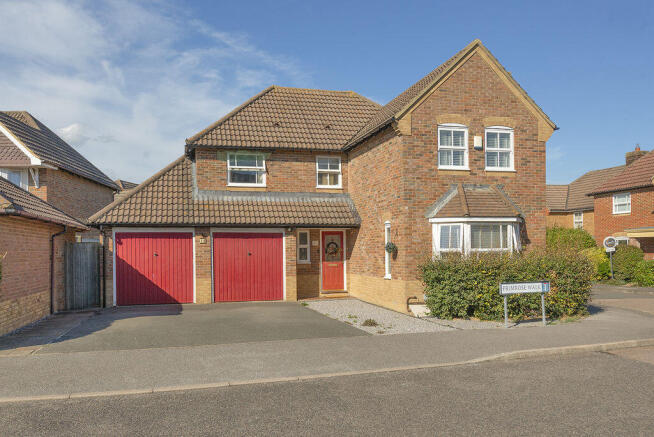
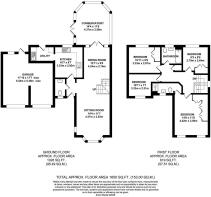
This exceptional family home is ideally suited for modern living and entertaining. The ground floor comprises a lounge/dining room, kitchen, utility room, conservatory, and cloakroom/WC. On the first floor, the property features a master bedroom with an en-suite bathroom, three additional well proportioned bedrooms, and a family bathroom. Externally the property offers enclosed rear garden which is predominantly laid to lawn with a paved patio area suitable for outdoor dining. Additionally, the property includes a double garage offering potential for a workshop or extra storage and a driveway with parking for approximately two vehicles.
Location
And exceptional corner plot within the Hunters Chase development which is walking distance to the town and Main line station. This development was built in 1998 by three separate builders, this property being built by Bryant Homes. The town offers shopping for every day needs to include Waitrose Supermarket, butchers, bakers, Jempsons to include a post office, primary and secondary schools Mascalls Academy with advanced learning stream. Health centre, main line station to London Charing Cross, Waterloo East, London Bridge, Cannon Street; in the opposite direction, Ashford International, Dover Priory. Good road links with access to A21 which connects with the M25 orbital motorway and M20. Bus routes to the neighbouring towns of Tonbridge and Tunbridge Wells, which are approximately 6 and 7 miles distant respectively.
Entrance
The entrance flows seamlessly into the lounge/dining room with wooden flooring.
Cloakroom/WC
Double glazed opaque window to front, low level WC, wash hand basin, wooden flooring.
Kitchen/Breakfast Room
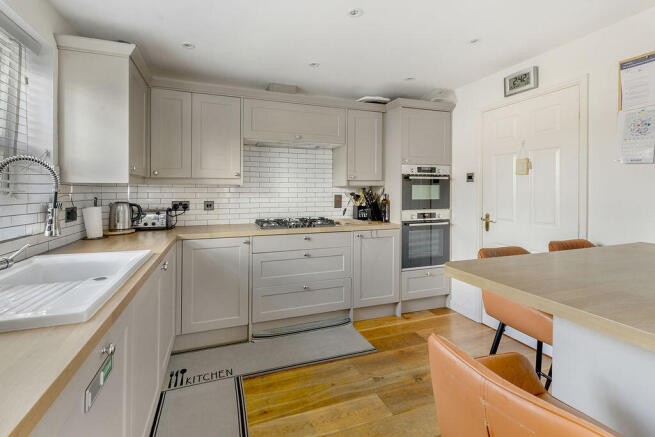
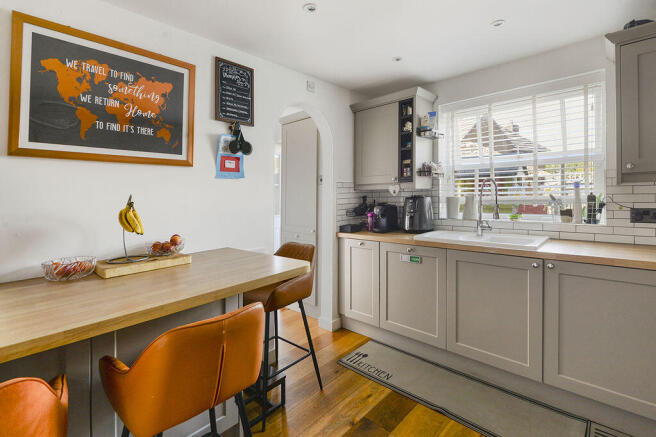
Double glazed window to rear. Range of wall and base units with work surface over. Inset sink unit with mixer tap. Five ring gas hob with hood and extractor over. Built in eye level double oven with cupboards above and below. Breakfast bar with cupboards below.
Utility Room
Double glazed window to rear. Built in fridge/freezer, space for washing machine. Wall mounted boiler, radiator and door to rear garden
Lounge/Dining Room
Double glazed bay window to front. The focal point of the space is a stylish glass fronted, coal effect electric fire set upon a traditional hearth, perfectly complemented by warm wood flooring. An elegant, contemporary glass balustrade staircase that adds a modern touch.
Conservatory
Double glazed windows with dwarf wall and doors leading to rear garden, under floor heating with tiled flooring. A highly functional all year round living space.
Stairs To First Floor Landing
The design features an open tread staircase with a glass balustrade and a large picture window located mid stairwell, allowing ample natural light to illuminate the stairs and flow into the lounge area. Additionally, there is access to the loft space and a built-in airing cupboard housing the hot water tank.
Bedroom 1
Double glazed window to front. Built in wardrobes to one wall. Radiator.
En-suite
Double glazed opaque window to front. Wash hand basin with vanity unit below, low level wc, single shower cubicle and vertical radiator.
Bedroom 2
Double glazed window to rear. Built in wardrobe, radiator.
Bedroom 3
Double glazed window to front, radiator.
Bedroom 4
Double glazed window to rear, radiator and built in wardrobes.
Family Bathroom
Double glaze opaque window to rear, low level WC, wash hand basin with vanity unit below. Panelled bath with shower attachment. Vertical radiator.
Rear Garden
The property features a corner plot primarily laid to lawn, complete with a patio area suitable for outdoor dining, as well as mature shrubs and borders. Additionally, it includes side access and a personal door leading into the garage.
Front Garden
Gravelled path to the front door with hedge boundary.
Garage & Driveway
Double garage with up and over doors power and light. Driveway for off road parking for approximately 2 cars.
Agents Note
Please note that the property details provided are based on information supplied by the vendor and initial checks. Firefly Homes are not qualified experts regarding structural matters, flood risk, building safety, restrictive covenants and planning permission
We strongly recommend that prospective buyers and their legal representatives independently verify all conditional material information and title restrictions through searches and appropriate professional surveys before proceeding.
Brochures
Full Details- COUNCIL TAXA payment made to your local authority in order to pay for local services like schools, libraries, and refuse collection. The amount you pay depends on the value of the property.Read more about council Tax in our glossary page.
- Band: F
- PARKINGDetails of how and where vehicles can be parked, and any associated costs.Read more about parking in our glossary page.
- Yes
- GARDENA property has access to an outdoor space, which could be private or shared.
- Yes
- ACCESSIBILITYHow a property has been adapted to meet the needs of vulnerable or disabled individuals.Read more about accessibility in our glossary page.
- Ask agent

Add an important place to see how long it'd take to get there from our property listings.
__mins driving to your place
Affordability

Notes
Staying secure when looking for property
Ensure you're up to date with our latest advice on how to avoid fraud or scams when looking for property online.
Visit our security centre to find out moreDisclaimer - Property reference 12903683. The information displayed about this property comprises a property advertisement. Rightmove.co.uk makes no warranty as to the accuracy or completeness of the advertisement or any linked or associated information, and Rightmove has no control over the content. This property advertisement does not constitute property particulars. The information is provided and maintained by Firefly Homes, Paddock Wood. Please contact the selling agent or developer directly to obtain any information which may be available under the terms of The Energy Performance of Buildings (Certificates and Inspections) (England and Wales) Regulations 2007 or the Home Report if in relation to a residential property in Scotland.
*This is the average speed from the provider with the fastest broadband package available at this postcode. The average speed displayed is based on the download speeds of at least 50% of customers at peak time (8pm to 10pm). Fibre/cable services at the postcode are subject to availability and may differ between properties within a postcode. Speeds can be affected by a range of technical and environmental factors. The speed at the property may be lower than that listed above. You can check the estimated speed and confirm availability to a property prior to purchasing on the broadband provider's website. Providers may increase charges. The information is provided and maintained by Decision Technologies Limited. **This is indicative only and based on a 2-person household with multiple devices and simultaneous usage. Broadband performance is affected by multiple factors including number of occupants and devices, simultaneous usage, router range etc. For more information speak to your broadband provider.