
Hangerberry, Lydbrook

- PROPERTY TYPE
Cottage
- BEDROOMS
5
- BATHROOMS
2
- SIZE
2,260 sq ft
210 sq m
- TENUREDescribes how you own a property. There are different types of tenure - freehold, leasehold, and commonhold.Read more about tenure in our glossary page.
Freehold
Key features
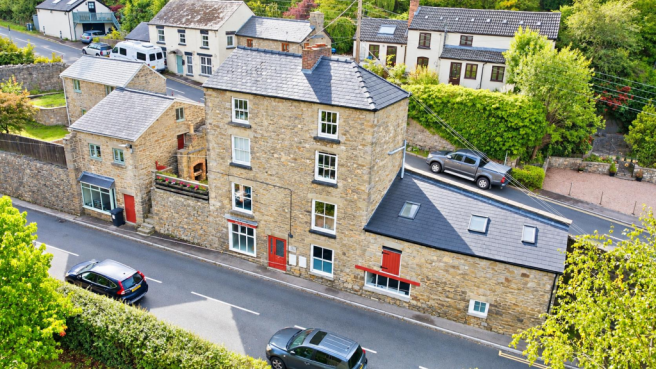
- Detached Former Bakery with Separate Part Renovated Detached Cottage
- Believed to Date Back to the 1700's & Later Extended in the1870's
- Three to Five Bedrooms Arranged Over Four Floors
- Multiple Reception Rooms, Abundance of Character & Charm Throughout
- A Private Courtyard Garden Providing an Attractive & Secluded Outdoor Space
- EPC Rating - TBC, Council Tax - TBC, Freehold
Description
A solid wooden front entrance door leads into:
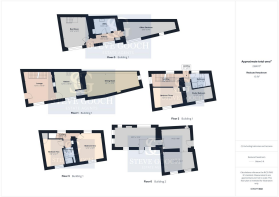
Ground Floor Hallway - Having tiled flooring, radiator, useful storage cupboard and front aspect window. Doors lead off to the office/bedroom, boot room and utility room.
Office/Bedroom - 7.75m x 2.90m (25'05 x 09'06) - Currently utilised as a work from home space, with potential for use as an additional bedroom if required. Features include solid wood flooring, radiators and two front aspect windows providing plenty of natural light.
Boot Room - 3.89m x 3.89m (12'09 x 12'09) - A useful and practical storage space with laminate wood flooring, radiator and front aspect window. Stairs rise to the first-floor accommodation.
Utility Room - 3.25m x 2.46m (10'08 x 08'01) - Fitted with a base level unit topped with a solid woodwork surface and inset sink. There is space and plumbing for a washing machine and tumble dryer, together with tiled flooring and a radiator.
From the BOOT ROOM, stairs lead up to the FIRST FLOOR, which forms the main living accommodation.
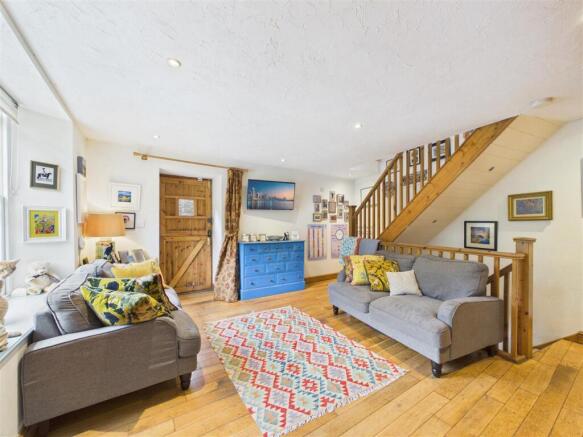
Lounge - 4.09m x 4.83m (13'05 x 15'10) - A characterful reception room featuring a fireplace with inset wood-burning stove set on a brick hearth. Further features include solid wood flooring, radiator, broadband internet point and a front aspect sash window. A side aspect stable door provides direct access to the courtyard garden, while stairs rise to the second floor. The lounge opens through to:
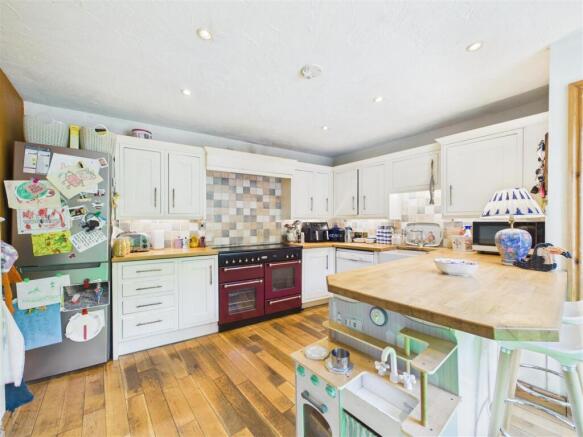
Kitchen/Breakfast Room - 3.78m x 4.22m (12'05 x 13'10) - Fitted with a range of wall and base level units complemented by solid wood worktops and tiled splashbacks. Features include a breakfast bar, Belfast-style sink, Rangemaster electric oven with gas hob, and space and plumbing for a dishwasher and fridge/freezer. Further benefits include solid wood flooring and a front aspect sash window. A door and two steps lead down to:
Dining Room - 7.95m x 3.05m (26'01 x 10'00) - An impressive and characterful room with high ceilings and an exposed stone feature wall. Further features include solid wood flooring, radiators, a side aspect window and three Velux skylights which allow an abundance of natural light into the room.
From the LOUNGE, stairs rise to the SECOND FLOOR.
Second Floor Hallway - Having a rear access door, dual aspect sash windows, radiator and feature exposed stone wall. Doors lead off to bedroom three, study/bedroom four and the family bathroom.
Bedroom Three - 4.32m x 3.10m (14'02 x 10'02) - A good-sized double bedroom featuring an exposed stone wall, radiator and front aspect sash window.
Study/Bedroom Four - 3.91m x 1.80m (12'10 x 05'11) - Currently utilised as a study/hobby room, with potential for use as a single bedroom. A cupboard houses the gas-fired combination boiler and pressurised hot water cylinder. Further features include a radiator and front aspect sash window.
Family Bathroom - 2.77m x 2.29m (09'01 x 07'06) - Fitted with a four-piece suite comprising a panelled bath with tiled splashbacks, separate mains-fed shower cubicle, close-coupled WC and pedestal wash hand basin. Further features include solid wood flooring, extractor fan, radiator and obscured rear aspect sash window.
From the SECOND FLOOR HALLWAY, stairs rise to the THIRD FLOOR.
Third Floor Landing - Featuring a brick-built fireplace with inset cast-iron grate and rear aspect sash-style window. Doors lead off to bedrooms one and two and the shower room.
Bedroom One - 3.76m x 4.19m (12'04 x 13'09) - A spacious bedroom with radiators, dual aspect sash windows and loft access.
Bedroom Two - 2.64m x 3.84m (08'08 x 12'07) - Having a built-in over-stairs storage cupboard, radiator and front aspect sash window.
Shower Room - 1.52m x 2.31m (05'00 x 07'07) - Fitted with a walk-in mains-fed shower, close-coupled w.c and pedestal wash hand basin. Further features include fitted shelving, solid wood flooring, partly tiled walls, heated towel rail and extractor fan.
Parking - On-road parking is available directly outside the property.
Outside - Positioned to the west of the main house is a recently re-roofed, unrefurbished stone cottage which, subject to the necessary consents, offers excellent potential for use as additional living accommodation, holiday/rental accommodation or potentially for alternative commercial use. Of particular interest is the original former shop situated at lower pavement level.
A considerable amount of refurbishment work has already been undertaken to the cottage, with the interior now requiring fitting out and finishing to suit the purchaser’s individual requirements. The adjoining cottage also benefits from a newly installed mains electricity supply, with sockets and lighting provided to the lower workshop, together with a fuse board allowing for the future expansion of services throughout the remainder of the building.
To the west of the cottage is a raised vegetable bed, with a further area of garden and lawn positioned on a slightly lower level. Between the main house and cottage is an attractive flagstone terrace with a dedicated barbecue area, providing an ideal space for outdoor seating and entertaining.
Services - Mains water, electricity, drainage and gas.
Mobile Phone Coverage / Broadband Availability - It is down to each individual purchaser to make their own enquiries. However, we have provided a useful link via Rightmove and Zoopla to assist you with the latest information. In Rightmove, this information can be found under the brochures section, see "Property and Area Information" link. In Zoopla, this information can be found via the Additional Links section, see "Property and Area Information" link.
Water Rates - To be advised.
Local Authority - Council Tax Band: C
Forest of Dean District Council, Council Offices, High Street, Coleford, Glos. GL16 8HG.
Tenure - Freehold.
Viewing - Strictly through the Owners Selling Agent, Steve Gooch, who will be delighted to escort interested applicants to view if required. Office Opening Hours 8.30am - 6.00pm Monday to Friday, 9.00am - 5.30pm Saturday.
Directions - What3Words///watching.completed.measures- Follow the A4136 from Mitcheldean towards Coleford, proceeding straight over at the Nailbridge traffic lights and through the village of Brierley. Upon reaching the Mireystock Crossroads, turn right signposted Lydbrook. Follow the road through the village where the property can be found on the left on the corner of the Hangerberry Road junction.
Property Surveys - Qualified Chartered Surveyors (with over 20 years experience) available to undertake surveys (to include Mortgage Surveys/RICS Housebuyers Reports/Full Structural Surveys).
Awaiting Vendor Approval - These details are yet to be approved by the vendor. Please contact the office for verified details.
Brochures
Hangerberry, LydbrookProperty and Area Information- COUNCIL TAXA payment made to your local authority in order to pay for local services like schools, libraries, and refuse collection. The amount you pay depends on the value of the property.Read more about council Tax in our glossary page.
- Band: C
- PARKINGDetails of how and where vehicles can be parked, and any associated costs.Read more about parking in our glossary page.
- Ask agent
- GARDENA property has access to an outdoor space, which could be private or shared.
- Yes
- ACCESSIBILITYHow a property has been adapted to meet the needs of vulnerable or disabled individuals.Read more about accessibility in our glossary page.
- Ask agent
Energy performance certificate - ask agent
Hangerberry, Lydbrook

Add an important place to see how long it'd take to get there from our property listings.
__mins driving to your place
Affordability

About Steve Gooch Estate Agents, Mitcheldean
The Cross Mill End st Mitcheldean, GL17 0BP



Notes
Staying secure when looking for property
Ensure you're up to date with our latest advice on how to avoid fraud or scams when looking for property online.
Visit our security centre to find out moreDisclaimer - Property reference 34964120. The information displayed about this property comprises a property advertisement. Rightmove.co.uk makes no warranty as to the accuracy or completeness of the advertisement or any linked or associated information, and Rightmove has no control over the content. This property advertisement does not constitute property particulars. The information is provided and maintained by Steve Gooch Estate Agents, Mitcheldean. Please contact the selling agent or developer directly to obtain any information which may be available under the terms of The Energy Performance of Buildings (Certificates and Inspections) (England and Wales) Regulations 2007 or the Home Report if in relation to a residential property in Scotland.
*This is the average speed from the provider with the fastest broadband package available at this postcode. The average speed displayed is based on the download speeds of at least 50% of customers at peak time (8pm to 10pm). Fibre/cable services at the postcode are subject to availability and may differ between properties within a postcode. Speeds can be affected by a range of technical and environmental factors. The speed at the property may be lower than that listed above. You can check the estimated speed and confirm availability to a property prior to purchasing on the broadband provider's website. Providers may increase charges. The information is provided and maintained by Decision Technologies Limited. **This is indicative only and based on a 2-person household with multiple devices and simultaneous usage. Broadband performance is affected by multiple factors including number of occupants and devices, simultaneous usage, router range etc. For more information speak to your broadband provider.