
Froghall Road, Ipstones, Staffordshire, ST10 2NA

- PROPERTY TYPE
Detached
- BEDROOMS
6
- BATHROOMS
3
- SIZE
2,884 sq ft
268 sq m
- TENUREDescribes how you own a property. There are different types of tenure - freehold, leasehold, and commonhold.Read more about tenure in our glossary page.
Freehold
Key features
- Impressive six-bedroom detached executive home
- Beautifully presented and finished to an exceptional standard
- Set over three spacious floors
- Outstanding open-plan kitchen, living and dining space
- Extended family room with apex window, bi-fold doors and Morso log burner
- Three bathrooms, including an en-suite to the principal bedroom
- Principal bedroom enjoying stunning countryside views
- Generous driveway with extensive off-road parking
- Landscaped rear garden with multiple seating and entertaining areas
- Private paddock offering additional outdoor space and incredible Staffordshire Moorlands views
Description
** GUIDE PRICE OF £725,000 - £750,000**
“A home is where life happens — where muddy boots meet warm fires, summer evenings stretch into the countryside, and the best memories are made together.”
A stunning six-bedroom detached executive home, occupying an enviable position on Froghall Road in the sought-after village of Ipstones. Immaculately presented throughout and finished to an exceptional standard, this impressive three-storey residence offers superbly versatile family accommodation, centred around an outstanding open-plan kitchen, living and dining space. With beautiful countryside views, landscaped gardens, extensive parking and its own paddock, this is a truly special home offering space, style and a wonderful rural lifestyle.
Denise White Estate Agent Comments - A truly exceptional six-bedroom detached home, occupying an enviable position on Froghall Road in the sought-after Staffordshire Moorlands village of Ipstones, where beautifully appointed accommodation, breathtaking countryside views and an impressive private plot come together to create a home of genuine distinction.
Immaculately presented throughout and finished to an exceptional standard, this substantial executive residence has been thoughtfully extended and enhanced by the current owners to create a wonderfully versatile family home, with accommodation arranged over three spacious floors and an abundance of bespoke fixtures and fittings throughout.
From the moment you step inside, the quality and sense of space are immediately apparent. A generous entrance hall provides a welcoming introduction, leading to a versatile front-facing snug which could equally lend itself to a home office, playroom, reading room or hobby space. A stylish ground floor WC adds further convenience.
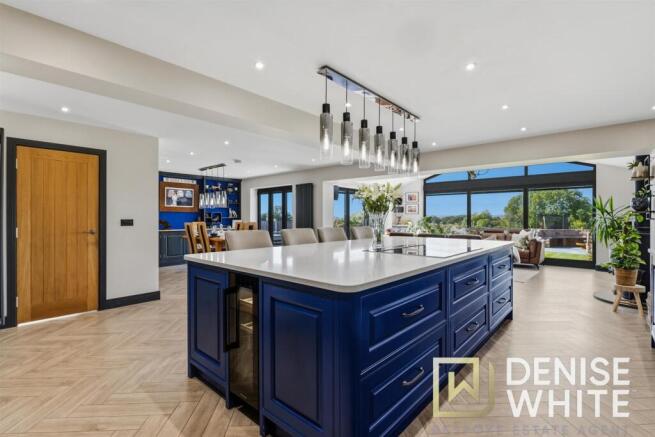
However, it is the spectacular open-plan kitchen, living and dining space which truly forms the heart of this home. Beautifully designed and finished to an impressive standard, the kitchen is centred around a substantial island with quality work surfaces, creating a natural gathering point for family life and entertaining. The adjoining dining area provides a wonderful space for more formal occasions, whilst the generous extended family room creates an additional dimension to this exceptional living space.
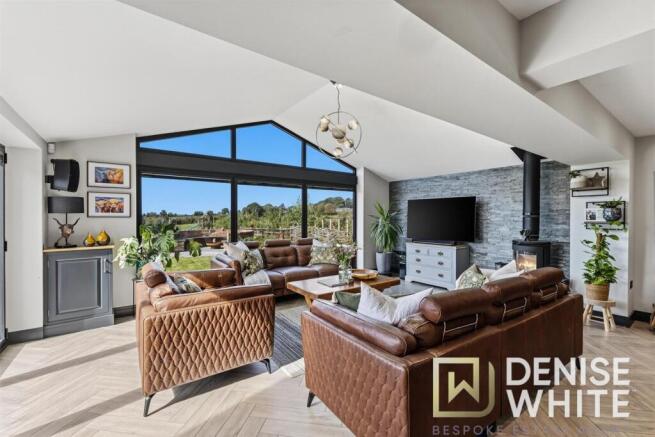
With an impressive apex window flooding the room with natural light, extensive bi-fold doors opening onto the garden and a characterful Morso wood-burning stove providing a cosy focal point, this is a room designed equally for relaxed evenings at home and entertaining friends and family. The seamless connection between the kitchen, dining and living areas creates a wonderfully sociable environment, whilst the ability to open the doors onto the garden allows the house and outside space to flow effortlessly together during the warmer months.
A separate utility room provides the practical side of family life, whilst internal access to the integral garage adds further convenience.
The accommodation continues across the first floor, where a spacious landing gives access to four bedrooms and the family bathroom. The principal bedroom is a particularly impressive retreat, enjoying a beautiful rear-facing outlook across the surrounding fields and paddocks, alongside fitted wardrobes and a stylish en-suite shower room. Bedroom four is another generous double room overlooking the rear, whilst bedrooms five and six are both comfortable doubles positioned to the front of the property.
The second floor provides an additional layer of flexibility, with two further substantial double bedrooms, making six bedrooms in total. Bedroom two benefits from eaves storage, whilst Velux windows provide an excellent level of natural light throughout this upper floor. A further shower room completes the accommodation, making this level particularly well suited to older children, guests or those requiring a degree of separation from the main family areas.
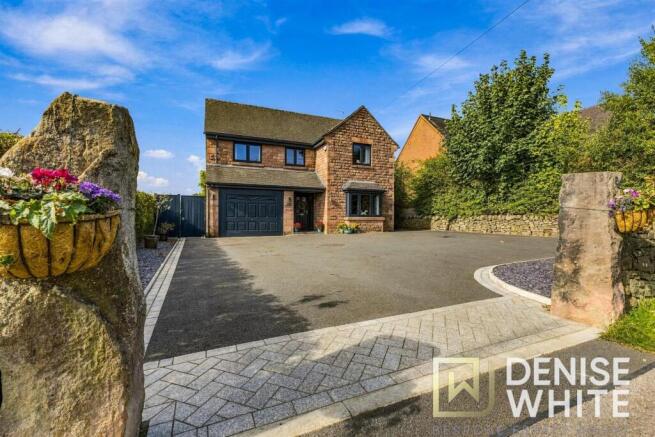
Outside, the property continues to impress. A substantial driveway provides extensive off-road parking and creates excellent kerb appeal from the approach, whilst the landscaped rear garden provides a number of attractive spaces in which to relax and entertain. Beyond the immediate garden lies the property’s paddock, adding a rare and highly desirable element to the overall offering and providing the perfect backdrop to an already impressive home.
Whether it is enjoying a morning coffee overlooking the Staffordshire Moorlands, gathering around the fire pit with friends on a summer evening, entertaining in the exceptional open-plan living space or simply appreciating the peace and privacy of the surrounding countryside, this is a home which has been designed around modern family living.
Location - The Parish of Ipstones is situated in the Staffordshire Moorlands and includes the main village of Ipstones and the hamlets of Foxt, Berkhamsytch, Bottomhouse, Winkhill, Froghall and Consall Forge. It is a rural area set in the scenic Staffordshire Moorlands and bordering onto the beautiful Churnet Valley. There are panoramic views for miles around from the high point of Ipstones Edge.
Ipstones has many facilities including a Memorial Hall, C of E Church, Methodist Church, First School, Nursery School, a Village Shop which incorporates a Post Office, Farm Supplies Stores and three Public Houses and a Fire Station. The village is renowned locally for the busy social life with numerous clubs, associations and activities. Annual events include the Agricultural Show, the Christmas Market and Five Mile Road Race.
Why We Love This Home! - There is a lot to love about this one. From the moment you walk through the door, you can tell it has been really well looked after, and the standard throughout is fantastic. It is one of those homes where you don’t walk around thinking about what needs changing — you can genuinely just move straight in and enjoy it.
For us, the real standout is the open-plan kitchen, living and dining space. It is a brilliant room for family life, with plenty of space to cook, eat, relax and entertain all in one place, whilst still feeling really warm and homely. The big island gives the kitchen a great focal point, and then you’ve got the extended family room with the apex window, bi-fold doors and log burner, which is just a lovely space to spend time in.
The layout is another big plus. Six bedrooms spread over three floors gives you so much flexibility, whether you’ve got a growing family, need a couple of home offices, want somewhere for guests to stay or simply like having plenty of spare space. There are rooms here that can change and adapt as your family does.
We also love the outside space. You’ve got a great driveway, a beautifully landscaped garden, areas to sit out and entertain, and then the added benefit of the paddock beyond. Those views over the surrounding countryside really are something special, and it gives the property a fantastic sense of space and privacy.
Ultimately, we think this is a proper family home. It has been finished to a really high standard, there is plenty of room for everyone, the layout works brilliantly and there is very little left for a new owner to do. It’s the sort of house you could see a family moving into and staying in for many years — a genuine forever home in a fantastic Staffordshire Moorlands setting.
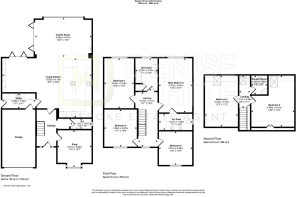
Entrance Hallway -
Snug - 3.84 x 3.47 (12'7" x 11'4") -
Wc - 2.04 x 1.67 (6'8" x 5'5") -
Living Kitchen - 9.32 x 6.19 (30'6" x 20'3") -
Family Room - 5.90 x 4.07 (19'4" x 13'4") -
Utility - 3.38 x 1.54 (11'1" x 5'0") -
First Floor Landing -
Principal Bedroom - 5.66 x 3.47 (18'6" x 11'4") -
En Suite - 3.37 x 1.59 (11'0" x 5'2") -
Bedroom Four - 5.24 x 3.09 (17'2" x 10'1") -
Bedroom Five - 3.81 x 3.39 (12'5" x 11'1") -
Bedroom Six - 3.51 x 3.50 (11'6" x 11'5") -
Bathroom - 3.28 x 2.30 (10'9" x 7'6") -
Second Floor Landing -
Bedroom Two - 5.41 x 4.48 (17'8" x 14'8") -
Bedroom Three - 5.34 x 3.43 (17'6" x 11'3") -
Shower Room - 1.96 x 1.65 (6'5" x 5'4") -
Garage - 5.63 x 3.50 (18'5" x 11'5") -
Outside - The outside space is a true highlight of this property, sitting within an excellent-sized plot and backing directly onto open fields, with lovely far-reaching rural views that create a wonderful sense of space and privacy. The formal garden to the rear is accessed via bifold doors from both the family room and dining area, making it particularly well suited to enjoying the garden throughout the warmer months and for entertaining friends and family.
The garden itself combines a paved patio seating area, well-kept lawn and raised flower beds, together with a fabulous stone-built circular fire pit and seating area – the perfect place for summer evenings, outdoor dining or simply sitting out and enjoying the surrounding countryside. An extended tarmac driveway provides ample off-road parking to both the front and side aspects.
Gated access from the formal garden leads into a private paddock, adding a wonderful dimension to the outside space and offering plenty of flexibility for family life and country pursuits. Whether creating an additional play area for children, giving dogs plenty of room to exercise, or keeping smallholding animals such as chickens or goats, this is space that can genuinely be enjoyed and made your own. With open countryside immediately beyond, it is the kind of outside space that offers both practicality and a real connection to rural living.
Agents Notes - Tenure: Freehold
Services: All mains services connected
Council Tax: Staffordshire Moorlands Band F
Please Note - Please note that all areas, measurements and distances given in these particulars are approximate and rounded. The text, photographs and floor plans are for general guidance only. Denise White Estate Agents has not tested any services, appliances or specific fittings — prospective purchasers are advised to inspect the property themselves. All fixtures, fittings and furniture not specifically itemised within these particulars are deemed removable by the vendor.
About Your Agent - "Work hard. Stay humble. Always be kind" - Denise White
Property is personal and so is our approach. Led by Denise White, our experienced team combines honest advice, local knowledge and standout marketing to help people move with confidence. More than property, it’s about people, homes and the next chapter.
We Won! - Denise White Bespoke Estate Agents has been honoured with the esteemed Gold Award for two years running; 2024 & 2025 from the British Property Awards for their exceptional customer service and extensive local marketing knowledge in Leek and its surrounding areas.
The British Property Awards, renowned for their inclusivity and comprehensive evaluation process, assess estate agents across the United Kingdom based on their customer service levels and understanding of the local market. Denise White Estate Agents demonstrated outstanding performance throughout the rigorous and independent judging period.
Additionally the team have been successful in receiving the GOLD EXCEPTIONAL award from the British Estate Agency Guide 2025 & 2025 and being listed as one of the Top 500 Estate Agents in the UK.
The Best Estate Agency Guide assess data such as the time taken from listing as for sale to sale agreed, achieving the asking price vs the achieved price, market share of properties available, positive reviews and much more!
Property To Sell? - Let’s get you moving. With honest advice, standout marketing and a proactive, experienced team, we’ll showcase your home, find the right buyer and keep your sale moving, all starting with a free market appraisal.
Property To Let? - Great marketing. The right tenant. Everything taken care of. Choose from Let Only, Rent Collection or Fully Managed services, tailored to you, your property and how hands-on you want to be.
Do You Need A Mortgage? - Know your budget. Understand your options. Move with confidence. We can introduce you to a trusted mortgage adviser who will help you find the right way forward.
You Need A Solicitor! - The right solicitor keeps your move moving. We work with trusted conveyancing professionals and can arrange a quote to help get you sale-ready.
Buyer Id Checks - Once an offer is accepted on a property marketed by Denise White Estate Agents we are required to complete ID verification checks on all buyers and to apply ongoing monitoring until the transaction ends. Whilst this is the responsibility of Denise White Estate Agents we may use the services of Guild365, to verify Clients’ identity. This is not a credit check and therefore will have no effect on your credit history. You agree for us to complete these checks, and the cost of these checks is £30.00 inc. VAT per buyer. This is paid in advance, when an offer is agreed and prior to a sales memorandum being issued. This charge is non-refundable.
Brochures
Froghall Road, Ipstones, Staffordshire, ST10 2NA- COUNCIL TAXA payment made to your local authority in order to pay for local services like schools, libraries, and refuse collection. The amount you pay depends on the value of the property.Read more about council Tax in our glossary page.
- Band: F
- PARKINGDetails of how and where vehicles can be parked, and any associated costs.Read more about parking in our glossary page.
- Garage,Driveway
- GARDENA property has access to an outdoor space, which could be private or shared.
- Yes
- ACCESSIBILITYHow a property has been adapted to meet the needs of vulnerable or disabled individuals.Read more about accessibility in our glossary page.
- Ask agent
Froghall Road, Ipstones, Staffordshire, ST10 2NA

Add an important place to see how long it'd take to get there from our property listings.
__mins driving to your place
Affordability

About Denise White Estate Agents, Leek
74 - 78 St. Edward Street, Leek, ST13 5DL

Notes
Staying secure when looking for property
Ensure you're up to date with our latest advice on how to avoid fraud or scams when looking for property online.
Visit our security centre to find out moreDisclaimer - Property reference 34964158. The information displayed about this property comprises a property advertisement. Rightmove.co.uk makes no warranty as to the accuracy or completeness of the advertisement or any linked or associated information, and Rightmove has no control over the content. This property advertisement does not constitute property particulars. The information is provided and maintained by Denise White Estate Agents, Leek. Please contact the selling agent or developer directly to obtain any information which may be available under the terms of The Energy Performance of Buildings (Certificates and Inspections) (England and Wales) Regulations 2007 or the Home Report if in relation to a residential property in Scotland.
*This is the average speed from the provider with the fastest broadband package available at this postcode. The average speed displayed is based on the download speeds of at least 50% of customers at peak time (8pm to 10pm). Fibre/cable services at the postcode are subject to availability and may differ between properties within a postcode. Speeds can be affected by a range of technical and environmental factors. The speed at the property may be lower than that listed above. You can check the estimated speed and confirm availability to a property prior to purchasing on the broadband provider's website. Providers may increase charges. The information is provided and maintained by Decision Technologies Limited. **This is indicative only and based on a 2-person household with multiple devices and simultaneous usage. Broadband performance is affected by multiple factors including number of occupants and devices, simultaneous usage, router range etc. For more information speak to your broadband provider.