The Rowdens, Teignmouth, Devon

- PROPERTY TYPE
Detached
- BEDROOMS
4
- BATHROOMS
2
- SIZE
Ask agent
- TENUREDescribes how you own a property. There are different types of tenure - freehold, leasehold, and commonhold.Read more about tenure in our glossary page.
Freehold
Description
A Truly Special Home in a Secluded and Exclusive Setting
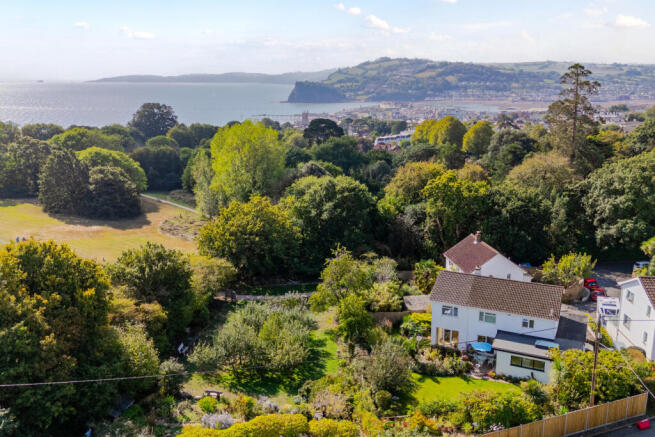
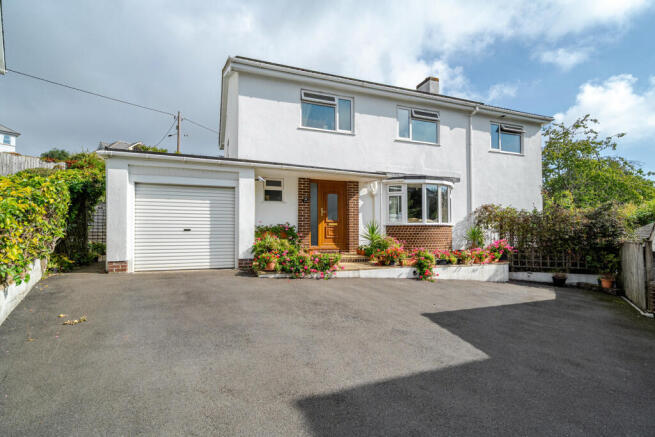
From the moment you arrive, it is clear that this is a home with something rather special to offer. Tucked away within a small and highly desirable cul-de-sac in East Teignmouth, this impressive four-bedroom property enjoys an enviable sense of privacy, surrounded by mature trees, greenery and attractive views. The setting is one of its greatest assets. Peaceful, secluded and wonderfully private, this is a location that feels tucked away from the outside world, while remaining within this highly sought-after part of East Teignmouth. With only a small number of properties within the cul-de-sac, homes in such a discreet and exclusive position rarely become available. Approached through this attractive leafy setting, the property immediately creates a wonderful first impression, with its pretty façade and established surroundings giving it an unmistakable sense of charm and character. Inside, the feeling continues, with extensive and versatile accommodation providing an (truncated)
Exception Kitchen
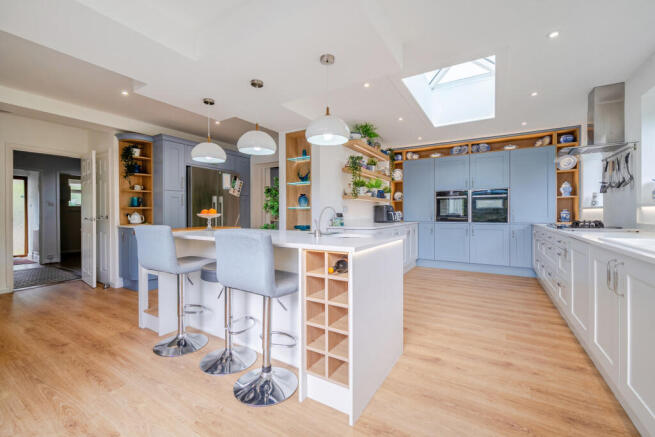
The true heart of the home, this impressive kitchen, fitted by Wisteria Kitchens, has been thoughtfully designed to create a stunning space for both everyday living and entertaining. Flooded with natural light from an abundance of windows, a skylight and bi-folding doors, the room offers a wonderful sense of space and a seamless connection to the outside. The beautifully appointed kitchen features an extensive range of cabinetry, complemented by stylish LED strip lighting and a bespoke display/bar cabinet incorporating a wine fridge and built-in cooler. A substantial central island provides excellent additional preparation space and incorporates a breakfast bar, a fitted chopping board and a second sink with a boiling water tap and filtered cold water — perfect for both everyday convenience and entertaining. A comprehensive range of integrated appliances includes a dishwasher and double oven, alongside an electric hob with an additional large gas burner. Thoughtful (truncated)
Utility Room
Flowing seamlessly from the kitchen through a stylish sliding door, this beautifully appointed utility room continues the same stylish cabinetry and finishes, creating a practical yet cohesive extension of the main living space. The room offers useful workspace, with plenty of storage cleverly incorporated within the cabinetry, together with a further sink and neatly arranged stacked washing machine and tumble dryer. Thoughtfully designed to provide both functionality and convenience, it offers the ideal space for keeping everyday household tasks neatly tucked away. The utility room also provides direct access into the garage, while a further door leads to the side of the property, with a pathway continuing through to both the rear garden and the front of the house. This excellent arrangement makes the space particularly useful for family life, pets, gardening and day-to-day access.
Dining Room
Flowing naturally from the kitchen, this wonderful dining room provides a beautiful space for both everyday meals and entertaining. Stylish sliding doors open directly onto the garden, positioned alongside the kitchen's bi-folding doors to create a seamless connection between the two rooms and the outside. Flooded with natural light and designed to complement the open, sociable feel of the kitchen, this inviting space provides the perfect setting for family dining, entertaining guests and enjoying views across the garden. The dining room also connects seamlessly with both the sun room and the reception room, creating a wonderful flow between the principal living spaces and providing an excellent layout for entertaining and family life.
Reception Room
A beautifully proportioned reception room, open plan to the dining room to create a wonderful sense of flow and space. The room features a charming bay-fronted window, allowing plenty of natural light to fill the space, together with an attractive feature fireplace which provides a lovely focal point. A versatile and inviting room, perfectly suited to both relaxing and entertaining, while benefiting from its seamless connection with the adjoining dining room.
Study
Connecting seamlessly from the reception room, this fantastic study provides a beautifully considered and highly practical workspace. The room features an extensive range of bespoke cabinetry, offering a combination of useful storage and attractive display space, with plenty of room to keep everything organised. Two dedicated desk areas provide excellent space for working from home, complemented by generous wooden surfaces throughout, ideal for additional workspace, display or everyday use. A wonderfully versatile room, combining style, practicality and ample storage.
Garden Room
A beautifully light and inviting garden room, featuring floor-to-ceiling windows and doors which create a seamless connection with the outside and allow natural light to flood the space. Offering a different but still private aspect of the garden, this versatile room provides a peaceful setting to relax and enjoy the surrounding gardens throughout the seasons.
Downstairs WC
A stylish and conveniently positioned downstairs WC, thoughtfully finished and providing a practical facility for both residents and guests.
Master Bedroom & En-Suite
A truly impressive principal bedroom, beautifully positioned to take full advantage of its wonderful surroundings. The generous dual-aspect windows draw in an abundance of natural light while overlooking the beautifully maintained gardens and neighbouring community orchard, creating a peaceful and private outlook. The spacious bedroom offers excellent flexibility, with ample room for a dedicated dressing area if desired, alongside a superb range of large built-in wardrobes providing extensive storage without compromising the sense of space. The contemporary en-suite has been finished to an exceptional standard, featuring a generous double shower, twin vanity basins and stylish inset shelving, combining clean modern design with excellent practicality. A luxurious and tranquil retreat, this superb principal bedroom provides the perfect space in which to relax and unwind.
Bedroom Two
A generously proportioned double bedroom, comfortably able to accommodate a king-size bed while retaining plenty of additional space. The room benefits from a large window overlooking the beautifully maintained gardens and community orchard, allowing an abundance of natural light to fill the space, together with built-in wardrobes providing excellent storage.
Bedroom Three
Another beautifully spacious double bedroom, with ample room to accommodate a king-size bed. A large window creates a bright and welcoming atmosphere, complemented by built-in wardrobes providing plentiful storage.
Bedroom Four
A superbly sized fourth bedroom, offering excellent proportions and plenty of flexibility for a variety of uses. The large window floods the room with natural light, while built-in wardrobes provide excellent storage and help maximise the available floor space.
Family Bathroom
A beautifully appointed and generously sized family bathroom, finished in a calming palette of natural tones. The room features a separate bath and spacious shower, alongside excellent built-in storage to keep the space both stylish and clutter-free.
The Gardens
A truly exceptional and substantial garden, thoughtfully arranged into a wonderful series of distinct areas, offering an abundance of space, privacy and established greenery. The garden has been designed to provide something for every occasion, from entertaining and relaxing to gardening and enjoying the outdoors. Directly from the kitchen and garden room, the generous patio areas flow seamlessly onto a large, level lawn, creating an ideal setting for outdoor dining, entertaining and family life. Beyond the lawn sits a beautiful pond, surrounded by established planting, adding a tranquil focal point to the garden. To the side of the house is a particularly useful area providing bin storage and convenient side access, which continues through to a greenhouse and further garden area. The established planting throughout gives the garden a mature and well-loved feel, with a wonderful variety of greenery creating interest and character throughout the seasons. Steps lead from (truncated)
Driveway & Garage
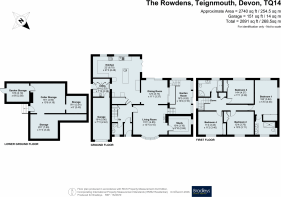
Approached via a private driveway, the property benefits from excellent off-road parking and access to the garage. A spacious single garage with roller door, offering excellent versatility and storage. The garage incorporates a useful workshop area, together with shelving and additional storage, providing plenty of space for tools, equipment and household essentials. With power and lighting, this is a practical and versatile space suitable for a variety of uses.
Cellar & Garden Room
Accessed from the garden room, extending beneath the house, the cellar provides an impressive amount of additional space and storage, offering excellent flexibility for a variety of uses. The generous space provides ample room for storing household items, seasonal belongings, and other essentials, helping to keep the main living areas of the home clear and uncluttered. The cellar leads through to a separate garden storage room, currently providing excellent space for garden supplies and equipment. This room can also be accessed directly from the garden, making it particularly practical and convenient for storing tools, garden furniture and other outdoor essentials.
Mules Park and surrounding areas
A Beautiful Connection to The Rowdens and Eastcliff Park One of the truly special features of this property is its wonderful relationship with the surrounding parkland. From the house, a private gate provides access into the expansive and beautifully established grounds of The Rowdens and Eastcliff Park, creating an exceptional extension to the living space and a rare opportunity to step directly from home into such a tranquil natural setting. The parkland is wonderfully varied, with open green spaces, mature trees, meadows and secluded corners to discover. Winding paths lead through the landscape, alongside streams and over charming bridges, with numerous peaceful spots where you can simply sit, pause and enjoy the surroundings. The Dell, with its ponds and sub-tropical planting, adds another enchanting dimension to this beautiful area. There is also the wonderful convenience of being able to reach the seafront via Eastcliff Walk, making it possible to enjoy the best (truncated)
Material Information
Teignbridge District Council Council Tax Band: E Mains: Electricity, gas, water and drainage Heating: Gas central heating Owned Solar Panels Parking: Driveway & Garage
Brochures
Particulars- COUNCIL TAXA payment made to your local authority in order to pay for local services like schools, libraries, and refuse collection. The amount you pay depends on the value of the property.Read more about council Tax in our glossary page.
- Band: E
- PARKINGDetails of how and where vehicles can be parked, and any associated costs.Read more about parking in our glossary page.
- Garage,Driveway,Off street
- GARDENA property has access to an outdoor space, which could be private or shared.
- Yes
- ACCESSIBILITYHow a property has been adapted to meet the needs of vulnerable or disabled individuals.Read more about accessibility in our glossary page.
- Ask agent

Add an important place to see how long it'd take to get there from our property listings.
__mins driving to your place
Affordability




Notes
Staying secure when looking for property
Ensure you're up to date with our latest advice on how to avoid fraud or scams when looking for property online.
Visit our security centre to find out moreDisclaimer - Property reference TGN260240. The information displayed about this property comprises a property advertisement. Rightmove.co.uk makes no warranty as to the accuracy or completeness of the advertisement or any linked or associated information, and Rightmove has no control over the content. This property advertisement does not constitute property particulars. The information is provided and maintained by Bradleys, Teignmouth. Please contact the selling agent or developer directly to obtain any information which may be available under the terms of The Energy Performance of Buildings (Certificates and Inspections) (England and Wales) Regulations 2007 or the Home Report if in relation to a residential property in Scotland.
*This is the average speed from the provider with the fastest broadband package available at this postcode. The average speed displayed is based on the download speeds of at least 50% of customers at peak time (8pm to 10pm). Fibre/cable services at the postcode are subject to availability and may differ between properties within a postcode. Speeds can be affected by a range of technical and environmental factors. The speed at the property may be lower than that listed above. You can check the estimated speed and confirm availability to a property prior to purchasing on the broadband provider's website. Providers may increase charges. The information is provided and maintained by Decision Technologies Limited. **This is indicative only and based on a 2-person household with multiple devices and simultaneous usage. Broadband performance is affected by multiple factors including number of occupants and devices, simultaneous usage, router range etc. For more information speak to your broadband provider.