
Commercial Yard and Premises,Clandown

Letting details
- Let available date:
- Now
- PROPERTY TYPE
Industrial Park
- SIZE
60,000 sq ft
5,574 sq m
Key features
- Available as a whole or in three separate lots
- Substantial commercial yard, storage and office accommodation
- Approximately 60,000 sq.ft. of yard space across the three lots
- Suitable for a variety of storage, parking and commercial uses, subject to any necessary consents
- Mains water available on site with mains electricity serving the building
- Convenient location close to Radstock and the wider Bath and North East Somerset area
- AVAILABLE IMMEDIATELY
Description
Location.
The property is situated on Chapel Road in Clandown, approximately 1.5 miles from Radstock. The site occupies an established commercial location and is conveniently positioned for access to Radstock, Midsomer Norton and the wider Bath and North East Somerset area. The property benefits from good access to the surrounding road network, making it well placed for a range of commercial occupiers requiring yard, storage and business accommodation.
Description.
The property comprises a substantial commercial site providing a range of yard, storage and office accommodation. The site is available to let either as a whole or divided into three separate lots, offering flexibility to suit a range of commercial occupiers. Further details of each individual lot are set out within these particulars.
Services.
The property benefits from mains water, with mains electricity serving the building. Prospective tenants should satisfy themselves as to the availability and suitability of all services.
Lease Terms.
The property is available To Let either as a whole or in three separate lots on new Full Repairing and Insuring (FRI) leases for a minimum term of between three and five years. The precise lease terms will be agreed as part of any negotiations.
The following quoting rents apply:
Lot 1 – £30,000 per annum
Lot 2 – £30,000 per annum
Lot 3 – £20,000 per annum
Whole Site – £75,000 per annum
All rents are exclusive of VAT, if applicable.
It is anticipated that the following provisions will apply:
• The tenant will be responsible for the payment of rent, business rates (if applicable), utilities and all other usual outgoings.
• The lease will be excluded from the security of tenure provisions contained within Sections 24–28 (inclusive) of the Landlord and Tenant Act 1954.
The Code for Leasing Business Premises in England and Wales recommends that prospective tenants seek independent professional advice before entering into a legally binding lease.
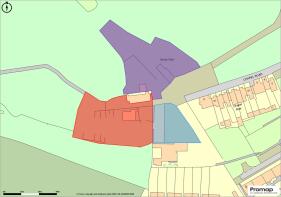
Lot 1 – Northern Yard (edged purple on site plan)
Description.
Lot 1, shown edged purple on the site plan, comprises a substantial open commercial yard and storage area extending to approximately 28,000 sq.ft. (2,601 sq.m.).
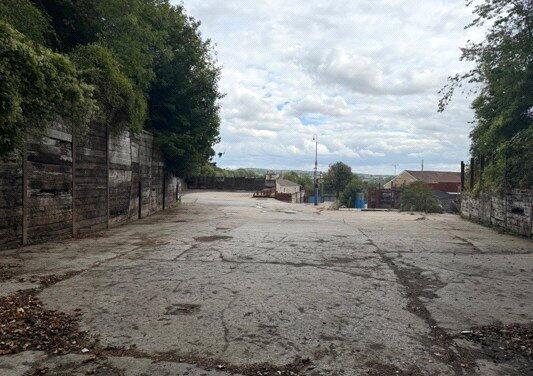
The yard is arranged over a number of levels and is predominantly hard surfaced, providing extensive external space for storage, parking, vehicle movements and other commercial activities, subject to any necessary consents. The configuration provides a mixture of open operational areas and more contained sections, allowing the space to accommodate a range of occupier requirements.
Vehicular access is provided from Chapel Road, with the yard benefiting from established access throughout. The site is enclosed by a mixture of substantial retaining walls and boundary treatments and benefits from mains water.
Given its scale and flexible configuration, the yard would be well suited to occupiers seeking substantial external storage, parking or operational space within an established commercial location.
Area.
Approximately 28,000 sq.ft. (2,601 sq.m.).
Rent.
£30,000 per annum
Services.
Mains water and electricty is available to Lot 1. Prospective tenants should satisfy themselves as to the availability and suitability of any services required.
Lot 2 – Secure Yard (edged red on site plan)
Description.
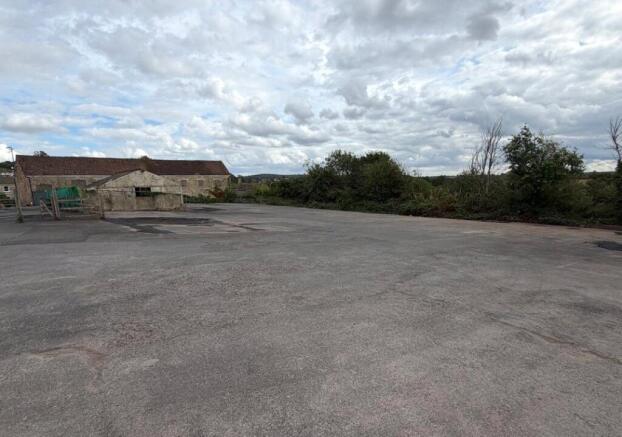
Lot 2, shown edged red on the site plan, comprises a substantial secure commercial yard extending to approximately 25,000 sq.ft. (2,323 sq.m.).
The yard is predominantly level and hard surfaced, providing a large and flexible area suitable for external storage, vehicle parking, plant and machinery storage and other commercial activities, subject to any necessary consents. The open configuration provides good circulation and manoeuvring space throughout the yard, making it suitable for occupiers requiring a sizeable operational area.
The yard benefits from gated vehicular access and is enclosed by security fencing and other established boundary treatments, providing a largely self-contained area within the wider commercial site.
Given its size, level nature and secure configuration, Lot 2 would be well suited to a range of commercial occupiers seeking substantial external storage, parking or operational yard space.
Area.
Approximately 25,000 sq.ft. (2,323 sq.m.).
Rent.
£30,000 per annum
Services.
Prospective tenants should satisfy themselves as to the availability and suitability of any services required in connection with their proposed use of Lot 2.
Lot 3 – Offices, Yard Premises (edged blue on site plan)
Description.
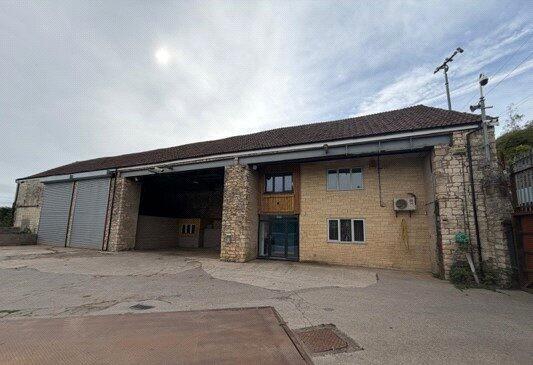
Lot 3, shown edged blue on the site plan, comprises commercial building and office accommodation together with an associated yard and weighbridge.
The building extends to approximately 3,000 sq.ft. (279 sq.m.) and provides a mixture of workshop, storage and office accommodation. The workshop element benefits from roller shutter access, together with pedestrian access, while the office accommodation provides useful ancillary space suitable for administrative and general business purposes.
Externally, the property benefits from approximately 7,000 sq.ft. (650 sq.m.) of associated yard and hardstanding, providing useful space for parking, loading, storage and vehicle movements. A weighbridge is situated within the yard and forms part of Lot 3.
The combination of commercial accommodation, offices, yard and weighbridge provides a flexible opportunity for a range of business, storage and operational uses, subject to any necessary consents.
Area.
Building – Approximately 3,000 sq.ft. (279 sq.m.)
Yard – Approximately 7,000 sq.ft. (650 sq.m.)
Rent.
£20,000 per annum
Services.
The building benefits from mains electricity. Prospective tenants should satisfy themselves as to the availability and suitability of all services required.
Rights of Way, Easements etc.
The property is to be let subject to and with the benefit of all rights of way, whether public or private, rights of access, wayleaves, easements, covenants and all other rights and obligations, whether specifically referred to in these particulars or not
What3words.
///panels.assurance.wrong
Post Code.
BA3 3BR
Local Authorities.
Bath and North East Somerset
Outgoings.
The property is currently subject to a number of separate business rates assessments. Prospective tenants should make their own enquiries with the Valuation Office and Bath and North East Somerset Council regarding the Rateable Value and business rates payable in respect of their proposed occupation.
Viewings.
Strictly by appointment with the selling agents, Killens
Brochures
ParticularsCommercial Yard and Premises,Clandown

NEAREST STATIONS
Distances are straight line measurements from the centre of the postcode- Oldfield Park Station6.4 miles


Notes
Disclaimer - Property reference AUC260038_L. The information displayed about this property comprises a property advertisement. Rightmove.co.uk makes no warranty as to the accuracy or completeness of the advertisement or any linked or associated information, and Rightmove has no control over the content. This property advertisement does not constitute property particulars. The information is provided and maintained by Killens, Chew Magna. Please contact the selling agent or developer directly to obtain any information which may be available under the terms of The Energy Performance of Buildings (Certificates and Inspections) (England and Wales) Regulations 2007 or the Home Report if in relation to a residential property in Scotland.