
The Barbican, Southgate, Pontefract

- PROPERTY TYPE
Detached
- BEDROOMS
4
- BATHROOMS
2
- SIZE
1,873 sq ft
174 sq m
- TENUREDescribes how you own a property. There are different types of tenure - freehold, leasehold, and commonhold.Read more about tenure in our glossary page.
Freehold
Key features
- No Onward Chain
- Four Spacious Bedrooms, Two Modern Bathrooms
- Gated Parking And Garage
- Ideal Family Home
- Ample Living Space
- Home Business Potential
- Quiet Residential Area
- Excellent Commuter Links
- Excellent Access To Schools, Shops And Motorway Links
- Viewing Highly Recommended
Description
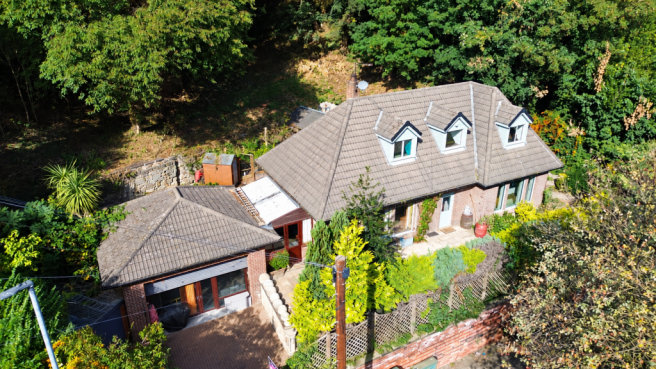
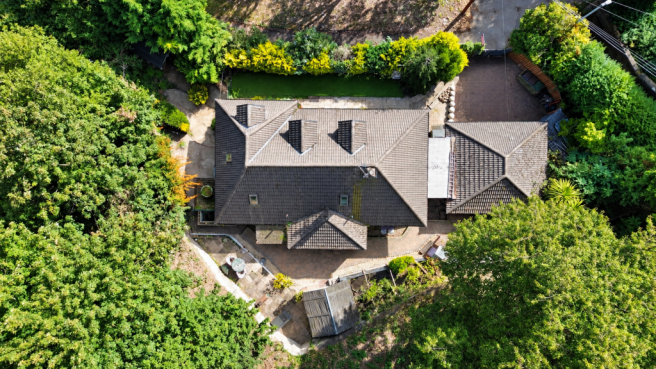
Lead In - Set on the edge of the historic Pontefract Castle grounds, this truly distinctive home presents a rare opportunity to own a property with a remarkable connection to the area’s past. Once forming part of the Castle itself, the property is surrounded by mature woodland and original stone boundary walls, with the garden nestled beneath the Castle grounds to create an exceptionally private and characterful setting.
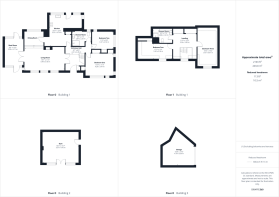
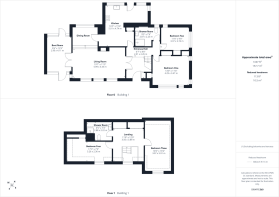
Offering generous and versatile accommodation arranged over two floors, the property features two bedrooms on the ground floor and a further two bedrooms on the first floor. This flexible layout is ideally suited to families, multi-generational living or buyers looking for the convenience of ground-floor bedroom accommodation. Three spacious reception rooms provide plenty of room for entertaining, relaxing and everyday family life.
Outside, the property is equally impressive. Double entrance gates open onto a private driveway, enhancing the sense of seclusion. There are also useful outbuildings, a garage with a roller door currently utilised as a gym, together with an additional separate garage, providing excellent storage, parking and flexible-use space.
Despite its wonderfully tucked-away position, the property remains conveniently located for Pontefract town centre, the Castle grounds and a wide range of local amenities. Shops, schools, bus routes and rail connections are all within easy reach, while excellent access to the motorway network makes the location particularly convenient for commuters.
Beautifully presented throughout, this exceptional home combines history, character, space and practicality in a setting unlike almost anything else in the area. Properties offering this level of individuality and such a fascinating historical connection rarely come to the market, making this a genuinely unique opportunity.
Entrance Hall - 6'7" x 8' - Access to living room diner, kitchen, both ground floor bedrooms and the shower room.
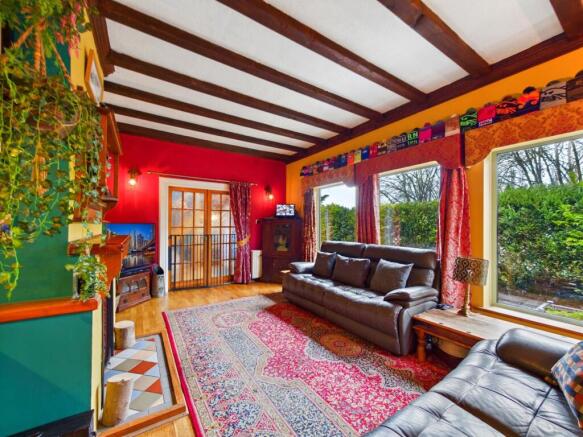
Living Room Diner - 19'8" x 11'4" - Multi fuel burner set in the chimney breast with wooden mantle above and a tiled hearth. Beams to the ceiling. Two central heated radiators. Steps leading up to a dining area with two further central heated radiators. Three aluminium glazed windows looking to the front of the property, further double glazed window looking out to the rear.
Boot Room - 9'6" x 13'6" - A reception room suitable for a variety of uses with stairs leading down into the gym.
Kitchen - 16'5" x 15'7" - Country style kitchen with a range of cream shaker style based units and breakfast bar. Ceramic one and a half bowl sink with brushed steel mixer tap. Complementary worktops with space for a range style cooker. Black range master cooker hood. Tiled splash back. Space for a fridge freezer. Wood effect flooring. Central heated radiator. Composite door giving access to the rear. Double glazed windows to the rear.
Bedroom One - 14'1" x 11'5" - A light airy room with five separate double glazed windows. Three Built in storage cupboards. Central heated radiator.
Bedroom Two - 11'1" x 8'12" - Dual aspect double glazed windows. Built in storage cupboard central heated radiator.
Shower Room - 9'5" x 7'5" - Large quadrant shower with waterfall head. Wash hand basin set in vanity unit with chrome mixer tap. WC with low level flush. Complementary full height wall tiling. Extractor fan. Vinyl flooring. Contemporary radiator. Double glazed frosted window to the rear.
Landing - 11'8" x 12'9" - Landing with two double built-in storage cupboards. Two double glazed windows looking out to the front of the property. Access to two bedrooms and shower room.
Bedroom Three - 10'1" x 19'5" - Double glazed window looking out to the front of the property and dual aspect VL style windows. Double panel central heated radiator.
Bedroom Four - 17'3" x 7'9" - Built in storage cupboard. Double glazed window looking out to the front of the property. Central heated radiator.
Shower Room - 9'5" x 7'3" - WC with low level flush. Pedestal wash basin. Built-in shower cubicle with Myra Electric shower. Full height wall tiling. Tiled flooring. Double panel central heated radiator. Frosted double glazed Velux style window.
Gym - 18'3" x 15'7" - UPVC double glazed French doors leading into the gym. Two glazed windows either side of the doors. Currently set up as a gym but would serve for a variety of uses.
Garage - 15'9" x 17'5" - Garage with up and over door single garage and storage space to the side this is attached to the gym.
External - The property is accessed via double wooden gates opening onto a block-paved frontage, currently arranged with a square of artificial lawn forming a practical outdoor gym area.
The gardens are predominantly paved for ease of maintenance and versatility. There is an animal house, presently used for keeping chickens, along with a pergola providing a sheltered entertaining space. A further patio area features a separate pergola with artificial grass laid beneath, creating an additional seating or leisure area. Steps lead down to a useful basement storage space. To the side of the property, there is a tiered decked patio area, while steps lead up to a predominantly concrete section where a garden shed is positioned in the corner.
These particulars are prepared in good faith and in accordance with current consumer protection legislation, using information provided by the vendor. Whilst we take reasonable steps to ensure that the details are accurate and not misleading, we have not independently verified all information and cannot guarantee its completeness or accuracy. The particulars are intended as a general guide only and do not constitute part of an offer or contract. All descriptions, measurements, references to condition, services, tenure, planning matters, and other material information should be independently verified by prospective purchasers through inspection, survey, and appropriate professional enquiries.
Brochures
The Barbican, Southgate, PontefractBrochure- COUNCIL TAXA payment made to your local authority in order to pay for local services like schools, libraries, and refuse collection. The amount you pay depends on the value of the property.Read more about council Tax in our glossary page.
- Band: C
- PARKINGDetails of how and where vehicles can be parked, and any associated costs.Read more about parking in our glossary page.
- Garage,Private
- GARDENA property has access to an outdoor space, which could be private or shared.
- Yes
- ACCESSIBILITYHow a property has been adapted to meet the needs of vulnerable or disabled individuals.Read more about accessibility in our glossary page.
- Ask agent
The Barbican, Southgate, Pontefract

Add an important place to see how long it'd take to get there from our property listings.
__mins driving to your place
Affordability


Notes
Staying secure when looking for property
Ensure you're up to date with our latest advice on how to avoid fraud or scams when looking for property online.
Visit our security centre to find out moreDisclaimer - Property reference 34964307. The information displayed about this property comprises a property advertisement. Rightmove.co.uk makes no warranty as to the accuracy or completeness of the advertisement or any linked or associated information, and Rightmove has no control over the content. This property advertisement does not constitute property particulars. The information is provided and maintained by Enfields, Pontefract. Please contact the selling agent or developer directly to obtain any information which may be available under the terms of The Energy Performance of Buildings (Certificates and Inspections) (England and Wales) Regulations 2007 or the Home Report if in relation to a residential property in Scotland.
*This is the average speed from the provider with the fastest broadband package available at this postcode. The average speed displayed is based on the download speeds of at least 50% of customers at peak time (8pm to 10pm). Fibre/cable services at the postcode are subject to availability and may differ between properties within a postcode. Speeds can be affected by a range of technical and environmental factors. The speed at the property may be lower than that listed above. You can check the estimated speed and confirm availability to a property prior to purchasing on the broadband provider's website. Providers may increase charges. The information is provided and maintained by Decision Technologies Limited. **This is indicative only and based on a 2-person household with multiple devices and simultaneous usage. Broadband performance is affected by multiple factors including number of occupants and devices, simultaneous usage, router range etc. For more information speak to your broadband provider.