Reddings Road, Moseley

- PROPERTY TYPE
Detached
- BEDROOMS
5
- BATHROOMS
4
- SIZE
3,767 sq ft
350 sq m
- TENUREDescribes how you own a property. There are different types of tenure - freehold, leasehold, and commonhold.Read more about tenure in our glossary page.
Freehold
Description
Location
Reddings Road is a popular address in Moseley, located some 3 miles to the south of Birmingham City Centre. The property is within a quarter of a mile of Cannon Hill Park and also falls within the catchment area for the much sought after King Edward VI Camp Hill Grammar School which is one of the country's leading non-fee paying schools. Shops, bars and restaurants can all be found in nearby Moseley Village which is less than a mile away, as is Moseley Village railway station which provides direct access to Birmingham New Street Station, approximately 10 minutes down the line.
Description & Accommodation
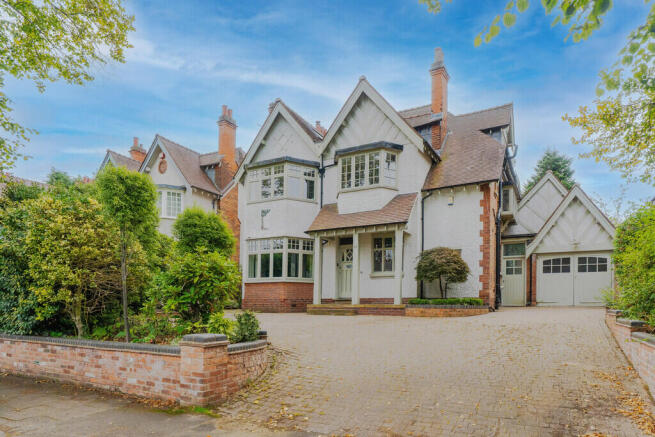
85 Reddings Road was built in circa 1903 and has a wealth of attractive Arts and Crafts features including stained glass windows, decorative door architraves, a beautiful inglenook fireplace, and lovely large bay windows. The property was comprehensively refurbished in 2012 which included extensive plumbing, heating and electrical works, high-quality new replica double glazing to the rear (the front windows have been more recently replaced), fabulous rear kitchen extension, and conversion of the coach house to form additional accommodation.
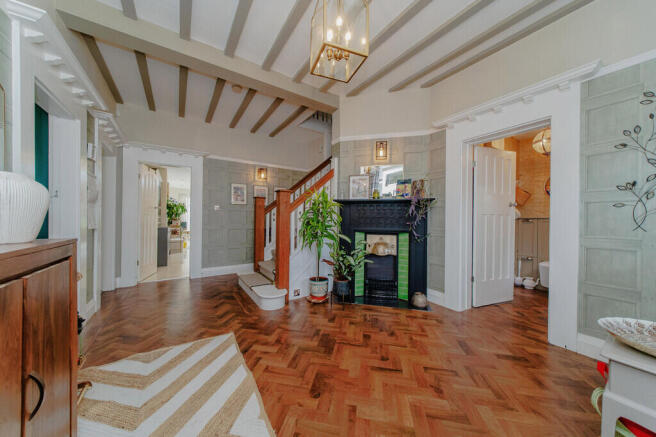
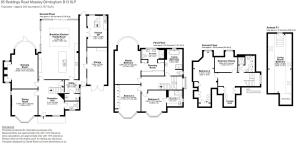
The house is entered via an open porch and through a decorative part leaded and stained glass front door with matching window beside. The reception hall is an excellent size and has high quality Karndean parquet style floor and painted exposed beams to the ceiling. There is a cloaks cupboard, under-stairs storage cupboard and a stylishly fitted cloakroom WC.
There are two large reception rooms; a formal dining room to the front with a bay window and feature fireplace with coal effect gas fire. To the rear is a splendid sitting room with a wide curved bow window with central door to the garden. The focal point of this large room is an exquisite inglenook fireplace with decorative windows either side as well as fitted seats and a modern log-burner.
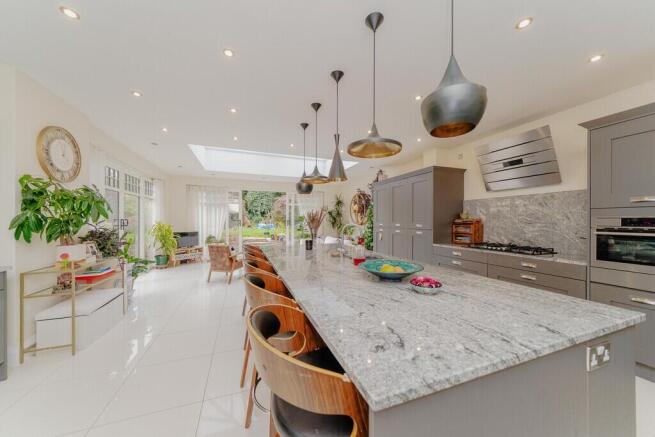
The kitchen is the true hub of the house, and extending to over 550 sq ft (50 sq m) it is a wonderfully sociable space. The kitchen area is fitted with high quality slate grey hand-painted base and wall units with black and white granite work-surfaces. There is a large central island unit with breakfast bar and quality appliances including combination microwave oven, steam oven, conventional oven, two warming drawers as well as full height integrated fridge and freezer, integrated dishwasher, wine cooler and 5 ring gas hob.
To the far end of the kitchen is the living and dining area, perfect for relaxing and entertaining whilst enjoying delightful views of the garden. A large roof lantern and full height glazing with sliding doors to two elevations allows maximum natural light to pour into the room, whilst under-floor heating ensures that the room remains warm and inviting all year round despite its size. A door off the kitchen leads to the fitted utility room off which is the boiler room. A door off the utility room leads out to a covered passageway which in-turn leads to the coach house/annexe accommodation.
On the first floor are three double bedrooms and a house bathroom. The master bedroom has been created by combining two former rooms and has a large bedroom area with bow window overlooking the rear garden. There is a superb fitted dressing room with high quality bespoke fitted wardrobes and drawers. Double sliding doors open into the luxuriously finished en suite bathroom with large shower enclosure, twin wall mounted wash basins with drawer units beneath, WC, two chrome ladder style towel radiators, fully tiled floor and walls.
Bedroom two has a bay window to the front and a good-sized en suite shower room. Bedroom 3 is a larger room, also with bay window to the front and with extensive fitted wardrobes to one wall. The house bathroom is beautifully fitted with full tiling to the floor and walls, attractive oval shaped freestanding double-ended bath, separate shower enclosure, WC, wall-hung wash basing with fitted drawer unit beneath, chrome ladder style towel radiator.
On the second floor, the landing has been cleverly opened into the roof space to create a charming reading area which could make an ideal study if desired. Bedroom four is an excellent size and clever use has been made of the roof space to provide plenty of fitted wardrobes. Bedroom 5 is currently used as a study but could comfortably accommodate a double bed if required. There is a shower room serving the second floor which has shower enclosure, wash basin, WC, and fitted eaves storage cupboards.
Coach House/Annexe
To the right hand side of the house ancillary accommodation has been created to provide flexible additional living/amenity space. To the ground floor there is a fitted kitchenette and breakfast area and stairs lead up to the large first floor room. There is space up here for a bedroom and bathroom if required, but it is also ideal as a home office, studio, games room, or gym.
Outside
To the front of the house is a good-sized block paved driveway providing parking for several vehicles. There is a single garage with power and lighting. To the rear is a delightful south-facing garden with sun terrace, central lawn, well-stocked mature borders, integrated irrigation system, feature lighting, garden shed and a charming summer-house with power and lighting.
General Information
Security: There is a comprehensive zoned alarm system as well as a CCTV system with cameras to the front and rear of the property.
Services: All mains services are understood to be available and connected. The property is heated by way of gas fired radiator central heating with under-floor heating in the kitchen.
Tenure: We understand that the property is freehold however you should seek verification via your solicitor.
Council Tax: Band G.
Published October 2026
Estate agents operating in the UK are required to conduct Anti-Money Laundering (AML) checks in compliance with the regulations set forth by HM Revenue and Customs (HMRC) for all property transactions. It is mandatory for both buyers and sellers to successfully complete these checks before any property transaction can proceed. Our estate agency uses Coadjute's Assured Compliance service to facilitate the AML checks. A fee will be charged for each individual AML check conducted.
Brochures
Brochure- COUNCIL TAXA payment made to your local authority in order to pay for local services like schools, libraries, and refuse collection. The amount you pay depends on the value of the property.Read more about council Tax in our glossary page.
- Band: G
- PARKINGDetails of how and where vehicles can be parked, and any associated costs.Read more about parking in our glossary page.
- Yes
- GARDENA property has access to an outdoor space, which could be private or shared.
- Yes
- ACCESSIBILITYHow a property has been adapted to meet the needs of vulnerable or disabled individuals.Read more about accessibility in our glossary page.
- Ask agent
Reddings Road, Moseley

Add an important place to see how long it'd take to get there from our property listings.
__mins driving to your place
Affordability




Notes
Staying secure when looking for property
Ensure you're up to date with our latest advice on how to avoid fraud or scams when looking for property online.
Visit our security centre to find out moreDisclaimer - Property reference 101367009225. The information displayed about this property comprises a property advertisement. Rightmove.co.uk makes no warranty as to the accuracy or completeness of the advertisement or any linked or associated information, and Rightmove has no control over the content. This property advertisement does not constitute property particulars. The information is provided and maintained by Robert Powell, Birmingham. Please contact the selling agent or developer directly to obtain any information which may be available under the terms of The Energy Performance of Buildings (Certificates and Inspections) (England and Wales) Regulations 2007 or the Home Report if in relation to a residential property in Scotland.
*This is the average speed from the provider with the fastest broadband package available at this postcode. The average speed displayed is based on the download speeds of at least 50% of customers at peak time (8pm to 10pm). Fibre/cable services at the postcode are subject to availability and may differ between properties within a postcode. Speeds can be affected by a range of technical and environmental factors. The speed at the property may be lower than that listed above. You can check the estimated speed and confirm availability to a property prior to purchasing on the broadband provider's website. Providers may increase charges. The information is provided and maintained by Decision Technologies Limited. **This is indicative only and based on a 2-person household with multiple devices and simultaneous usage. Broadband performance is affected by multiple factors including number of occupants and devices, simultaneous usage, router range etc. For more information speak to your broadband provider.