Strawberry Hill Gardens, Eaton

- PROPERTY TYPE
Retirement Property
- BEDROOMS
2
- BATHROOMS
2
- SIZE
810 sq ft
75 sq m
- TENUREDescribes how you own a property. There are different types of tenure - freehold, leasehold, and commonhold.Read more about tenure in our glossary page.
Freehold
Key features
- ** SOLD OFF MARKET - CONTACT US FOR MORE INFORMATION**
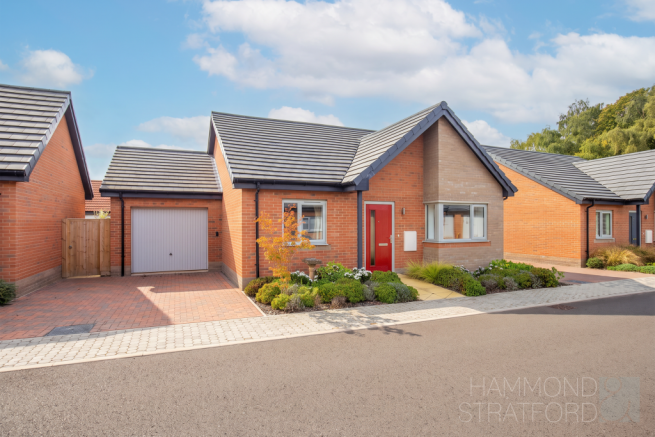
- Superb 2 bedroom detached retirement bungalow, exclusively designed for the over 55s - offered with no onward chain
- Built by McCarthy and Stone in 2023 and presented in excellent condition
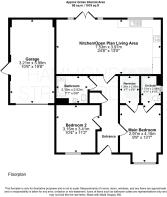
- Main bedroom with front bay window, generous walk-in wardrobe and stylish en-suite shower room
- Versatile second bedroom alongside a contemporary 3-piece main bathroom
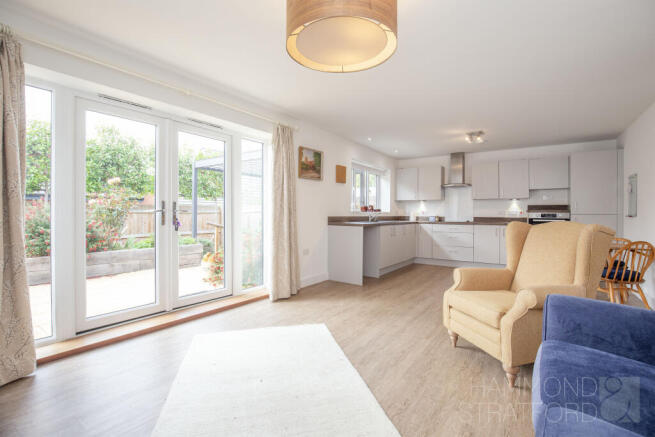
- Impressive open-plan kitchen, dining and living area providing a wonderfully sociable everyday space
- Contemporary fitted kitchen with integrated appliances and plenty of space for dining and relaxation
- French doors create a seamless connection with the beautifully landscaped south-west facing rear garden
- Electric heating, double glazing and solar panels, alongside thoughtful accessibility features
- Single garage with power, lighting, sink and personnel access, plus brick-weave driveway parking
Description
SUMMARY
Exclusively designed for the over 55s, Strawberry Hill Gardens offers an attractive retirement setting with a welcoming atmosphere. Built in 2023, the property offers thoughtfully arranged, accessible single-storey accommodation.
At the heart of the home is an impressive open-plan kitchen, dining and living area extending to approximately 24'8. The contemporary fitted kitchen provides a clean, modern finish with integrated appliances, while the generous proportions leave ample room for both dining and comfortable seating. French doors draw in natural light and open directly onto the south-west facing garden.
The main bedroom is positioned to the front and features an attractive bay window, its own walk-in wardrobe and a modern en-suite shower room. A second double bedroom offers excellent versatility, while the main bathroom is finished in a contemporary neutral style with a 3-piece suite.
The bungalow has been thoughtfully designed for comfortable, independent living, with subtle ergonomic features that help make everyday life easier as residents grow older. Excellent insulation supports warmth and energy efficiency, while a 24-hour emergency call-out system, fire detection, intruder alerts and door camera entry provide additional peace of mind. Combined with its bright, modern presentation, generous natural light and carefully considered single-storey layout, the property offers a superb balance of space, security and low-maintenance living.
OUTSIDE
An attractive landscaped frontage complements the modern red-brick exterior while a brick-weave driveway provides private off-road parking and leads directly to the single garage, benefitting from power, lighting, a sink and personnel access.
To the rear is a particularly appealing enclosed garden with a south-westerly aspect, extending to approximately 25' max. Designed with enjoyment and manageable maintenance in mind, it combines lawn with paved seating areas, raised planters and an attractive variety of established shrubs and planting. A contemporary pergola provides an inviting setting for outdoor seating, while French doors connect the garden directly with the open-plan living space.
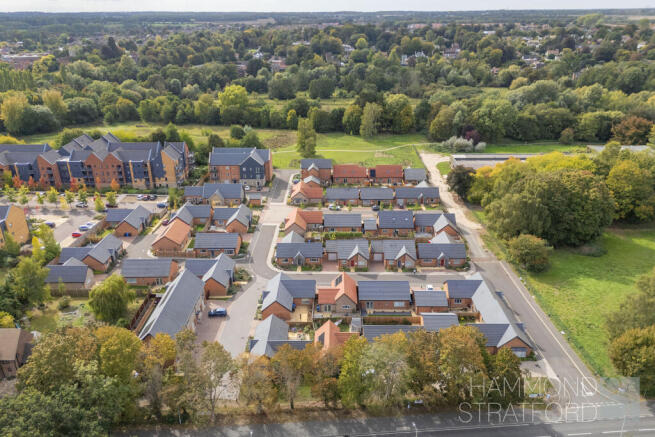
The development has been thoughtfully designed for comfortable, low-maintenance living, with maintained front gardens, private rear gardens, car parking and useful storage facilities. Ideally positioned close to local amenities, Strawberry Hill Gardens combines the independence of owning your own home with the added benefits of a purpose-designed retirement community.
LOCATION
Strawberry Hill Gardens is an attractive retirement development situated in the highly sought-after Eaton area of Norwich. Ideally positioned for everyday convenience, residents have easy access to Eaton’s excellent range of amenities, including Waitrose, independent shops, cafés, pubs and healthcare facilities. The development is also well placed for Norwich city centre, the University of East Anglia and Norfolk and Norwich University Hospital, with nearby access to the A11 and A47 providing excellent connections further afield.
DIRECTIONS
From the crossroads and traffic lights in the centre of Eaton, head along Bluebell Road, passing under the A11. The McCarthy and Stone development can be found further along Bluebell Road, on the left-hand side shortly after Coralie Court.
AGENTS NOTE
Please be advised a service charge of approx. £1,000 per annum applies for the upkeep of communal areas, however we have yet to see documentation to confirm this. A planning application has been made within the area.
LOCAL AUTHORITY
Norwich
COUNCIL TAX BAND
C
DISCLAIMER
While we have made diligent efforts to ensure the accuracy of the information relating to each property at the point of listing, you are advised to consult the official local council website for details on conservation areas, flood risks, tree preservation orders, planning applications, and other relevant aspects. These details are for guidance purposes only and we do not seek advice from the seller's legal representative in their preparation. We also strongly advise that you inspect the property and surrounding area on Google Maps and Street View prior to viewing. The photographs do not infer that items shown are included in the sale, the measurements quoted are approximate and the fixtures, fittings and appliances have not been tested, therefore no guarantee can be given that they are in working order. If there is any point which is of particular importance to you then please obtain professional confirmation of it.
GDPR
Should you wish to view one of our properties, we will require certain pieces of personal information from you in order to provide a professional service to you and our client, the seller. The personal information you provide to us will be shared with the seller, but it will not be shared with any other third parties without your consent.
Should you wish to proceed and make an offer on a property, some of the personal information you provide to us will be passed to the seller. Again, it will not be shared with any other third parties without your consent.
More information on how we hold and process your data is available upon request or on our website.
LETTINGS SERVICES
We offer a professional, ARLA accredited Lettings and Management Service via our affiliated agency, Habi Property. If you are considering renting your property in order to purchase, are looking at buy to let or would like a free, no obligation review of your current portfolio then please contact the office to discuss this further.
Brochures
Brochure- COUNCIL TAXA payment made to your local authority in order to pay for local services like schools, libraries, and refuse collection. The amount you pay depends on the value of the property.Read more about council Tax in our glossary page.
- Band: C
- PARKINGDetails of how and where vehicles can be parked, and any associated costs.Read more about parking in our glossary page.
- Garage,Driveway
- GARDENA property has access to an outdoor space, which could be private or shared.
- Patio,Enclosed garden
- ACCESSIBILITYHow a property has been adapted to meet the needs of vulnerable or disabled individuals.Read more about accessibility in our glossary page.
- Lateral living

Add an important place to see how long it'd take to get there from our property listings.
__mins driving to your place




Notes
Staying secure when looking for property
Ensure you're up to date with our latest advice on how to avoid fraud or scams when looking for property online.
Visit our security centre to find out moreDisclaimer - Property reference JVL-47843373. The information displayed about this property comprises a property advertisement. Rightmove.co.uk makes no warranty as to the accuracy or completeness of the advertisement or any linked or associated information, and Rightmove has no control over the content. This property advertisement does not constitute property particulars. The information is provided and maintained by Hammond & Stratford, Norwich. Please contact the selling agent or developer directly to obtain any information which may be available under the terms of The Energy Performance of Buildings (Certificates and Inspections) (England and Wales) Regulations 2007 or the Home Report if in relation to a residential property in Scotland.
*This is the average speed from the provider with the fastest broadband package available at this postcode. The average speed displayed is based on the download speeds of at least 50% of customers at peak time (8pm to 10pm). Fibre/cable services at the postcode are subject to availability and may differ between properties within a postcode. Speeds can be affected by a range of technical and environmental factors. The speed at the property may be lower than that listed above. You can check the estimated speed and confirm availability to a property prior to purchasing on the broadband provider's website. Providers may increase charges. The information is provided and maintained by Decision Technologies Limited. **This is indicative only and based on a 2-person household with multiple devices and simultaneous usage. Broadband performance is affected by multiple factors including number of occupants and devices, simultaneous usage, router range etc. For more information speak to your broadband provider.