
Forder Lane, Bishopsteignton, TQ14

- PROPERTY TYPE
Apartment
- BEDROOMS
2
- BATHROOMS
2
- SIZE
1,548 sq ft
144 sq m
Key features
- AN ELEGANT UPPER FLOOR APARTMENT SET IN A PRESTIGIOUS DEVELOPMENT
- WONDERFUL VIEWS TOWARDS THE ESTUARY, DARTMOOR AND ROLLING COUNTRYSIDE
- FANTASTIC PRINCIPAL RECEPTION AND DINING AREAS
- LUXURY KITCHEN WITH INTEGRATED APPLIANCES
- TWO GOOD SIZED BEDROOMS (4 PIECE ENSUITE TO BEDROOM ONE)
- LUXURY SHOWER ROOM
- DOUBLE GLAZED WINDOWS THROUGHOUT
- LIFT, GARAGE WITH AUTOMATED DOOR AND STORE ROOM IN THE CELLAR
- ACCESS TO AROUND THREE ACRES OF BEAUTIFUL COMMUNAL GARDENS AND GROUNDS
Description
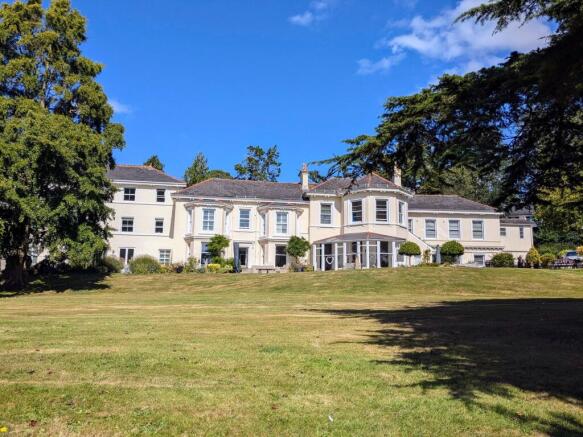
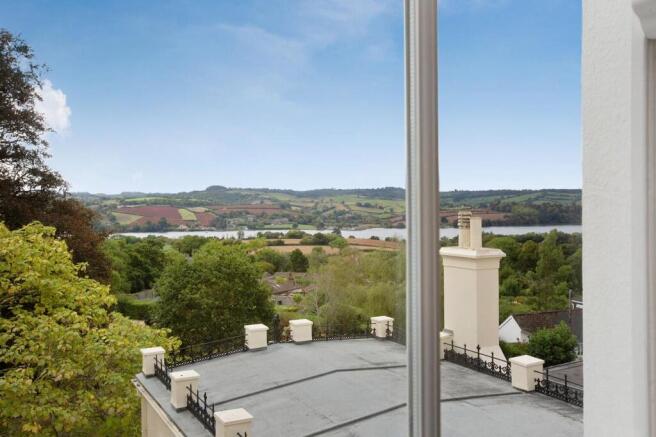
*Wonderful views, peaceful location and a level walk to bus stop and all amenities* This beautiful south-facing upper floor apartment is part of the prestigious Huntly estate, which was originally built in the Victorian era but was converted to an extremely high standard in around 2013. The apartment is wonderfully spacious and light, with high ceilings and spectacular vistas. The large Georgian style windows capture the breathtaking views across the Huntly grounds to the picturesque estuary and up river to Dartmoor in the distance.
Accommodation
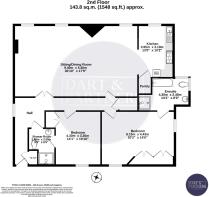
Stairs and a lift access rise to the….
Entrance Landing
Which serves just two apartments, the panel entrance door opens to the….
Reception Hall
A spacious and welcoming reception space with coat racks and a side facing sliding sash window takes in views across Huntly’s beautiful garden. A panel door opens to a useful shelved store cupboard. There is a contemporary style radiator and a cornice to the ceiling.
lnner Hallway
A hinged access to the loft provides storage for the apartment. A panel door opens into a large linen cupboard with slatted shelving and a small radiator. There is a further contemporary style radiator. Double doors open into the…
Sitting/Dining Room
An outstanding reception/entertaining room which is particularly spacious and light with high ceilings. There are three south facing Georgian style sliding sash windows taking in breathtaking views across the broad sweep of the Teign Estuary and unspoiled rolling meadows beyond. There is a cornice to the ceiling, two ceiling roses and feature wall lights. Within the sitting area there is a built-in high-quality bespoke unit comprising three cupboards, display surface and open shelves. The dining area provides ample room for a large dining table and six chairs. There are three contemporary style radiators.
Kitchen
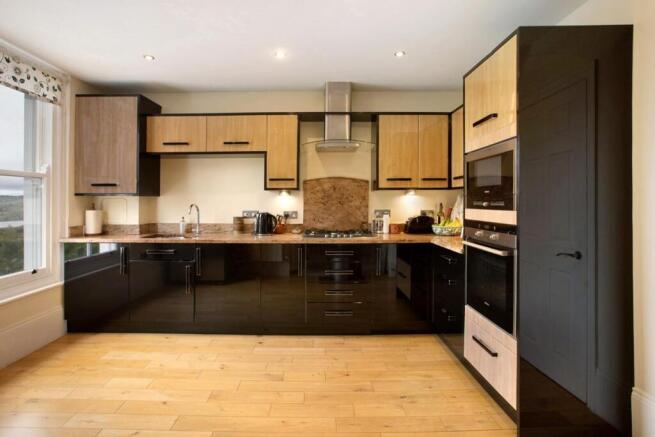
The dining area opens into a stylish kitchen with multiple spotlights in the ceiling, engineered oak flooring and a large sliding sash window taking in the equally amazing views towards the river. The kitchen is fitted with a high quality range of units with “high gloss” cupboard doors and door fronts and extensive areas of light-coloured granite worksurfaces and matching surrounds. There is an under mounted one and a quarter bowl stainless steel sink unit with mixer taps. A built-in five ring Siemens gas hob with filter over and a built-in Siemens electric oven and separate microwave. Cupboards conceal the Glow Worm combi gas boiler - which supplies the central heating - washer/dryer and dishwasher. There is space for a large American style fridge freezer (included within the sale) and a useful large walk-in shelved pantry and a contemporary style radiator. A panel door opens to the…
Principal Bedroom Suite
A spectacular double bedroom with dual aspects and two sliding sash windows, one of which overlooks the higher reaches of the village and the other west facing window takes in the estuary, Denbury Down, Happy Valley Woods and a broad sweep of the Dartmoor National Park. There is a good quality range of built-in bedroom furniture with double door wardrobes and cupboards above. Two contemporary style radiators. A panel door opens to the…..
Luxury Ensuite Bathroom
The spacious bathroom is another dual aspect space with wonderful views towards the estuary and Dartmoor as described. The four-piece suite comprises a panel bath and shower with a tiled surround. A beautifully tiled shower cubicle with dual controls and a large showerhead. A wall mounted wash hand basin and a tiled surround, mirror and shaver point over and a WC. Ladder style radiator/towel rail.
Bedroom Two
An appealing double bedroom with a sliding sash window. There is a built-in recessed cupboard/wardrobe. A contemporary style radiator
A panel door opens into the…..
Jack and Jill Shower Room
This shower room serves Bedroom Two but can also be accessed from the entrance hall for use of visitors. There are large feature floor tiles and a three-piece suite comprising a large shower cubicle with vinal surrounds, dual controls and large showerhead. A wall mounted wash hand basin with tiled surround, a mirror, shaver point over and WC. Ladder style radiator/towel rail.
Outside
Apartment 6 benefits from ownership of a GARAGE set in a nearby block and approached by way of a shared paved courtyard. The garage has a remote-control electric door, power and light. There are also visitor parking spaces.
The Grounds
The glorious communal landscaped gardens are a feature of Huntly and can be enjoyed by all. There are magnificent redwoods, spreading Lebanese cedar, a huge copper beech in addition to the well stocked borders, shrubberies and extensive lawns with a croquet lawn.
Situation
Huntly is situated in a tranquil position just a few minutes walk from the centre of the charming village of Bishopsteignton with its strong sense of community. The village has a range of conveniences which include a post office/chemist, surgery, village store, church, community centre, two public houses and a hotel, garage, garden centre, and nursery and primary schools. There is a regular bus service from the village.
The seaside town of Teignmouth with its promenade, sandy beaches and a wide range of shops, restaurants and amenities is just 2 miles away. There is a mainline railway station with trains to Exeter/London/the north/Plymouth. There is good access to the county town of Exeter with its international airport, by train, by road or the regular bus service. There is a popular golf course and many boating activities.
EPC Rating: B
Parking - Garage
- COUNCIL TAXA payment made to your local authority in order to pay for local services like schools, libraries, and refuse collection. The amount you pay depends on the value of the property.Read more about council Tax in our glossary page.
- Band: E
- PARKINGDetails of how and where vehicles can be parked, and any associated costs.Read more about parking in our glossary page.
- Garage
- GARDENA property has access to an outdoor space, which could be private or shared.
- Communal garden
- ACCESSIBILITYHow a property has been adapted to meet the needs of vulnerable or disabled individuals.Read more about accessibility in our glossary page.
- Lateral living,Lift access,Step-free access,Level access

Add an important place to see how long it'd take to get there from our property listings.
__mins driving to your place
Affordability





Notes
Staying secure when looking for property
Ensure you're up to date with our latest advice on how to avoid fraud or scams when looking for property online.
Visit our security centre to find out moreDisclaimer - Property reference 2e9e55ba-91d1-474c-ac5f-0b5fed601a1c. The information displayed about this property comprises a property advertisement. Rightmove.co.uk makes no warranty as to the accuracy or completeness of the advertisement or any linked or associated information, and Rightmove has no control over the content. This property advertisement does not constitute property particulars. The information is provided and maintained by Dart & Partners, Teignmouth. Please contact the selling agent or developer directly to obtain any information which may be available under the terms of The Energy Performance of Buildings (Certificates and Inspections) (England and Wales) Regulations 2007 or the Home Report if in relation to a residential property in Scotland.
*This is the average speed from the provider with the fastest broadband package available at this postcode. The average speed displayed is based on the download speeds of at least 50% of customers at peak time (8pm to 10pm). Fibre/cable services at the postcode are subject to availability and may differ between properties within a postcode. Speeds can be affected by a range of technical and environmental factors. The speed at the property may be lower than that listed above. You can check the estimated speed and confirm availability to a property prior to purchasing on the broadband provider's website. Providers may increase charges. The information is provided and maintained by Decision Technologies Limited. **This is indicative only and based on a 2-person household with multiple devices and simultaneous usage. Broadband performance is affected by multiple factors including number of occupants and devices, simultaneous usage, router range etc. For more information speak to your broadband provider.