
56 Larkhill Road, Copthorne, Shrewsbury, Shropshire, SY3 8XJ

- PROPERTY TYPE
Detached Bungalow
- BEDROOMS
3
- BATHROOMS
1
- SIZE
1,434 sq ft
133 sq m
- TENUREDescribes how you own a property. There are different types of tenure - freehold, leasehold, and commonhold.Read more about tenure in our glossary page.
Freehold
Key features
- Extremely popular residential area
- Rooms of pleasing proportion
- Requires modernisation throughout
- Generous driveway and garage
- Low maintenance gardens
- NO ONWARD CHAIN
Description
Directions - From Shrewsbury Town Centre proceed over the Welsh Bridge to Frankwell taking the first exit and head along Copthorne Road. Follow this road to the next roundabout and proceed straight over onto Mytton Oak Road heading towards the hospital. Take the fifth right turn signposted Swiss Farm Road and follow this road round to the left and turn immediately right onto Kingswood Road. Continue to the end and turn right onto Larkhill Road. After a short distance, the property will be found on the right hand side.
Situation - The property is attractively situated in this highly desirable residential locality towards the western outskirts of Shrewsbury. A number of amenities are within walking distance and situated on Mytton Oak Road, whilst the Royal Shrewsbury Hospital is also within close proximity. Furthermore, there are a good selection of schools in the area together with a regular bus service and the town centre offers a comprehensive range of shopping, social and leisure amenities. Commuters will find easy access to the A5 which links through to the M54 motorway. A rail service is available in the town centre.
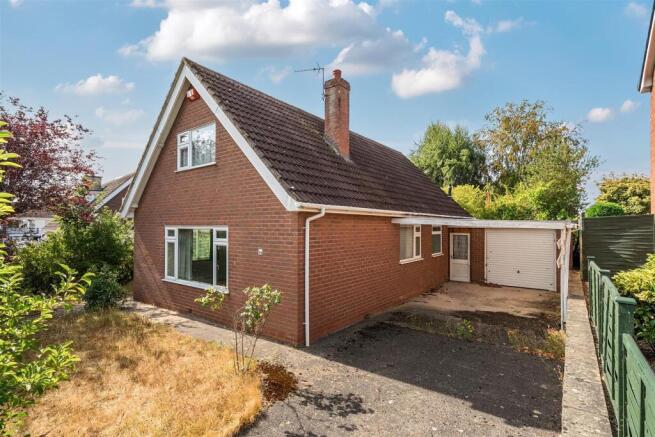
Description - A highly desirable detached chalet bungalow, occupying a generous plot in this much sought-after area. Requiring full modernisation throughout, the property presents an exciting opportunity for buyers looking to create a superb individual home tailored to their own tastes and requirements.
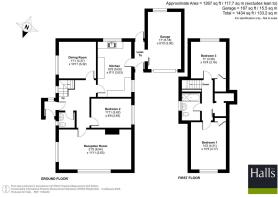
The accommodation is well proportioned and offers considerable scope for improvement and enhancement. The property is approached via an entrance porch, leading into a spacious reception hall.
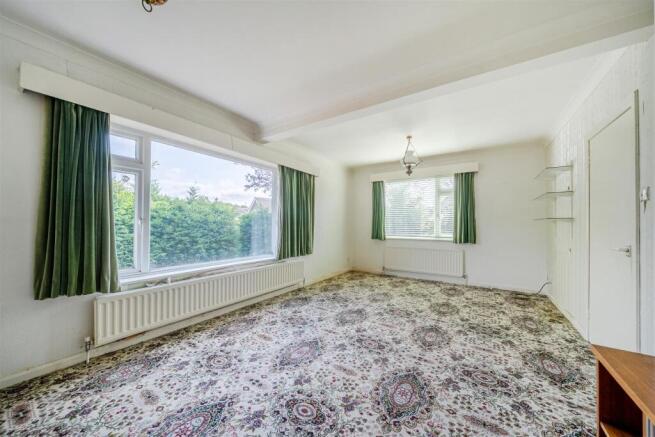
The well-proportioned living room enjoys plenty of natural light from its dual-aspect windows, creating a bright and welcoming principal reception space.
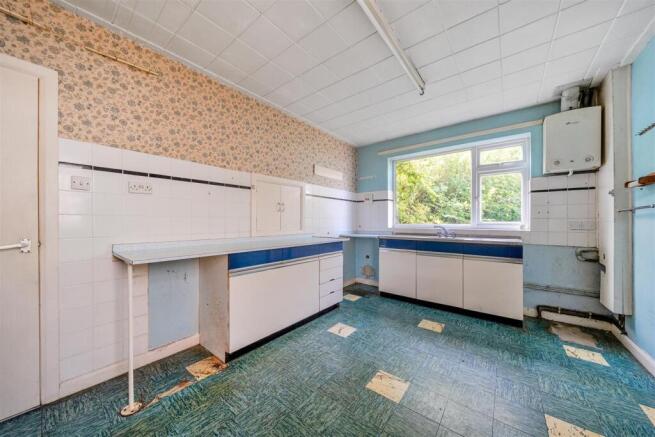
The kitchen/breakfast room offers excellent potential and could be opened up into the adjoining dining room, subject to the necessary consents, to create a superb open-plan kitchen and entertaining space.
A ground floor bedroom provides useful and versatile accommodation, while a rear lobby and guest cloakroom/WC complete the ground floor.
To the first floor are two further bedrooms together with the family bathroom, providing a total of three bedrooms.
Outside - Externally, the property benefits from a generous driveway and parking area, extending to a car port and garage, providing excellent off-road parking and storage.
The gardens are predominantly laid to lawn and are complemented by established shrubbery beds, mature hedging and a good degree of privacy, providing a pleasant setting and further scope for landscaping.
This is a rare opportunity to acquire a desirable detached chalet bungalow with spacious accommodation, with excellent potential for modernisation. An ideal project for those seeking to create a beautiful home in a highly sought-after location.
General Remarks -
Anti-Money Laundering (Aml) Checks - We are legally obligated to undertake anti-money laundering checks on all property purchasers. Whilst we are responsible for ensuring that these checks, and any ongoing monitoring, are conducted properly; the initial checks will be handled on our behalf by a specialist company, Movebutler, who will reach out to you once your offer has been accepted. The charge for these checks is £36 (including VAT) per purchaser, which covers the necessary data collection and any manual checks or monitoring that may be required. This cost must be paid in advance, directly to Movebutler, before a memorandum of sale can be issued, and is non-refundable. We thank you for your cooperation.
Fixtures And Fittings - Only those items described in these particulars are included in the sale.
Tenure - Freehold. Purchasers must confirm via their solicitor.
Services - Mains water, electricity, gas and drainage are understood to be connected. None of these services have been tested.
Council Tax - The property is in Council Tax band 'D' on the Shropshire Council Register.
Viewings - By appointment through Halls, 2 Barker Street, Shrewsbury, SY1 1QJ.
Brochures
Brochure - 56 Larkhill Road.pdf- COUNCIL TAXA payment made to your local authority in order to pay for local services like schools, libraries, and refuse collection. The amount you pay depends on the value of the property.Read more about council Tax in our glossary page.
- Band: D
- PARKINGDetails of how and where vehicles can be parked, and any associated costs.Read more about parking in our glossary page.
- Yes
- GARDENA property has access to an outdoor space, which could be private or shared.
- Yes
- ACCESSIBILITYHow a property has been adapted to meet the needs of vulnerable or disabled individuals.Read more about accessibility in our glossary page.
- Ask agent
56 Larkhill Road, Copthorne, Shrewsbury, Shropshire, SY3 8XJ

Add an important place to see how long it'd take to get there from our property listings.
__mins driving to your place
Affordability






Notes
Staying secure when looking for property
Ensure you're up to date with our latest advice on how to avoid fraud or scams when looking for property online.
Visit our security centre to find out moreDisclaimer - Property reference 34964474. The information displayed about this property comprises a property advertisement. Rightmove.co.uk makes no warranty as to the accuracy or completeness of the advertisement or any linked or associated information, and Rightmove has no control over the content. This property advertisement does not constitute property particulars. The information is provided and maintained by Halls Estate Agents, Shrewsbury. Please contact the selling agent or developer directly to obtain any information which may be available under the terms of The Energy Performance of Buildings (Certificates and Inspections) (England and Wales) Regulations 2007 or the Home Report if in relation to a residential property in Scotland.
*This is the average speed from the provider with the fastest broadband package available at this postcode. The average speed displayed is based on the download speeds of at least 50% of customers at peak time (8pm to 10pm). Fibre/cable services at the postcode are subject to availability and may differ between properties within a postcode. Speeds can be affected by a range of technical and environmental factors. The speed at the property may be lower than that listed above. You can check the estimated speed and confirm availability to a property prior to purchasing on the broadband provider's website. Providers may increase charges. The information is provided and maintained by Decision Technologies Limited. **This is indicative only and based on a 2-person household with multiple devices and simultaneous usage. Broadband performance is affected by multiple factors including number of occupants and devices, simultaneous usage, router range etc. For more information speak to your broadband provider.