
Benett Drive, Hove, BN3

- PROPERTY TYPE
Detached
- BEDROOMS
4
- BATHROOMS
3
- SIZE
2,250 sq ft
209 sq m
- TENUREDescribes how you own a property. There are different types of tenure - freehold, leasehold, and commonhold.Read more about tenure in our glossary page.
Freehold
Key features
- Detached Family Home
- Large Living Room
- Modern Kitchen Breakfast Room
- Separate Office
- Rear Garden With Annexe
- Off Street Parking & Garage
- Planning To Extend
Description
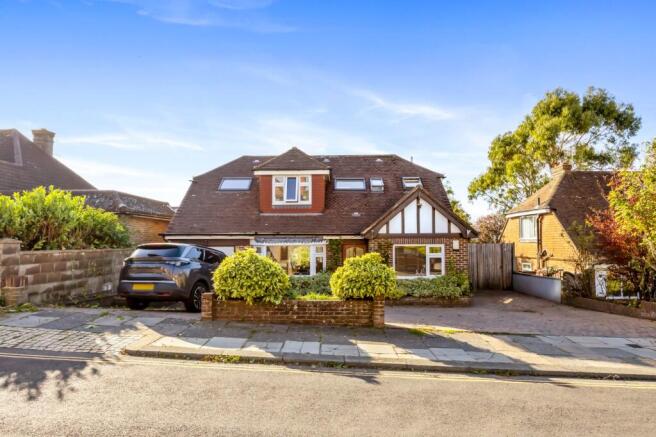
Offering space, flexibility and real potential, this detached family home is well suited to buyers looking for somewhere that can adapt as their needs change.
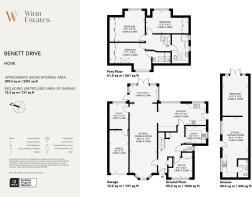
On entering the property, you'll find a good sized living area that benefit from plenty of natural light. The layout works well for everyday family life, offering room to relax in the evenings as well as space to entertain friends and family when needed.
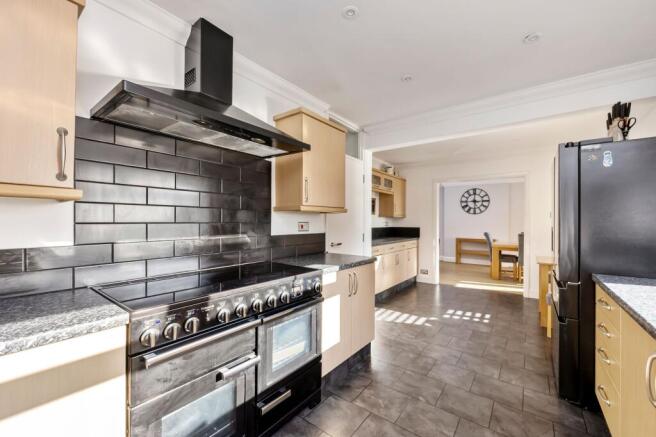
The kitchen is a generously sized room, with a good amount of storage and worktop space. It's a practical area for cooking and day-to-day use, and its size makes it a natural gathering point for the household.
Upstairs, the master bedroom benefits from its own ensuite, which is a useful addition for families and helps ease the pressure on the main bathroom during busy mornings.
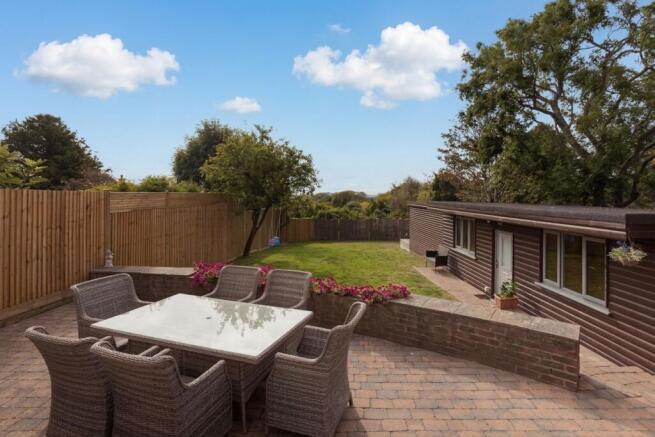
One of the stand out features of the property is the annexe, located in the rear garden. It includes its own bathroom and living area, giving it a degree of independence from the main house. This could suit a variety of uses, such as accommodation for visiting guests or extended family, a home office, or a hobby space, depending on the buyer's needs.
The rear garden itself provides outdoor space for children to play, for gardening, or for enjoying the warmer months.
To the front, there is off-road parking along with a garage. As well as providing space for vehicles, the garage offers extra storage, which is always welcome in a family home.
The property also comes with planning consent to extend. This gives buyers the option to add further living space in the future, whether that's extra bedrooms, a larger living area, or a dedicated workspace, allowing the home to grow alongside the family.
Overall, this is a versatile detached home with useful extra space in the form of the annexe and garage, along with the added benefit of approved plans to extend. It would suit buyers looking for a family home with room to adapt over time. Viewing is recommended to appreciate what the property has to offer.
Disclaimer
These property particulars are provided in good faith but do not form part of any offer or contract. All descriptions, images, floor plans, and measurements are for general guidance only and may not be accurate. Winn Estates has not tested any services, systems, or appliances and offers no warranty as to their condition. Buyers or tenants must verify all information independently, including legal title, tenure, planning permissions, and council tax bands. Floor plans are not to scale and may not reflect the current layout. We accept no liability for any loss arising from reliance on these details. Information is subject to change without notice.
- COUNCIL TAXA payment made to your local authority in order to pay for local services like schools, libraries, and refuse collection. The amount you pay depends on the value of the property.Read more about council Tax in our glossary page.
- Band: E
- PARKINGDetails of how and where vehicles can be parked, and any associated costs.Read more about parking in our glossary page.
- Yes
- GARDENA property has access to an outdoor space, which could be private or shared.
- Private garden
- ACCESSIBILITYHow a property has been adapted to meet the needs of vulnerable or disabled individuals.Read more about accessibility in our glossary page.
- Ask agent
Energy performance certificate - ask agent
Benett Drive, Hove, BN3

Add an important place to see how long it'd take to get there from our property listings.
__mins driving to your place
Affordability


Notes
Staying secure when looking for property
Ensure you're up to date with our latest advice on how to avoid fraud or scams when looking for property online.
Visit our security centre to find out moreDisclaimer - Property reference f5511812-f406-4f81-be2c-de8ccacab4e5. The information displayed about this property comprises a property advertisement. Rightmove.co.uk makes no warranty as to the accuracy or completeness of the advertisement or any linked or associated information, and Rightmove has no control over the content. This property advertisement does not constitute property particulars. The information is provided and maintained by Winn Estates, Hove. Please contact the selling agent or developer directly to obtain any information which may be available under the terms of The Energy Performance of Buildings (Certificates and Inspections) (England and Wales) Regulations 2007 or the Home Report if in relation to a residential property in Scotland.
*This is the average speed from the provider with the fastest broadband package available at this postcode. The average speed displayed is based on the download speeds of at least 50% of customers at peak time (8pm to 10pm). Fibre/cable services at the postcode are subject to availability and may differ between properties within a postcode. Speeds can be affected by a range of technical and environmental factors. The speed at the property may be lower than that listed above. You can check the estimated speed and confirm availability to a property prior to purchasing on the broadband provider's website. Providers may increase charges. The information is provided and maintained by Decision Technologies Limited. **This is indicative only and based on a 2-person household with multiple devices and simultaneous usage. Broadband performance is affected by multiple factors including number of occupants and devices, simultaneous usage, router range etc. For more information speak to your broadband provider.